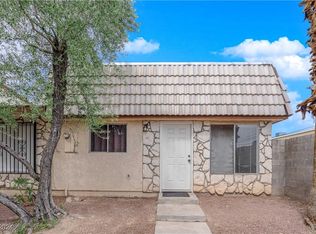
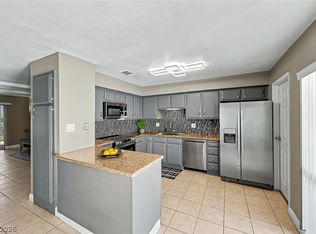
Beautifully updated and centrally located townhouse featuring newly renovated tile flooring, and granite countertops throughout. The open-concept floor plan offers comfortable living and great functionality. Additional updates include a newer roof and a well-maintained interior that is truly move-in ready. A downstairs bedroom has been added (not permitted). Enjoy the convenience of two parking spaces located directly behind the unit.
Active
$249,999
3924 Voxna St, Las Vegas, NV 89119
3beds
1,307sqft
Townhouse
Built in 1972
1,306 Square Feet Lot
$246,500 Zestimate®
$191/sqft
$398/mo HOA
What's special
Granite countertops throughoutOpen-concept floor planComfortable livingNewly renovated tile flooringWell-maintained interiorNewer roof
- 94 days
- 91
- 3
Zillow last checked:
Listing updated:
Listed by:
Palmira Mannings S.0193786 (702)544-0429,
Local Realty
Source: LVR,MLS#: 2788258 Originating MLS: Greater Las Vegas Association of Realtors Inc
Originating MLS: Greater Las Vegas Association of Realtors IncFacts & features
Interior
Bedrooms & bathrooms
- Bedrooms: 3
- Bathrooms: 2
- Full bathrooms: 2
Primary bedroom
- Description: Closet
- Dimensions: 17x16
Bedroom 2
- Description: Closet
- Dimensions: 11x11
Bedroom 3
- Description: Ceiling Fan,Closet,Downstairs
- Dimensions: 9x9
Dining room
- Description: Dining Area
- Dimensions: 5x6
Kitchen
- Description: Breakfast Bar/Counter,Granite Countertops,Tile Flooring
Living room
- Description: Front
- Dimensions: 20x13
Heating
- Central, Gas
Cooling
- Central Air, Electric
Appliances
- Included: Dryer, Dishwasher, Gas Cooktop, Disposal, Microwave, Refrigerator, Washer
- Laundry: Electric Dryer Hookup, Main Level
Features
- Bedroom on Main Level, Ceiling Fan(s)
- Flooring: Tile
- Has fireplace: No
Interior area
- Total structure area: 1,307
- Total interior livable area: 1,307 sqft
Video & virtual tour
Property
Parking
- Total spaces: 1
- Parking features: Assigned, One Space
Features
- Stories: 2
- Exterior features: None
- Pool features: Community
- Fencing: None
Lot
- Size: 1,306 Square Feet
- Features: Desert Landscaping, Landscaped, < 1/4 Acre
Details
- Parcel number: 16215413038
- Zoning description: Single Family
- Horse amenities: None
Construction
Type & style
- Home type: Townhouse
- Architectural style: Two Story
- Property subtype: Townhouse
- Attached to another structure: Yes
Materials
- Roof: Composition,Shingle
Condition
- Resale
- Year built: 1972
Utilities & green energy
- Electric: Photovoltaics None
- Sewer: Public Sewer
- Water: Community/Coop, Shared Well
- Utilities for property: Underground Utilities
Community & HOA
Community
- Features: Pool
- Subdivision: Swenson Apts
HOA
- Has HOA: Yes
- Amenities included: Pool, Spa/Hot Tub
- Services included: None
- HOA fee: $398 monthly
- HOA name: Las Vegas Community
- HOA phone: 702-430-4766
Location
- Region: Las Vegas
Financial & listing details
- Price per square foot: $191/sqft
- Tax assessed value: $87,863
- Annual tax amount: $302
- Date on market: 6/5/2026
- Listing agreement: Exclusive Right To Sell
- Listing terms: Cash,Conventional,FHA,VA Loan
Estimated market value
$246,500
$234,000 - $259,000
$1,609/mo
Price history
| Date | Event | Price |
|---|---|---|
| 6/5/2026 | Listed for sale | $249,999+12.1%$191/sqft |
Source:  LVR #2788258 Report a problem LVR #2788258 Report a problem | ||
| 10/2/2023 | Sold | $223,000-4.1%$171/sqft |
Source: LVR #2519207 Report a problem | ||
| 8/27/2023 | Pending sale | $232,500$178/sqft |
Source: LVR #2519207 Report a problem | ||
| 8/12/2023 | Listed for sale | $232,500+60.3%$178/sqft |
Source: LVR #2519207 Report a problem | ||
| 7/29/2019 | Sold | $145,000+1%$111/sqft |
Source: LVR #2081620 Report a problem | ||
| 5/17/2019 | Price change | $143,500-1%$110/sqft |
Source: United Realty Group #2081620 Report a problem | ||
| 4/19/2019 | Price change | $144,900-3.3%$111/sqft |
Source: United Realty Group #2081620 Report a problem | ||
| 3/27/2019 | Listed for sale | $149,900-0.1%$115/sqft |
Source: United Realty Group #2081620 Report a problem | ||
| 11/6/2018 | Listing removed | $150,000$115/sqft |
Source: Realty ONE Group, Inc #2032078 Report a problem | ||
| 9/16/2018 | Listed for sale | $150,000+131.9%$115/sqft |
Source: Realty ONE Group, Inc #2032078 Report a problem | ||
| 4/8/2003 | Sold | $64,686$49/sqft |
Source: Public Record Report a problem | ||
Public tax history
| Year | Property taxes | Tax assessment |
|---|---|---|
| 2026 | $519 +8% | $30,752 +0% |
| 2025 | $481 +7.8% | $30,746 +8.7% |
| 2024 | $446 +3% | $28,293 +24.3% |
| 2023 | $433 -1.5% | $22,771 +14.3% |
| 2022 | $440 +7.8% | $19,914 -4.5% |
| 2021 | $408 +6.8% | $20,848 +5.6% |
| 2020 | $382 +4.8% | $19,749 +4.9% |
| 2019 | $364 +6.9% | $18,824 |
| 2018 | $341 | $18,824 -0.2% |
| 2017 | $341 | $18,858 +11.3% |
| 2016 | $341 +3.9% | $16,940 +24.6% |
| 2015 | $328 | $13,599 +21.2% |
| 2014 | $328 | $11,216 |
| 2013 | -- | $11,216 +11.4% |
| 2012 | -- | $10,072 -23.7% |
| 2011 | -- | $13,205 +12.8% |
| 2010 | -- | $11,705 -53% |
| 2009 | -- | $24,890 |
| 2008 | -- | $24,890 -12.8% |
| 2007 | -- | $28,535 +40% |
| 2006 | -- | $20,377 +10.8% |
| 2005 | -- | $18,389 +10.8% |
| 2004 | -- | $16,590 -0.7% |
| 2003 | -- | $16,702 +1.3% |
| 2002 | -- | $16,490 +3.1% |
| 2001 | -- | $15,990 |
Find assessor info on the county website
Monthly payment
Est. payment
Payment breakdown
Explore the cost of this home by adjusting the details. Changes won't be saved.Climate risks
Neighborhood: Paradise
Nearby schools
Schools provided by the listing agent
- Elementary: Paradise,Paradise
- Middle: Fremont John C.
- High: Valley
Source: LVR. This data may not be complete. We recommend contacting the local school district to confirm school assignments for this home.

Similar homes
- $245,0003 bd2 ba1.4k sqft3974 Palos Verdes St, Las Vegas, NV 89119For Sale
 MLS ID #2804284, Mary Bernadette Consengco, Creative Real Estate Assoc. LVR
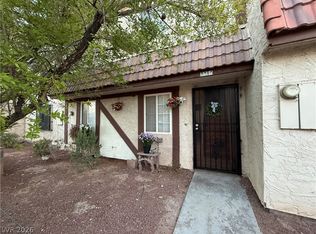
 - $265,0003 bd3 ba1.5k sqft572 Willow Green Dr, Paradise, NV 89169For Sale
 MLS ID #2813510, Wendy Alence, eXp Realty. LVR
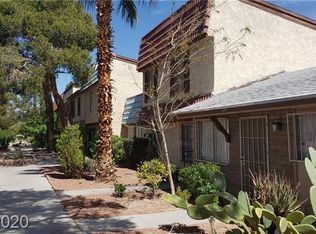
 - $215,8883 bd2 ba1.4k sqft3914 Visby Ln, Las Vegas, NV 89119For Sale
 MLS ID #2794955, Robin Riedel, Coldwell Banker Premier. LVR
 - $279,9002 bd2 ba1.4k sqft3995 Visby Ln, Las Vegas, NV 89119For Sale
 MLS ID #2801782, Angel Bothof, Angel Bothof. LVR
