3925 Ernandez Rd, Richburg, SC
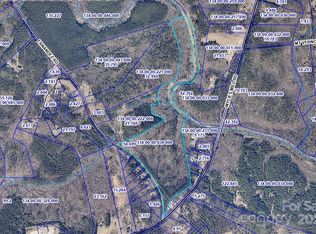

Discover this stunning new-construction modern farmhouse set on a private 5.34-acre lot in the highly sought-after Lewisville School District. With no HOA and a peaceful, wooded setting, this home offers the perfect blend of privacy, space, and convenience. 2,268 square ft home with 4 bedrooms, an office area, 3 full bathrooms, 1 half bath, and attached 2 car garage.
The elegant white exterior with black shutters, board-and-batten siding, dark architectural shingles, and a welcoming covered front porch creates classic curb appeal. Large windows, multiple gables, and a charming dormer flood the home with natural light, while the spacious covered porch with room for rocking chairs invite you to relax and enjoy the quiet surroundings. Relax next to the gas logs fireplace.
Expected completion January 2027. Buyers still have the exciting opportunity to personalize key finishes, including LVP flooring, countertops, exterior and interior paint colors, bathroom tile, and more—making this truly your home.
Enjoy the freedom of acreage living without the restrictions of an HOA, all while being zoned for the desirable Lewisville schools. This is a rare chance to own a beautifully designed new home in a private, scenic setting. Photo is an artistic rendering of the home currently being built.
Under contract-no show
$640,000
3925 Ernandez Rd, Richburg, SC 29729
4beds
2,268sqft
Single Family Residence
Built in 2027
5.34 Acres Lot
$616,000 Zestimate®
$282/sqft
$-- HOA
What's special
Gas logs fireplacePrivate scenic settingBoard-and-batten sidingPeaceful wooded settingWelcoming covered front porchOffice areaCharming dormer
- 56 days
- 449
- 49
Zillow last checked:
Listing updated:
Listed by:
Peter Shonts petershonts@gmail.com,
Northgroup Real Estate
Source: Canopy MLS as distributed by MLS GRID,MLS#: 4414663
Facts & features
Interior
Bedrooms & bathrooms
- Bedrooms: 4
- Bathrooms: 3
- Full bathrooms: 3
- Main level bedrooms: 3
Primary bedroom
- Level: Main
Heating
- Central
Cooling
- Central Air
Appliances
- Included: Dishwasher, Electric Range, Electric Water Heater, Microwave
- Laundry: Laundry Room
Features
- Has basement: No
- Fireplace features: Gas
Interior area
- Total structure area: 2,268
- Total interior livable area: 2,268 sqft
- Finished area above ground: 2,268
- Finished area below ground: 0
Property
Parking
- Total spaces: 2
- Parking features: Attached Garage, Garage Faces Side, Garage on Main Level
- Attached garage spaces: 2
Features
- Levels: Two
- Stories: 2
Lot
- Size: 5.34 Acres
- Features: Green Area, Private, Sloped, Wooded
Details
- Parcel number: 1340000332000
- Zoning: R-2
- Special conditions: Standard
Construction
Type & style
- Home type: SingleFamily
- Property subtype: Single Family Residence
Materials
- Vinyl
- Foundation: Crawl Space
Condition
- New construction: Yes
- Year built: 2027
Utilities & green energy
- Sewer: Septic Installed
- Water: Well
- Utilities for property: Electricity Connected
Community & HOA
Community
- Subdivision: None
Location
- Region: Richburg
Financial & listing details
- Price per square foot: $282/sqft
- Tax assessed value: $96,100
- Date on market: 8/14/2026
- Cumulative days on market: 56 days
- Listing terms: Cash,Conventional,FHA,VA Loan
- Electric utility on property: Yes
- Road surface type: Concrete, Stone, Gravel
Estimated market value
$616,000
$585,000 - $647,000
Not available
Price history
| Date | Event | Price |
|---|---|---|
| 10/2/2026 | Pending sale | $640,000$282/sqft |
Source:  Canopy MLS as distributed by MLS GRID #4414663 Report a problem Canopy MLS as distributed by MLS GRID #4414663 Report a problem | ||
| 8/14/2026 | Listed for sale | $640,000$282/sqft |
Source: Canopy MLS as distributed by MLS GRID #4414663 Report a problem | ||
Public tax history
Tax history is unavailable.
Monthly payment
Est. payment
Payment breakdown
Explore the cost of this home by adjusting the details. Changes won't be saved.Climate risks
Neighborhood: 29729
Nearby schools
Schools provided by the listing agent
- Elementary: Lewisville
- Middle: Lewisville
- High: Lewisville
Source: Canopy MLS as distributed by MLS GRID. This data may not be complete. We recommend contacting the local school district to confirm school assignments for this home.
Similar homes
- $630,0004 bd3 ba2.2k sqft3951 Ernandez Rd, Richburg, SC 29729New Construction
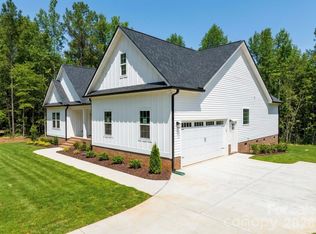
 MLS ID #4414666, Peter Shonts, Northgroup Real Estate. Canopy MLS as distributed by MLS GRID
 - $400,0003 bd2 ba1.4k sqft620 Murdock Rd, Richburg, SC 29729For Sale
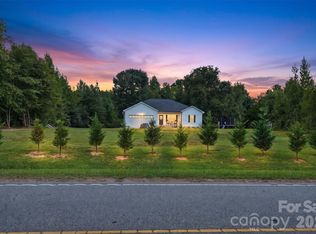 MLS ID #4425477, Kim Alter, Keller Williams Ballantyne Area. Canopy MLS as distributed by MLS GRID
 - $673,0004 bd3 ba2.1k sqft4193 Persimmon Rd, Lancaster, SC 29720For Sale
 MLS ID #4411110, Verria Hairston, Opendoor Brokerage LLC. Canopy MLS as distributed by MLS GRID
 - $675,0004 bd4 ba2.8k sqft5005 Big Bend Dr, Lancaster, SC 29720For Sale
 MLS ID #4431645, Kristen Bernard, Keller Williams South Park. Canopy MLS as distributed by MLS GRID
 - $675,0004 bd4 ba2.6k sqftNone, Rock Hill, SC 29730New ConstructionMLS ID #4430371, Cherie Burris, RE/MAX Executive. Canopy MLS as distributed by MLS GRID
- $659,9004 bd3 ba2.5k sqft637 Falls Creek Ct, Fort Mill, SC 29715For SaleMLS ID #4425339, Tiffany Johannes, RE/MAX Executive. Canopy MLS as distributed by MLS GRID
- $650,0003 bd3 ba2.6k sqft2004 Folkstone Ln, Lancaster, SC 29720For SaleMLS ID #4431522, Derek Worrell, NorthGroup Real Estate LLC. Canopy MLS as distributed by MLS GRID
- $750,0004 bd2 ba1.8k sqft4545 Old Church Rd, Lancaster, SC 29720For SaleMLS ID #4408859, David Scibor, Keller Williams Ballantyne Area. Canopy MLS as distributed by MLS GRID
- $358,9004 bd3 ba2.2k sqft1407 Tristen Rd, Richburg, SC 29729New ConstructionCanopy MLS as distributed by MLS GRID
- $569,9004 bd3 ba2.6k sqft8327 Loma Linda Ln, Waxhaw, NC 28173For SaleMLS ID #4430270, Sherry Avant, Stephen Cooley Real Estate. Canopy MLS as distributed by MLS GRID
- $599,0003 bd3 ba2.7k sqft10177 Lakeshore Dr, Lancaster, SC 29720For SaleMLS ID #4410125, Vatsana Phommatheth, The Agency - Charlotte. Canopy MLS as distributed by MLS GRID
- $569,9994 bd4 ba2.3k sqft1382 W Rebound Rd, Lancaster, SC 29720For SaleMLS ID #4415377, Elin Brown, Premier South. Canopy MLS as distributed by MLS GRID
- $729,0005 bd3 ba2.7k sqft1170 Iyeye St #104, Rock Hill, SC 29730For SaleMLS ID #4399771, Mike Goubran, Michel Z Goubran Jr. Canopy MLS as distributed by MLS GRID
- $725,0004 bd4 ba2.9k sqft4614 Quiet Rail Ct, Lancaster, SC 29720New ConstructionMLS ID #4395675, Brandy Rheinschmidt, Nestlewood Realty, LLC. Canopy MLS as distributed by MLS GRID
- $599,9903 bd3 ba3k sqft8401 Shelley Mullis Rd, Indian Land, SC 29707For SaleMLS ID #4409649, Brandon Jackson, Better Homes and Garden Real Estate Paracle. Canopy MLS as distributed by MLS GRID
- $749,0004 bd3 ba2.6k sqft1851 White Fawn Ln, Rock Hill, SC 29730For SaleMLS ID #4318483, Matt Jackson, Keller Williams South Park. Canopy MLS as distributed by MLS GRID
- $400,0004 bd3 ba2k sqft4287 Erby Rd, Rock Hill, SC 29730For SaleMLS ID #4373903, Sean McGovern, Keller Williams Ballantyne Area. Canopy MLS as distributed by MLS GRID
- $699,0004 bd3 ba2.9k sqft5060 Big Bend Dr, Lancaster, SC 29720For SaleMLS ID #4414688, Donna Kelly, Howard Hanna Allen Tate Charlotte South. Canopy MLS as distributed by MLS GRID
- $540,0003 bd3 ba2.2k sqft4267 Dashley Cir #75, Catawba, SC 29704New ConstructionMLS ID #4420295, Brandy Rheinschmidt, Nestlewood Realty, LLC. Canopy MLS as distributed by MLS GRID
- $620,0004 bd3 ba2.6k sqft402 Dudley Dr, Fort Mill, SC 29715For SaleMLS ID #4411256, Mike Morrell, Keller Williams Connected. Canopy MLS as distributed by MLS GRID
