3951 Ernandez Rd, Richburg, SC
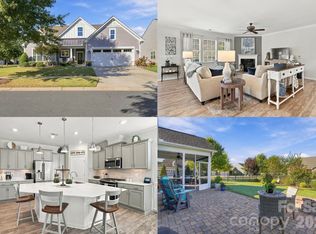
Welcome to this beautiful new-construction modern farmhouse on a private 5.95-acre lot with no HOA, located in the highly desired Lewisville School District. Expected completion in January 2027, with the exciting opportunity for buyers to still select LVP flooring, kitchen and bathroom countertops, tile, and paint colors to make it their own.

This thoughtfully designed 3-bedroom, 2.5-bath home features a large bonus room, an attached 2-car garage, and a spacious open floor plan. The heart of the home is the large vaulted living room with a gas fireplace that flows seamlessly into the kitchen—perfect for everyday living and entertaining. Step outside to a large covered, screened in back porch ideal for gatherings, morning coffee, or simply enjoying the peaceful wooded setting.
The crisp white exterior with board-and-batten siding, dark architectural roof, and classic lines sits beautifully on the expansive acreage, offering privacy and room to roam while remaining convenient to everyday needs.
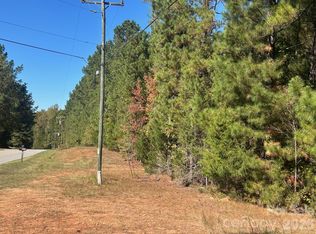
Don’t miss this rare chance to own a brand-new home on nearly 6 acres with no HOA in one of the area’s most sought-after school districts. Pictures are an artistic rendering of the home that is currently being built.
Active
$630,000
3951 Ernandez Rd, Richburg, SC 29729
4beds
2,205sqft
Single Family Residence
Built in 2027
5.95 Acres Lot
$619,600 Zestimate®
$286/sqft
$-- HOA
What's special
Gas fireplacePeaceful wooded settingLarge bonus roomClassic linesDark architectural roofSpacious open floor plan
- 57 days
- 502
- 54
Zillow last checked:
Listing updated:
Listed by:
Peter Shonts petershonts@gmail.com,
Northgroup Real Estate
Source: Canopy MLS as distributed by MLS GRID,MLS#: 4414666
Facts & features
Interior
Bedrooms & bathrooms
- Bedrooms: 4
- Bathrooms: 3
- Full bathrooms: 2
- 1/2 bathrooms: 1
- Main level bedrooms: 3
Primary bedroom
- Level: Main
Heating
- Central
Cooling
- Central Air
Appliances
- Included: Dishwasher, Electric Range, Electric Water Heater, Microwave
- Laundry: Laundry Room
Features
- Kitchen Island, Open Floorplan, Walk-In Closet(s)
- Flooring: Vinyl
- Has basement: No
- Fireplace features: Gas
Interior area
- Total structure area: 2,205
- Total interior livable area: 2,205 sqft
- Finished area above ground: 2,205
- Finished area below ground: 0
Property
Parking
- Total spaces: 2
- Parking features: Driveway, Attached Garage, Garage Faces Side, Garage on Main Level
- Attached garage spaces: 2
- Has uncovered spaces: Yes
Features
- Levels: Two
- Stories: 2
- Patio & porch: Deck, Rear Porch
Lot
- Size: 5.95 Acres
- Features: Green Area, Private, Wooded
Details
- Parcel number: 1340000330000
- Zoning: R-2
- Special conditions: Standard
Construction
Type & style
- Home type: SingleFamily
- Property subtype: Single Family Residence
Materials
- Vinyl
- Foundation: Crawl Space
Condition
- New construction: Yes
- Year built: 2027
Utilities & green energy
- Sewer: Septic Installed
- Water: Well
- Utilities for property: Electricity Connected
Community & HOA
Community
- Subdivision: None
Location
- Region: Richburg
Financial & listing details
- Price per square foot: $286/sqft
- Tax assessed value: $107,100
- Date on market: 8/14/2026
- Cumulative days on market: 57 days
- Electric utility on property: Yes
- Road surface type: Concrete, Stone, Gravel
Estimated market value
$619,600
$589,000 - $651,000
$2,990/mo
Price history
| Date | Event | Price |
|---|---|---|
| 8/14/2026 | Listed for sale | $630,000$286/sqft |
Source:  Canopy MLS as distributed by MLS GRID #4414666 Report a problem Canopy MLS as distributed by MLS GRID #4414666 Report a problem | ||
Public tax history
Tax history is unavailable.
Monthly payment
Est. payment
Payment breakdown
Explore the cost of this home by adjusting the details. Changes won't be saved.Climate risks
Neighborhood: 29729
Nearby schools
Schools provided by the listing agent
- Elementary: Lewisville
- Middle: Lewisville
- High: Lewisville
Source: Canopy MLS as distributed by MLS GRID. This data may not be complete. We recommend contacting the local school district to confirm school assignments for this home.
Similar homes
- $400,0003 bd2 ba1.4k sqft620 Murdock Rd, Richburg, SC 29729For Sale
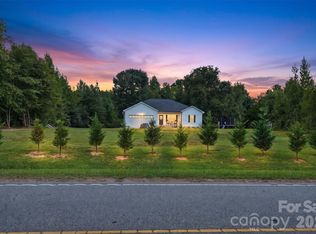
 MLS ID #4425477, Kim Alter, Keller Williams Ballantyne Area. Canopy MLS as distributed by MLS GRID
 - $673,0004 bd3 ba2.1k sqft4193 Persimmon Rd, Lancaster, SC 29720For Sale
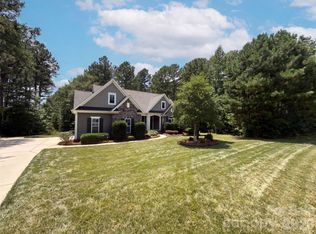 MLS ID #4411110, Verria Hairston, Opendoor Brokerage LLC. Canopy MLS as distributed by MLS GRID
 - $675,0004 bd4 ba2.8k sqft5005 Big Bend Dr, Lancaster, SC 29720For Sale
 MLS ID #4431645, Kristen Bernard, Keller Williams South Park. Canopy MLS as distributed by MLS GRID
 - $659,9004 bd3 ba2.5k sqft637 Falls Creek Ct, Fort Mill, SC 29715For Sale
 MLS ID #4425339, Tiffany Johannes, RE/MAX Executive. Canopy MLS as distributed by MLS GRID
 - $675,0004 bd4 ba2.6k sqftNone, Rock Hill, SC 29730New ConstructionMLS ID #4430371, Cherie Burris, RE/MAX Executive. Canopy MLS as distributed by MLS GRID
- $599,0003 bd3 ba2.7k sqft10177 Lakeshore Dr, Lancaster, SC 29720For SaleMLS ID #4410125, Vatsana Phommatheth, The Agency - Charlotte. Canopy MLS as distributed by MLS GRID
- $569,9004 bd3 ba2.6k sqft8327 Loma Linda Ln, Waxhaw, NC 28173For SaleMLS ID #4430270, Sherry Avant, Stephen Cooley Real Estate. Canopy MLS as distributed by MLS GRID
- $750,0004 bd2 ba1.8k sqft4545 Old Church Rd, Lancaster, SC 29720For SaleMLS ID #4408859, David Scibor, Keller Williams Ballantyne Area. Canopy MLS as distributed by MLS GRID
- $569,9994 bd4 ba2.3k sqft1382 W Rebound Rd, Lancaster, SC 29720For SaleMLS ID #4415377, Elin Brown, Premier South. Canopy MLS as distributed by MLS GRID
- $358,9004 bd3 ba2.2k sqft1407 Tristen Rd, Richburg, SC 29729New ConstructionCanopy MLS as distributed by MLS GRID
- $319,9003 bd3 ba1.8k sqft1511 Doran Ter, Richburg, SC 29729New ConstructionCanopy MLS as distributed by MLS GRID
- $330,9003 bd3 ba1.7k sqft1328 Chiefs Ln, Richburg, SC 29729New ConstructionMLS ID #4413188, Bradley Norris, Dream Finders Realty, LLC.. Canopy MLS as distributed by MLS GRID
- $599,9903 bd3 ba3k sqft8401 Shelley Mullis Rd, Indian Land, SC 29707For SaleMLS ID #4409649, Brandon Jackson, Better Homes and Garden Real Estate Paracle. Canopy MLS as distributed by MLS GRID
- $334,9904 bd3 ba2.2k sqft1253 Marble Psge, Richburg, SC 29729New ConstructionMLS ID #4354138, Bradley Norris, Dream Finders Realty, LLC.. Canopy MLS as distributed by MLS GRID
- $540,0003 bd3 ba2.2k sqft4267 Dashley Cir #75, Catawba, SC 29704New ConstructionMLS ID #4420295, Brandy Rheinschmidt, Nestlewood Realty, LLC. Canopy MLS as distributed by MLS GRID
- $749,0004 bd3 ba2.6k sqft1851 White Fawn Ln, Rock Hill, SC 29730For SaleMLS ID #4318483, Matt Jackson, Keller Williams South Park. Canopy MLS as distributed by MLS GRID
- $655,0004 bd4 ba2.8k sqft114 Stirling Heights Ln, Fort Mill, SC 29715For SaleMLS ID #4411144, Nakia Walker, Opendoor Brokerage LLC. Canopy MLS as distributed by MLS GRID
- $620,0004 bd3 ba2.6k sqft402 Dudley Dr, Fort Mill, SC 29715For SaleMLS ID #4411256, Mike Morrell, Keller Williams Connected. Canopy MLS as distributed by MLS GRID
- $599,9004 bd4 ba2.8k sqft1298 Cole Ave, Rock Hill, SC 29732For SaleMLS ID #4389777, Andre Carelock, Rinehart Realty Corp- Fort Mil. Canopy MLS as distributed by MLS GRID
- $729,0005 bd3 ba2.7k sqft1170 Iyeye St #104, Rock Hill, SC 29730For SaleMLS ID #4399771, Mike Goubran, Michel Z Goubran Jr. Canopy MLS as distributed by MLS GRID
