Experience Lake Sherwood living in one of Commerce Township's premier all-sports lake communities! Beautifully maintained contemporary home on a professionally landscaped lot. An entertainer's dream with magnificent lake views throughout, the home features an open floor plan with a welcoming great room and a modern kitchen. Upstairs are three generously-sized bedrooms, including a primary suite with an en-suite full bath, balcony, walk-in closet and a convenient upstairs laundry. The finished walkout lower level offers exceptional flexibility with a second full kitchen, expansive living space and a full bath - ideal for entertaining guests or multi- generational living. Step outside to your private dock on the canal with direct access to Lake Sherwood for boating, kayaking, fishing and more. Award-winning Walled Lake Schools and convenient access to shopping, dining and parks. Start your lake life now while summer is in full swing! New roof (complete tear off) installed June 2026 Whole house professionally painted June 2026 New carpet June 2026 Two new Wallside doorwall sliders installed July 2026 Water Softener inspected / maintenance June 2026 Generac generator inspected / maintenance July 2026
Active
Price cut: $50K (8/28)
$749,000
3926 Lakes Edge Dr, Commerce Township, MI 48382
3beds
3,619sqft
Single Family Residence
Built in 1987
0.51 Acres Lot
$731,100 Zestimate®
$207/sqft
$42/mo HOA
What's special
Professionally landscaped lotWelcoming great roomOpen floor planFinished walkout lower levelMagnificent lake views throughoutExpansive living spaceWalk-in closet
- 49 days
- 1,324
- 62
Zillow last checked:
Listing updated:
Listed by:
Adam Eichner 734-709-5136,
Eichner Realty, LLC 734-709-5136
Source: MichRIC,MLS#: 26037529
Facts & features
Interior
Bedrooms & bathrooms
- Bedrooms: 3
- Bathrooms: 4
- Full bathrooms: 3
- 1/2 bathrooms: 1
Heating
- Forced Air
Cooling
- Central Air
Appliances
- Included: Built-In Gas Oven, Dishwasher, Disposal, Dryer, Microwave, Oven, Range, Refrigerator, Washer, Water Softener Owned
- Laundry: Laundry Room, Sink, Upper Level, Washer Hookup
Features
- Eat-in Kitchen, Pantry
- Flooring: Carpet, Laminate, Tile, Vinyl, Wood
- Windows: Window Treatments
- Basement: Full,Walk-Out Access
- Number of fireplaces: 1
- Fireplace features: Family Room, Wood Burning
Interior area
- Total structure area: 2,369
- Total interior livable area: 3,619 sqft
- Finished area below ground: 1,250
Video & virtual tour
Property
Parking
- Total spaces: 2
- Parking features: Garage Faces Front, Garage Door Opener, Attached
- Garage spaces: 2
Features
- Stories: 2
- Exterior features: Balcony
- On waterfront: Yes
- Waterfront features: Channel
- Body of water: Lake Sherwood
Lot
- Size: 0.51 Acres
- Dimensions: 108' x 205'
- Features: Level, Cul-De-Sac, Shrubs/Hedges
Details
- Parcel number: 1706300026
- Zoning description: SI
Construction
Type & style
- Home type: SingleFamily
- Architectural style: Colonial,Contemporary
- Property subtype: Single Family Residence
Materials
- Brick, Wood Siding
- Roof: Asphalt,Shingle
Condition
- New construction: No
- Year built: 1987
Utilities & green energy
- Sewer: Septic Tank
- Water: Well
- Utilities for property: Natural Gas Available, Electricity Available, Cable Available, Natural Gas Connected, Cable Connected
Community & HOA
Community
- Subdivision: Lake Sherwood
HOA
- Has HOA: Yes
- Amenities included: Boat Launch, Other
- Services included: None
- HOA fee: $500 annually
- HOA phone: 248-685-9736
Location
- Region: Commerce Township
Financial & listing details
- Price per square foot: $207/sqft
- Tax assessed value: $204,250
- Annual tax amount: $7,031
- Date on market: 7/21/2026
- Listing terms: Cash,FHA,VA Loan,Conventional
- Electric utility on property: Yes
- Road surface type: Paved
Estimated market value
$731,100
$695,000 - $768,000
$4,043/mo
Price history
| Date | Event | Price |
|---|---|---|
| 8/28/2026 | Price change | $749,000-6.3%$207/sqft |
Source:  MichRIC #26037529 Report a problem MichRIC #26037529 Report a problem | ||
| 8/5/2026 | Price change | $799,000-5.9%$221/sqft |
Source: MichRIC #26037529 Report a problem | ||
| 7/21/2026 | Listed for sale | $849,000$235/sqft |
Source: MichRIC #26037529 Report a problem | ||
Public tax history
| Year | Property taxes | Tax assessment |
|---|---|---|
| 2025 | $6,781 +5.7% | $348,580 +3.7% |
| 2024 | $6,415 +4.9% | $336,050 +13.3% |
| 2023 | $6,114 +6.5% | $296,630 +7.6% |
| 2022 | $5,739 +1.9% | $275,600 -0.3% |
| 2021 | $5,634 | $276,450 +7.5% |
| 2020 | -- | $257,090 +3.5% |
| 2019 | $5,441 +4.2% | $248,300 +8.5% |
| 2018 | $5,224 | $228,750 |
| 2017 | -- | $228,750 +1.2% |
| 2016 | -- | $226,090 +5% |
| 2015 | -- | $215,300 +19% |
| 2014 | -- | $180,990 +9.1% |
| 2011 | -- | $165,850 +0.9% |
| 2010 | $4,899 +6.6% | $164,420 -25.5% |
| 2009 | $4,597 +64.6% | $220,560 -42.1% |
| 2005 | $2,793 | $381,080 +57.2% |
| 2003 | -- | $242,370 +2.3% |
| 2002 | -- | $236,950 |
Find assessor info on the county website
Monthly payment
Est. payment
Payment breakdown
Explore the cost of this home by adjusting the details. Changes won't be saved.Climate risks
Neighborhood: 48382
Nearby schools
Schools provided by the listing agent
- Elementary: Commerce Elementary School
- Middle: Clifford H. Smart Middle School
- High: Walled Lake Northern High School
Source: MichRIC. This data may not be complete. We recommend contacting the local school district to confirm school assignments for this home.
- $726,3005 bd4 ba2.6k sqft3932 Lakes Edge Dr, Commerce Township, MI 48382Off Market
- $760,2004 bd3 ba2.3k sqft3927 Lakes Edge Dr, Commerce Township, MI 48382Off Market

- $1,106,7006 bd5 ba3.9k sqft3931 Lakes Edge Dr, Commerce Township, MI 48382Off Market
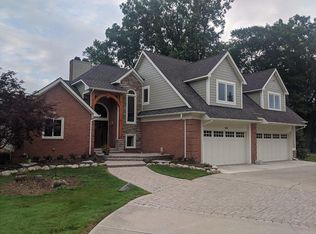
- $594,8003 bd2 ba1.9k sqft4002 Cherry Garden Dr, Commerce Township, MI 48382Off Market
Similar homes
- $759,9004 bd3 ba2.7k sqft4083 Inverrary Ct, Commerce Township, MI 48382For Sale

 MLS ID #20261070353, Kayla Aldridge, Remerica United Realty. Realcomp II
 - $625,0003 bd3 ba2.7k sqft4337 Ravinewood Dr, Commerce Township, MI 48382For Sale
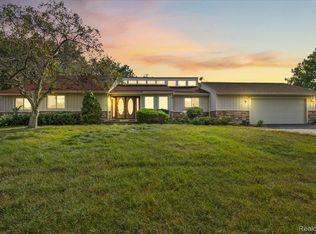 MLS ID #20261067747, Adam Hamade, Elite Realty Advisors LLC. Realcomp II
 - $750,0005 bd4 ba4.6k sqft4488 Philip Ln, Commerce Township, MI 48382For Sale
 MLS ID #20261045749, Jillian N Moutafis, Real Estate One-Commerce. Realcomp II
 - $375,0003 bd3 ba2.2k sqft5517 Starwood Dr, Commerce Township, MI 48382For Sale
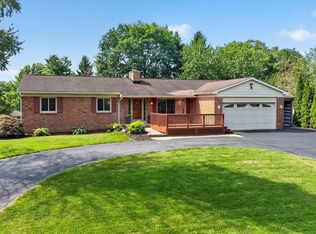 MLS ID #20261070565, Cheryl Mueller, EXP Realty. Realcomp II
 - $574,9004 bd3 ba3.9k sqft3531 Stoneridge Ct, Commerce Township, MI 48382For SaleMLS ID #20261061839, Christine M Atkinson, EXP Realty Main. Realcomp II
- $739,0004 bd4 ba4.8k sqft1809 Cheshire Ln, Commerce Township, MI 48382For SaleMLS ID #20261053343, Linda Mitchell, Real Estate One-Milford. Realcomp II
- $799,9005 bd6 ba5.3k sqft2280 Ivy Hill Dr, Commerce Township, MI 48382For Sale
 MLS ID #26043185, Dawn Wetzel, Baker Cowan Group LLC. MichRIC
 - $420,0003 bd2 ba2.5k sqft4240 E Commerce Rd, Commerce Township, MI 48382For SaleMLS ID #26046776, Jamie Caldwell, Howard Hanna Real Estate. MichRIC
- $579,9994 bd4 ba4.8k sqft5457 Shelton Dr, Commerce Township, MI 48382For SaleMLS ID #20261038278, Hailey Dabesh, KW Showcase Realty. Realcomp II
- $839,9994 bd4 ba5.1k sqft6015 Lynne Hollow Dr, Commerce Township, MI 48382For SaleMLS ID #20261060191, Susan McFarland, RE/MAX Classic. Realcomp II
- $674,9004 bd3 ba3k sqft5120 Parkgate Dr, Commerce Township, MI 48382For SaleMLS ID #26042651, Julian Glass, Glass Home Realty. MichRIC
- $697,5004 bd3 ba3.4k sqft5887 Strawberry Cir, Commerce Township, MI 48382For SaleMLS ID #26035261, Timothy Haggerty, Remerica Hometown One. MichRIC
- $834,9004 bd3 ba5.2k sqft2943 Sleeth Rd, Commerce Township, MI 48382For SaleMLS ID #20261051033, Ruthanne M Hellow Andrews, Independent Broker Network LLC. Realcomp II
- $539,9004 bd3 ba3.5k sqft2933 Augusta Dr, Commerce Township, MI 48382For SaleMLS ID #20261062187, Douglas Stark, Household Real Estate LLC. Realcomp II
- $499,9004 bd3 ba2.9k sqft3260 Ravinewood Dr, Commerce Township, MI 48382For SaleMLS ID #20261057180, Janet K Stockton, KW Showcase Realty. Realcomp II
- $999,0004 bd4 ba2.3k sqft4977 Wavewood Dr, Commerce Township, MI 48382For SaleMLS ID #20261061921, Fadi Fawzi, EXP Z Real Estate. Realcomp II
- $789,0004 bd5 ba4.1k sqft1928 Tranquil Ct, Commerce Township, MI 48390For SaleMLS ID #20261070924, Elisa Sboukis, Coldwell Banker Professionals-Birm. Realcomp II
- $539,9004 bd4 ba2.8k sqft2525 Baltusrol Ct, Commerce Township, MI 48382For SaleMLS ID #20261059063, Todd W Rew, 3DX Real Estate LLC. Realcomp II
- $769,0003 bd3 ba3k sqft1755 Gray Twig Ln, Milford, MI 48381For SaleMLS ID #20261055805, Katherine Louiselle, Real Estate One-Milford. Realcomp II
- $769,5005 bd3 ba3.7k sqft1510 Milford Hills Dr, Milford, MI 48381For SaleMLS ID #20261064678, Scott Fader, Joseph Walter Realty, LLC. Realcomp II
