Now Showing: 3927 SW 40th Terrace, Topeka, KS
Space, comfort, and golf-course views come together in this inviting 5-bedroom, 3-bathroom home! Located in the desirable Colly Creek area, this ranch-style property offers approximately 2,748 square feet of finished living space, giving you plenty of room to live, work, and entertain.
Step inside to a spacious layout featuring a main-level primary suite, three bedrooms on the main floor, and a finished basement with flexible space for a family room, recreation area, home office, or guests. A cozy fireplace adds warmth and character to the living space.
Outside, enjoy a generous 0.25-acre lot with golf-course surroundings, offering a pleasant backdrop for relaxing or entertaining. The attached two-car garage provides convenient parking and additional storage.
? Property Highlights:
• 5 Bedrooms | 3 Full Bathrooms
• Approx. 2,748 Sq. Ft. Finished
• Ranch-Style Layout
• Main-Level Primary Suite
• Finished Basement
• Fireplace
• Attached 2-Car Garage
• 0.25-Acre Lot
• Golf-Course Setting
• Built in 2001
Come see the space and possibilities this Topeka home has to offer! Whether you're looking for room to grow, entertain, or simply enjoy a comfortable home in a great setting, 3927 SW 40th Terrace deserves a look.
Pending
$299,000
3927 SW 40th Ter, Topeka, KS 66610
5beds
2,748sqft
Single Family Residence
Built in 2001
10,875 Square Feet Lot
$-- Zestimate®
$109/sqft
$-- HOA
What's special
Cozy fireplaceRanch-style propertyFinished basementMain-level primary suiteGolf-course surroundingsAttached two-car garageSpacious layout
- 60 days
- 393
- 26
Zillow last checked:
Listing updated:
Listed by:
Adam Massey 913-232-9252,
Greater Kansas City Realty
Source: Heartland MLS as distributed by MLS GRID,MLS#: 2639637
Facts & features
Interior
Bedrooms & bathrooms
- Bedrooms: 5
- Bathrooms: 3
- Full bathrooms: 3
Heating
- Forced Air
Cooling
- Electric
Features
- Basement: Finished
- Number of fireplaces: 1
Interior area
- Total structure area: 2,748
- Total interior livable area: 2,748 sqft
- Finished area above ground: 1,448
- Finished area below ground: 1,300
Property
Parking
- Total spaces: 2
- Parking features: Attached
- Attached garage spaces: 2
Lot
- Size: 10,875 Square Feet
Details
- Parcel number: 1452201009007000
- Special conditions: Real Estate Owned,As Is,Bank Owned Property
Construction
Type & style
- Home type: SingleFamily
- Property subtype: Single Family Residence
Materials
- Frame
- Roof: Composition
Condition
- Year built: 2001
Utilities & green energy
- Sewer: Public Sewer
- Water: City/Public - Verify
Community & HOA
Community
- Subdivision: Other
HOA
- Has HOA: No
Location
- Region: Topeka
Financial & listing details
- Price per square foot: $109/sqft
- Tax assessed value: $334,300
- Annual tax amount: $5,889
- Date on market: 8/31/2026
- Listing terms: Cash,Conventional,FHA
- Exclusions: All
- Ownership: Other
Foreclosure details
Estimated market value
Not available
Estimated sales range
Not available
Not available
Price history
| Date | Event | Price |
|---|---|---|
| 6/5/2026 | Sold | -- |
Source: Public Record Report a problem | ||
| 9/29/2018 | Sold | -- |
Source: Agent Provided Report a problem | ||
| 9/1/2018 | Listed for sale | $232,000$84/sqft |
Source: RE/MAX Assoc. of Topeka #203357 Report a problem | ||
Public tax history
| Year | Property taxes | Tax assessment |
|---|---|---|
| 2026 | -- | $38,445 +2.9% |
| 2025 | $5,889 +2.3% | $37,358 +2% |
| 2024 | $5,757 +2.8% | $36,626 +3% |
| 2023 | $5,600 +7% | $35,558 +9.3% |
| 2022 | $5,233 +13.6% | $32,529 +13% |
| 2021 | $4,608 | $28,787 +5% |
| 2020 | -- | $27,416 |
| 2019 | $4,309 +39.8% | $27,416 +38.9% |
| 2018 | $3,081 +0.8% | $19,744 +2% |
| 2017 | $3,056 +2% | $19,356 +4% |
| 2014 | $2,995 | $18,604 +2% |
| 2010 | -- | $18,239 |
| 2008 | -- | $18,239 +2% |
| 2007 | -- | $17,883 |
| 2006 | -- | $17,883 +7.8% |
| 2005 | -- | $16,595 +3% |
| 2004 | -- | $16,112 +3.5% |
| 2003 | -- | $15,571 +2% |
| 2002 | -- | $15,261 |
Find assessor info on the county website
Monthly payment
Climate risks
Neighborhood: Colly Creek
Similar homes
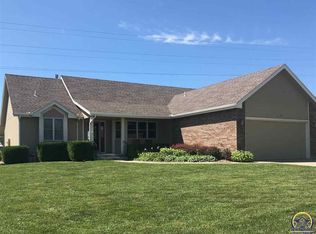
- $325,0005 bd3 ba2.6k sqft3611 SW Red Hawk Ct, Topeka, KS 66614For Sale
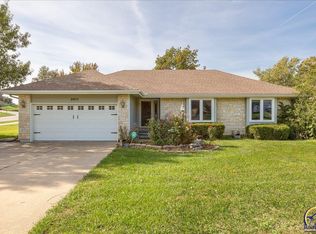 MLS ID #247234, Jana Hart Durall, Coldwell Banker American Home. Sunflower AOR as distributed by MLS GRID
- $299,9003 bd3 ba1.4k sqft3945 SW 40th St, Topeka, KS 66610For Sale
 MLS ID #246866, Darin Stephens, Stone & Story RE Group, LLC. Sunflower AOR as distributed by MLS GRID
- $389,0005 bd3 ba2.7k sqft4109 SW Moundview Dr, Topeka, KS 66610For Sale
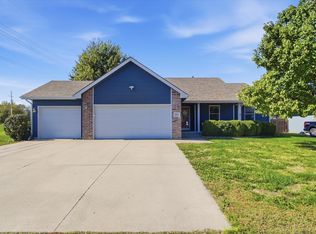 MLS ID #247161, George Warren, Coldwell Banker American Home. Sunflower AOR as distributed by MLS GRID
- $289,9993 bd3 ba1.8k sqft3901 SW 39th St, Topeka, KS 66610For Sale
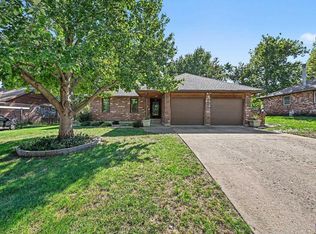 MLS ID #246955, Pepe Miranda, LPT Realty, LLC. Sunflower AOR as distributed by MLS GRID
