Skip main navigation
Off market
  • Price Unknown

    3927 Southwinds Dr, London, ON N6P 1E6

    5beds
    4,442sqft
    SingleFamily
    Built in 1987
    1.83 Acres Lot
    $-- Zestimate®
    C$--/sqft
    C$4,870 Estimated rent

    Home value

    Not available

    Estimated sales range

    Not available

    Not available

    Loading
    Loading...

    Owner options

    List your home for rent

    C$4,870/mo

    Rent Zestimate®

    Find your next renter with Zillow Rental Manager. Plus, with online applications, you can quickly screen prospective tenants – for free.

    Learn more

    C$4,870/mo

    Rent Zestimate®

    Refinance and save

    Refinancing to a lower rate could help reduce your monthly payments and save thousands over the life of the loan.

    See today's rates

    Explore your selling options

    Work with a Zillow partner agent

    Leverage their expertise and Zillow's premium Showcase listings to get your home seen by more buyers.

    Get started

    List with your own agent

    Get your home in front of millions of buyers by listing it on Zillow.

    Learn how to do it

    Sell it yourself

    Take full control of how buyers see your home on Zillow by listing For Sale by Owner (FSBO).

    List your home

    What's special

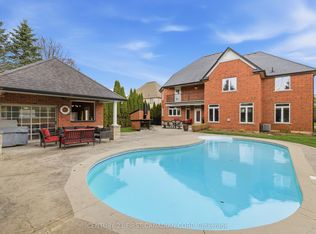
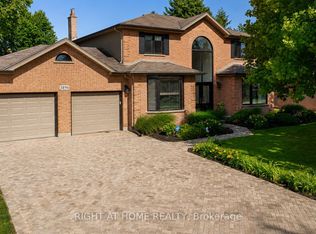
    Prestigious SOUTHWIND ESTATES: This exclusive enclave is nestled in the forest ravine of the winding Dingman Creek area. Enjoy the Serenity and Sunsets in this Newly Renovated, All Brick 4 +1 bedroom Executive Home in an exclusive Lambeth Neighbourhood. Off the beaten track but close to all amenities. Updates are many and include, new gourmet "island " Kitchen w/ farmers sink, Quartz Countertops throughout, Open Concept Living Space, Finished Basement including huge games room, bedroom with ensuite bath and walk-in closet. Special features include open concept great room with stone natural fireplace that opens onto huge sundeck , grand foyer with double stairway, main floor office as well as separate dining room. The upstairs features 4 large bedrooms with the master having a luxury 4 pc ensuite & walk in closet. Extra large 26'11" x 28'7" garage with separate grade entrance to the basement. Rogers high speed ignite right to the house. If you are looking for peace in the city, this is a MUST SEE!

    This property is not currently displayed as for sale or rent on Zillow. This may be different from what's on other websites or public sources.

    Facts & features

    Interior

    Bedrooms & bathrooms
    • Bedrooms: 5
    • Bathrooms: 4
    • Full bathrooms: 3
    • 1/2 bathrooms: 1
    Appliances
    • Laundry: Main Level
    Features
    • Central Vacuum, Hot Tub, Auto Garage Door Remote(s), Water Softener
    • Basement: Separate Entrance
    • Fireplace features: Wood, Heatilator, Family Room
    Interior area
    • Total interior livable area: 4,442 sqft

    Property

    Lot
    • Size: 1.83 Acres
    • Topography: Flat

    Construction

    Type & style
    • Home type: SingleFamily
    • Architectural style: 2 Storey
    Condition
    • Year built: 1987

    Utilities & green energy

    • Sewer: Septic

    Community & HOA

    Community
    • Security: Smoke Detector(s)
    Location
    • Region: London

    Price history

    DateEventPrice
    2/18/2021Listed for saleC$1,199,000C$270/sqft
    Source: NU-VISTA PREMIERE REALTY INC., BROKERAGE #40069317 Report a problem

    Public tax history

    Tax history is unavailable.

    Neighborhood: Sharon Creek

    Nearby schools

    GreatSchools rating

    No schools nearby

    We couldn't find any schools near this home.

    Schools provided by the listing agent
    • Elementary: Lambeth P.S.
    • High: Saunders S.S.

    Source: The MLS. This data may not be complete. We recommend contacting the local school district to confirm school assignments for this home.