Attractive three bedroom, two bath, free standing villa, in desirable Circle Woods of Venice. Your villa features newer luxury vinyl floors in all the main areas and tile in the bedrooms. You have a living room and family room. Sliders from the family room to your private backyard and short walk to the community amenities. The villa is being sold turnkey furnished. It has been nicely taken care of by the owner with the interior and exterior recently painted. The windows have been replaced. The water heater was replaced in 2025. The electric box was replaced in 2023 as well as pipes from property to main lines. The AC system was replaced in 2022. The interior was re-piped in 2005. Circle Woods is a maintenance free community with reasonable monthly fees that include 2 community heated pools and a spa, a fitness room, clubhouse and shuffleboard courts. This is a great central location and within a few miles to Manasota Beach and the beautiful Gulf of America. Come see this beautiful home today!
For sale
$209,000
393 CIRCLEWOOD DRIVE #Z3, VENICE, FL 34293
3beds
1,311sqft
Villa
Built in 1981
4,183 Square Feet Lot
$-- Zestimate®
$159/sqft
$410/mo HOA
What's special
Three bedroom two bathPrivate backyardTile in the bedrooms
- 2 days |
- 1,205 |
- 58 |
Likely to sell faster than
Zillow last checked:
Listing updated:
Listed by:
Mark Floryjanski, PA 941-468-0830,
COLDWELL BANKER REALTY 941-493-1000
Source: Stellar MLS,MLS#: N6145338 Originating MLS: Venice
Originating MLS: Venice
Facts & features
Interior
Bedrooms & bathrooms
- Bedrooms: 3
- Bathrooms: 2
- Full bathrooms: 2
Rooms
- Room types: Family Room
Primary bedroom
- Features: Walk-In Closet(s)
- Level: First
- Area: 143 Square Feet
- Dimensions: 13x11
Bedroom 2
- Features: Built-in Closet
- Level: First
- Area: 132 Square Feet
- Dimensions: 12x11
Bedroom 3
- Features: Built-in Closet
- Level: First
- Area: 120 Square Feet
- Dimensions: 12x10
Dining room
- Level: First
- Area: 64 Square Feet
- Dimensions: 8x8
Family room
- Level: First
- Area: 204 Square Feet
- Dimensions: 17x12
Kitchen
- Level: First
- Area: 110 Square Feet
- Dimensions: 11x10
Laundry
- Level: First
- Area: 55 Square Feet
- Dimensions: 11x5
Living room
- Level: First
- Area: 210 Square Feet
- Dimensions: 15x14
Heating
- Central, Electric
Cooling
- Central Air
Appliances
- Included: Dishwasher, Disposal, Dryer, Electric Water Heater, Microwave, Range, Refrigerator, Washer
- Laundry: Inside, Laundry Room
Features
- Ceiling Fan(s), Living Room/Dining Room Combo, Split Bedroom, Walk-In Closet(s)
- Flooring: Tile, Vinyl
- Doors: Sliding Doors
- Windows: Window Treatments
- Has fireplace: No
Interior area
- Total structure area: 1,619
- Total interior livable area: 1,311 sqft
Video & virtual tour
Property
Parking
- Total spaces: 1
- Parking features: Carport
- Carport spaces: 1
Features
- Levels: One
- Stories: 1
- Exterior features: Lighting, Rain Gutters
- Pool features: Heated, In Ground
Lot
- Size: 4,183 Square Feet
Details
- Parcel number: 0461095044
- Zoning: RSF3
- Special conditions: None
Construction
Type & style
- Home type: SingleFamily
- Property subtype: Villa
Materials
- Block, Stucco
- Foundation: Slab
- Roof: Tile
Condition
- New construction: No
- Year built: 1981
Utilities & green energy
- Sewer: Public Sewer
- Water: Public
- Utilities for property: Cable Connected, Electricity Connected, Public, Sewer Connected, Water Connected
Community & HOA
Community
- Features: Association Recreation - Owned, Buyer Approval Required, Clubhouse, Deed Restrictions, Fitness Center, Pool
- Pet fee: $0 monthly
- Subdivision: CIRCLE WOODS OF VENICE 1
HOA
- Has HOA: Yes
- Amenities included: Cable TV, Clubhouse, Pool, Recreation Facilities, Shuffleboard Court, Spa/Hot Tub
- Services included: Cable TV, Common Area Taxes, Community Pool, Reserve Fund, Maintenance Grounds, Manager, Pool Maintenance, Private Road, Recreational Facilities
- HOA fee: $410 monthly
- HOA name: Advanced Management Inc./Erin Plautz
- HOA phone: 941-493-0287
Location
- Region: Venice
Financial & listing details
- Price per square foot: $159/sqft
- Tax assessed value: $178,200
- Annual tax amount: $2,602
- Date on market: 8/12/2026
- Cumulative days on market: 3 days
- Listing terms: Cash,Conventional
- Ownership: Condominium
- Total actual rent: 0
- Electric utility on property: Yes
- Road surface type: Paved
Estimated market value
Not available
Estimated sales range
Not available
Not available
Price history
| Date | Event | Price |
|---|---|---|
| 8/12/2026 | Listed for sale | $209,000+178.7%$159/sqft |
Source:  Stellar MLS #N6145338 Report a problem Stellar MLS #N6145338 Report a problem | ||
| 3/27/1995 | Sold | $75,000$57/sqft |
Source: Public Record Report a problem | ||
Public tax history
| Year | Property taxes | Tax assessment |
|---|---|---|
| 2025 | $2,602 -8.7% | $178,200 -11.8% |
| 2024 | $2,849 +0.6% | $202,100 +3.5% |
| 2023 | $2,832 +15.5% | $195,250 +10% |
| 2022 | $2,451 +152% | $177,500 +111.3% |
| 2021 | $973 +1.5% | $84,010 +1.4% |
| 2020 | $959 +6% | $82,850 +2.3% |
| 2019 | $904 | $80,987 +1.9% |
| 2018 | $904 +6.7% | $79,477 +2.1% |
| 2017 | $848 -0.4% | $77,842 -35% |
| 2016 | $851 +1.2% | $119,700 +28% |
| 2015 | $841 -2.1% | $93,500 +26.4% |
| 2014 | $858 -3.5% | $74,000 |
| 2013 | $890 +0.8% | $74,000 |
| 2012 | $882 +1.2% | $74,000 |
| 2011 | $872 -6.7% | $74,000 -4.9% |
| 2010 | $935 +8.8% | $77,830 +2.7% |
| 2009 | $859 | $75,784 +0.1% |
| 2008 | $859 -11.7% | $75,708 +3% |
| 2007 | $973 | $73,503 +2.5% |
| 2006 | -- | $71,710 +3% |
| 2005 | -- | $69,621 +3% |
| 2004 | $973 -0.2% | $67,593 +1.9% |
| 2003 | $975 -1.3% | $66,333 +2.4% |
| 2002 | $987 +7.1% | $64,778 +1.6% |
| 2001 | $922 +7.3% | $63,758 +3% |
| 2000 | $859 | $61,901 |
Find assessor info on the county website
Monthly payment
Est. payment
Payment breakdown
Explore the cost of this home by adjusting the details. Changes won't be saved.Climate risks
Neighborhood: 34293
Nearby schools
GreatSchools rating
- 9/10Taylor Ranch Elementary SchoolGrades: PK-5Distance: 2 mi
- 7/10Venice Middle SchoolGrades: 6-8Distance: 3.5 mi
- 7/10Venice Senior High SchoolGrades: 9-12Distance: 5.1 mi
- $162,0002 bd2 ba1.3k sqft391 Circlewood Dr #Z-4, Venice, FL 34293Off Market
- $172,6002 bd2 ba1.3k sqft395 Circlewood Dr, Venice, FL 34293Off Market
- $170,0002 bd2 ba1.2k sqft397 Circlewood Dr #Z-1, Venice, FL 34293Sold
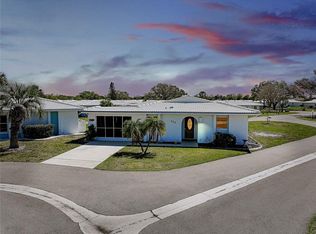
- $168,7002 bd2 ba1.1k sqft389 Circlewood Dr, Venice, FL 34293Off Market
- $231,4003 bd2 ba1.3k sqft387 Circlewood Dr #Z-6, Venice, FL 34293Off Market
- $310,7003 bd2 ba1.6k sqft121 Hourglass Dr, Venice, FL 34293Off Market
- $295,3003 bd2 ba1.7k sqft123 Hourglass Dr, Venice, FL 34293Off Market
- $191,0002 bd2 ba1.3k sqft383 Circlewood Dr #Z-8, Venice, FL 34293Sold
A local agent can set up tours, give advice and negotiate with sellers.
A local lender can help you make sure your offer is ready when you are.
Similar homes
- $200,0002 bd2 ba1.2k sqft402 CERROMAR CIRCLE N #105, VENICE, FL 34293For Sale

 MLS ID #A4701065, Carole Samuels, RE/MAX PALM. Stellar MLS
 - $210,0002 bd2 ba1.3k sqft546 CIRCLEWOOD DRIVE #P3-4, VENICE, FL 34293For Sale
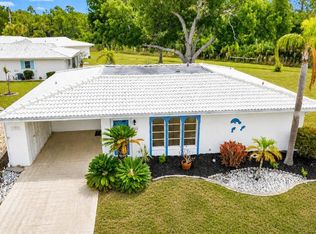 MLS ID #D6147339, Laurie Sandoval, RE/MAX PALM REALTY OF VENICE. Stellar MLS
 - $195,9002 bd3 ba1.1k sqft1741 CARIBBEAN CIRCLE #13, VENICE, FL 34293For Sale
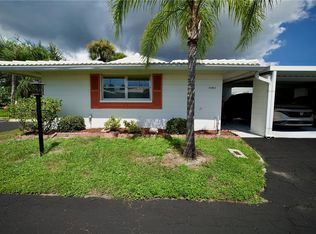 MLS ID #A4702618, Amy Underwood, PREFERRED SHORE LLC. Stellar MLS
 - $289,0002 bd2 ba1.5k sqft137 DRIFTING SANDS DRIVE, VENICE, FL 34293For Sale
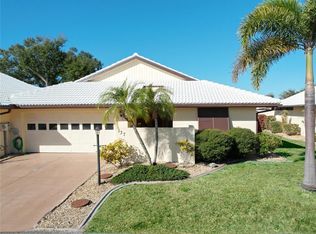 MLS ID #A4702604, Michael Klancnik, BRIGHT REALTY. Stellar MLS
 - $218,0002 bd2 ba1.2k sqft456 Circlewood Dr, Venice, FL 34293For Sale By Owner
- $199,0002 bd2 ba1k sqft446 CIRCLEWOOD DRIVE #L2, VENICE, FL 34293For SaleMLS ID #N6140910, Dorene Fitzgerald, EXIT KING REALTY. Stellar MLS
- $284,9003 bd2 ba1.1k sqft355 TRINITY ROAD, VENICE, FL 34293For SaleMLS ID #A4702493, Thomas Trammell, III, WHITE SANDS REALTY GROUP FL. Stellar MLS
- $259,9992 bd2 ba901 sqft228 STANFORD ROAD, VENICE, FL 34293For SaleMLS ID #A4702853, Blair Weigel, SARASOTA PREMIER PROPERTIES. Stellar MLS
- $312,9002 bd2 ba1.9k sqft20 IDLE SANDS DRIVE, VENICE, FL 34293For SaleMLS ID #A4702808, Thomas Trammell, III, WHITE SANDS REALTY GROUP FL. Stellar MLS
- $304,9003 bd2 ba1.3k sqft700 SOUTH VENICE BOULEVARD, VENICE, FL 34293For SaleMLS ID #D6148356, Kristen Conti, PA, PEACOCK PREMIER PROPERTIES LLC. Stellar MLS
- $199,9002 bd2 ba1.2k sqft418 CERROMAR COURT #257, VENICE, FL 34293For SaleMLS ID #N6145254, Tree Marti, COLDWELL BANKER REALTY. Stellar MLS
- $195,0002 bd2 ba970 sqft3001 SEAWIND CIRCLE #10C, VENICE, FL 34293For SaleMLS ID #A4701444, Nazar Bas, COLDWELL BANKER REALTY. Stellar MLS
- $235,0002 bd2 ba1.1k sqft414 CIRCLEWOOD DRIVE #H2, VENICE, FL 34293For SaleMLS ID #N6143767, Jack Gang, GANGWAY REALTY. Stellar MLS
- $275,0002 bd2 ba1k sqft1220 FALCON ROAD, VENICE, FL 34293For SaleMLS ID #A4702910, Toni Zarghami, KW COASTAL LIVING III. Stellar MLS
- $155,0003 bd2 ba1.2k sqft166 CIRCLEWOOD DRIVE #101, VENICE, FL 34293For SaleMLS ID #A4697468, Jan Hlywa, LLC, COLDWELL BANKER REALTY. Stellar MLS
- $234,9002 bd2 ba1.3k sqft52 CIRCLEWOOD DRIVE #A1-2, VENICE, FL 34293For SaleMLS ID #N6141084, Michael Hertel, NEXTHOME EXCELLENCE. Stellar MLS
- $289,0003 bd1 ba1k sqft2881 GENTIAN ROAD, VENICE, FL 34293For SaleMLS ID #O6433467, Steven Koleno, BEYCOME OF FLORIDA LLC. Stellar MLS
- $235,0002 bd1 ba941 sqft127 COLUMBIA ROAD, VENICE, FL 34293For SaleMLS ID #A4700196, Jennifer Bright, BRIGHT REALTY. Stellar MLS
- $225,0002 bd2 ba1.1k sqft140 CIRCLEWOOD DRIVE #C1-4, VENICE, FL 34293For SaleMLS ID #A4692560, Pamela Williams, PLLC, FINE PROPERTIES. Stellar MLS
- $159,0002 bd2 ba1.1k sqft1523 LAKESIDE DRIVE #15, VENICE, FL 34293For SaleMLS ID #N6145285, Rene Richardson, COLDWELL BANKER REALTY. Stellar MLS
