Well-maintained home in a great location ready for a fresh new chapter. This 3 bed, 2 bath ranch home sits just a few minutes outside city limits on a nice .79 acre double lot. Spacious living areas and cute kitchen with appliances and breakfast bar. The master bedroom features double closets and a small private bath. Two additional bedrooms with ample closet space as well. Large attached garage with mechanicals nook, and a laundry area with utility sink included. Outside this home boasts and large concrete drive, covered front porch and covered back patio. A utility shed sits in the backyard for extra outdoor storage. Roof, HVAC, and water heater are all 4 years old or less. This one has the setup all ready for your new vision and upgrades.
Active
$240,000
393 S Denny Dr, New Castle, IN 47362
3beds
1,409sqft
:
Get pre-qualified$1,590/mo
Single Family Residence
Built in 1969
0.79 Acres Lot
$-- Zestimate®
$--/sqft
$-- HOA
What's special
Covered front porchCovered back patio
- 1 day |
- 320 |
- 17 |
Zillow last checked:
Listing updated:
Listed by:
Ashley Morris Cell:765-524-8599,
RE/MAX First Integrity
Source: IRMLS,MLS#: 202630446
Facts & features
Interior
Bedrooms & bathrooms
- Bedrooms: 3
- Bathrooms: 2
- Full bathrooms: 2
- Main level bedrooms: 3
Bedroom 1
- Level: Main
Bedroom 2
- Level: Main
Dining room
- Level: Main
- Area: 204
- Dimensions: 17 x 12
Kitchen
- Level: Main
- Area: 168
- Dimensions: 14 x 12
Living room
- Level: Main
- Area: 240
- Dimensions: 20 x 12
Heating
- Electric, Forced Air
Cooling
- Central Air
Appliances
- Included: Refrigerator, Washer, Dryer-Electric, Exhaust Fan, Electric Range, Gas Water Heater
- Laundry: Sink, Main Level
Features
- Breakfast Bar, Bookcases, Ceiling Fan(s), Laminate Counters, Stand Up Shower, Tub/Shower Combination, Formal Dining Room
- Flooring: Carpet, Vinyl
- Windows: Window Treatments
- Basement: Crawl Space,Block,Sump Pump
- Attic: Pull Down Stairs
- Has fireplace: No
- Fireplace features: None
Interior area
- Total structure area: 1,409
- Total interior livable area: 1,409 sqft
- Finished area above ground: 1,409
- Finished area below ground: 0
Video & virtual tour
Property
Parking
- Total spaces: 2
- Parking features: Attached, Garage Door Opener, Concrete
- Attached garage spaces: 2
- Has uncovered spaces: Yes
Features
- Levels: One
- Stories: 1
- Patio & porch: Covered
- Fencing: None
Lot
- Size: 0.79 Acres
- Dimensions: 100X345
- Features: 0-2.9999, City/Town/Suburb, Landscaped
Details
- Additional structures: Shed
- Parcel number: 331217240227.000015
- Other equipment: Sump Pump
Construction
Type & style
- Home type: SingleFamily
- Architectural style: Ranch
- Property subtype: Single Family Residence
Materials
- Brick
- Roof: Shingle
Condition
- New construction: No
- Year built: 1969
Utilities & green energy
- Electric: REMC
- Gas: CenterPoint Energy
- Sewer: Septic Tank
- Water: City, New Castle Utility
Community & HOA
Community
- Subdivision: None
Location
- Region: New Castle
Financial & listing details
- Tax assessed value: $215,800
- Annual tax amount: $1,850
- Date on market: 7/28/2026
- Listing terms: Cash,Conventional,FHA,USDA Loan,VA Loan
Estimated market value
Not available
Estimated sales range
Not available
Not available
Price history
| Date | Event | Price |
|---|---|---|
| 7/28/2026 | Listed for sale | $240,000 |
Source:  IRMLS #202630446 Report a problem IRMLS #202630446 Report a problem | ||
Public tax history
Tax history is unavailable.
Monthly payment
Est. payment
Payment breakdown
Explore the cost of this home by adjusting the details. Changes won't be saved.Climate risks
Neighborhood: 47362
Nearby schools
GreatSchools rating
- 6/10Westwood Elementary SchoolGrades: K-6Distance: 0.8 mi
- NANew Castle Area Vocational SchoolGrades: 6-12Distance: 1.8 mi
- 5/10New Castle High SchoolGrades: 9-12Distance: 1.8 mi
Schools provided by the listing agent
- Elementary: Westwood
- Middle: New Castle
- High: New Castle
- District: New Castle Community School Corp.
Source: IRMLS. This data may not be complete. We recommend contacting the local school district to confirm school assignments for this home.
- $262,3003 bd2 ba1.4k sqft393 S Denney Dr, New Castle, IN 47362Off Market
- $222,2003 bd2 ba1.4k sqft385 S Denney Dr, New Castle, IN 47362Off Market

- $263,7003 bd2 ba1.7k sqft411 S Denney Dr, New Castle, IN 47362Off Market
- $220,9003 bd1 ba1.4k sqft378 S Denney Dr, New Castle, IN 47362Off Market
- $211,7003 bd1 ba1.5k sqft422 S Clearview Dr, New Castle, IN 47362Off Market
- $344,0003 bd2 ba1.6k sqft410 S Denney Dr, New Castle, IN 47362Off Market
- $238,9003 bd2 ba2.2k sqft382 S Clearview Dr, New Castle, IN 47362Off Market
- $272,6003 bd1 ba2k sqft351 S Denney Dr, New Castle, IN 47362Off Market
A local agent can set up tours, give advice and negotiate with sellers.
A local lender can help you make sure your offer is ready when you are.
Similar homes
- $245,0005 bd2 ba1.9k sqft1076 W Coun Ty Rd #100, New Castle, IN 47362For Sale
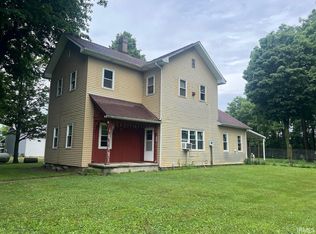 MLS ID #202630295, Lisa Lovell, Happy Homes Real Estate. IRMLS
 - $228,0003 bd2 ba1.1k sqft460 S Denney Dr, New Castle, IN 47362For Sale
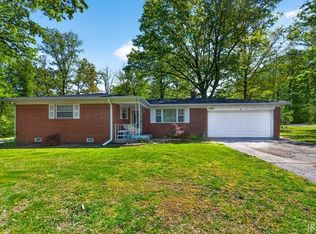 MLS ID #202618999, Jody Reichart, RE/MAX First Integrity. IRMLS
 - $215,9003 bd2 ba1.5k sqft2616 Maple Dr, New Castle, IN 47362Active
 MLS ID #22116418, Carson Cook, F.C. Tucker Company. MIBOR as distributed by MLS GRID
 - $205,0003 bd1 ba2k sqft1709 Bundy Ave, New Castle, IN 47362Active
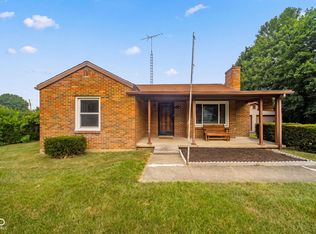 MLS ID #22116640, Cara Huffman, F.C. Tucker/Crossroads. MIBOR as distributed by MLS GRID
 - $237,5003 bd3 ba2k sqft805 Elliott Ave, New Castle, IN 47362For SaleMLS ID #202624628, Corben Price, NextHome Elite Real Estate. IRMLS
- $239,9003 bd2 ba1.7k sqft2916 Country Estates Dr, New Castle, IN 47362ActiveMLS ID #22108292, Kayla Walker, F.C. Tucker/Crossroads. MIBOR as distributed by MLS GRID
- $225,0003 bd2 ba1.3k sqft3640 Red River Rd, New Castle, IN 47362ActiveMLS ID #22104292, Shelby Farrar, Opendoor Brokerage LLC. MIBOR as distributed by MLS GRID
- $259,9003 bd2 ba1.5k sqft420 Phelps Dr, New Castle, IN 47362ActiveMLS ID #22109247, Michael McKown, F.C. Tucker/Crossroads. MIBOR as distributed by MLS GRID
- $--3 bd2 ba1.3k sqft1022 S 17th St, New Castle, IN 47362AuctionServiceLink Auction
- $120,0003 bd1 ba2k sqft708 I Ave, New Castle, IN 47362ActiveMLS ID #22116857, Jason Loveless, F.C. Tucker/Crossroads. MIBOR as distributed by MLS GRID
- $265,0003 bd2 ba2k sqft1127 Hickory Ln, New Castle, IN 47362ActiveMLS ID #22081333, Beth Carr, RE/MAX First Integrity. MIBOR as distributed by MLS GRID
- $205,9002 bd2 ba1.2k sqft129 Wildwood Blvd, New Castle, IN 47362ActiveMLS ID #22113273, Cara Huffman, F.C. Tucker/Crossroads. MIBOR as distributed by MLS GRID
- $220,0003 bd1 ba1.7k sqft1857 N County Road 300 W, New Castle, IN 47362ActiveMLS ID #22107177, Nathaniel Bennett, F.C. Tucker/Crossroads. MIBOR as distributed by MLS GRID
- $209,5001 bd2 ba1.1k sqft1814 W Railroad St, New Castle, IN 47362ActiveMLS ID #22107048, Cara Huffman, F.C. Tucker/Crossroads. MIBOR as distributed by MLS GRID
- $149,9003 bd1 ba864 sqft2517 S 23rd St, New Castle, IN 47362ActiveMLS ID #22052083, Kirk C Parramore, Trusted Realty Partners of Ind. MIBOR as distributed by MLS GRID
- $334,9003 bd2 ba1.3k sqft80 S Greensboro Pike, New Castle, IN 47362ActiveMLS ID #22100016, Stephen Geyer, RE/MAX Realty Group. MIBOR as distributed by MLS GRID
- $229,0003 bd1 ba1.2k sqft4043 N County Road 100 E, New Castle, IN 47362For SaleMLS ID #202610317, Gressa Riggs, F.C. Tucker/Crossroads Real Estate. IRMLS
- $120,0003 bd2 ba1k sqft1316 S 19th St, New Castle, IN 47362ActiveMLS ID #22116842, Michelle Drumm, JMG Indiana. MIBOR as distributed by MLS GRID
- $199,9003 bd2 ba1.3k sqft5650 E 950 North Rd, Mooreland, IN 47360For SaleMLS ID #202630645, Bryan Paugh, Legacy Real Estate Partners Inc. IRMLS
- $199,9003 bd2 ba1.3k sqft5650 E 950 N, Mooreland, IN 47360For SaleMLS ID #10054070, Bryan Paugh. RLMS
