Welcome to this extensively updated, single-level home in the gated Indian Summer Golf & Country Club community. Situated on a large lot overlooking the 13th green and 14th par-3 hole, the home offers an open-concept great room with abundant natural light, an awesome covered patio and and patio television cabinet for entertaining, with scenic golf course views. The gourmet kitchen features Thermador appliances, including a 36-inch refrigerator and gas range, plus extensive cabinetry, pull-out storage, an eating bar, formal dining area, farmhouse sink, KitchenAid ice machine, and custom accessibility-focused details. The great room includes a gas fireplace, built-in bookcases, concealed television lift. The primary suite offers a five-piece ensuite bathroom and walk-in closet. Guest rooms include custom wood closet systems, while the primary closet features walnut cabinetry. Additional highlights include a complete interior painting prior to listing, two-piece crown molding throughout, solid American walnut plank flooring just refinished, walnut-look heated ceramic tile in the office, sewing and/or workout room, newer exterior paint and oversized gutters installed in 2022, and a two-car garage with built-in above head storage, Pre wired for a 50 amp, 220V Level 2 electric vehicle charger. This remodeled rambler combines comfort, functionality, and accessibility all conveniently located near schools, shopping, trails, entertainment, I-5, and JBLM.
Active
Listed by: RE/MAX Parkside Affiliates • Michael Duggins • 360-791-2267
$929,500
3930 Prestwick Lane SE, Olympia, WA 98501
3beds
2,475sqft
Single Family Residence
Built in 1999
0.35 Acres Lot
$908,000 Zestimate®
$376/sqft
$115/mo HOA
What's special
Gas fireplaceAwesome covered patioGourmet kitchenScenic golf course viewsFarmhouse sinkWalk-in closetTwo-piece crown molding throughout
- --
- on Zillow
- 348
- views
- 22
- saves
Likely to sell faster than
Zillow last checked:
Listing updated:
Listed by:
Michael Duggins 360-791-2267 mduggins@remax.net,
RE/MAX Parkside Affiliates
Source: NWMLS as distributed by MLS GRID,MLS#: 2594352
Facts & features
Interior
Bedrooms & bathrooms
- Bedrooms: 3
- Bathrooms: 3
- Full bathrooms: 1
- 3/4 bathrooms: 1
- 1/2 bathrooms: 1
- Main level bathrooms: 3
- Main level bedrooms: 3
Heating
- Fireplace, Forced Air, Electric, Natural Gas
Cooling
- Has cooling: Yes
Appliances
- Included: Dishwasher, Disposal, Microwave, Refrigerator, Stove(s)/Range(s), Dishwasher(s), Garbage Disposal, Microwave(s), Refrigerator(s), Water Heater: Gas, Water Heater Location: Garage
Features
- Bath Off Primary, Ceiling Fan(s), Dining Room, High Tech Cabling
- Flooring: Ceramic Tile, Hardwood
- Doors: French Doors
- Windows: Dbl Pane/Storm Window, Skylight(s)
- Number of fireplaces: 1
- Fireplace features: Gas, Main Level: 1, Fireplace
Interior area
- Total structure area: 2,475
- Total interior livable area: 2,475 sqft
Property
Parking
- Total spaces: 6
- Parking features: Attached Garage
- Has attached garage: Yes
- Covered spaces: 2
- Uncovered spaces: 4
Features
- Levels: One
- Stories: 1
- Entry location: Main
- Patio & porch: Bath Off Primary, Ceiling Fan(s), Dbl Pane/Storm Window, Dining Room, Fireplace, French Doors, High Tech Cabling, Skylight(s), Walk-In Closet(s), Water Heater
- Has view: Yes
- View description: Golf Course, Pond
- Has water view: Yes
- Water view: Pond
Lot
- Size: 0.35 Acres
- Features: Curbs, Paved, Secluded, Sidewalk, Cable TV, Gated Entry, High Speed Internet, Patio, Sprinkler System
- Topography: Level
Details
- Parcel number: 55610007900
- Special conditions: Standard
Construction
Type & style
- Home type: SingleFamily
- Architectural style: 1 Story
- Property subtype: Single Family Residence
Materials
- Cement Planked, Cement Plank
- Roof: Tile
Condition
- Very Good
- Year built: 1999
- Major remodel year: 1999
Utilities & green energy
- Electric: Company: Puget Sound Energy
- Sewer: STEP Sewer, Company: City of Olympia
- Water: Public, Company: City of Olympia
- Utilities for property: Xfinity, Xfinity
Community & HOA
Community
- Features: CCRs, Clubhouse, Gated, Golf
- Subdivision: Indian Summer
HOA
- Services included: Common Area Maintenance
- HOA fee: $115 monthly
Location
- Region: Olympia
Financial & listing details
- Price per square foot: $376/sqft
- Tax assessed value: $794,000
- Annual tax amount: $8,268
- Date on market: 10/16/2026
- Listing terms: Conventional,VA Loan
- Inclusions: Dishwasher(s), Garbage Disposal, Microwave(s), Refrigerator(s), Stove(s)/Range(s)
Estimated market value
$908,000
$863,000 - $953,000
$2,884/mo
Price history
| Date | Event | Price |
|---|---|---|
| 10/16/2026 | Listed for sale | $929,500+77%$376/sqft |
Source:  NWMLS as distributed by MLS GRID #2594352 Report a problem | ||
| 4/19/2017 | Sold | $525,000-2%$212/sqft |
Source: NWMLS as distributed by MLS GRID #1109683 Report a problem | ||
| 8/26/2016 | Listing removed | $535,900$217/sqft |
Source: Abbey Realty Inc #971168 Report a problem | ||
| 7/8/2016 | Listed for sale | $535,900+3.1%$217/sqft |
Source: Abbey Realty Inc #971168 Report a problem | ||
| 7/12/2005 | Sold | $519,900+65%$210/sqft |
Source: NWMLS as distributed by MLS GRID #25084463 Report a problem | ||
| 7/30/1999 | Sold | $315,000$127/sqft |
Source: Public Record Report a problem | ||
Public tax history
| Year | Property taxes | Tax assessment |
|---|---|---|
| 2025 | $8,268 +4.1% | $794,000 +4.4% |
| 2024 | $7,943 +11.5% | $760,500 +2.7% |
| 2023 | $7,123 +2.8% | $740,200 +4.2% |
| 2022 | $6,932 -4% | $710,400 +16.5% |
| 2021 | $7,223 +8.8% | $609,900 +17.4% |
| 2020 | $6,638 +14.4% | $519,600 -2.8% |
| 2019 | $5,802 -16.8% | $534,700 +3.6% |
| 2018 | $6,973 +30.5% | $516,200 +13.6% |
| 2017 | $5,343 | $454,300 +9.1% |
| 2016 | $5,343 | $416,550 +4.2% |
| 2014 | $5,343 | $399,800 +1.8% |
| 2013 | -- | $392,700 |
| 2012 | $5,137 | -- |
| 2011 | -- | -- |
| 2010 | -- | -- |
| 2009 | $5,111 | -- |
| 2008 | -- | -- |
| 2007 | $5,145 -28.9% | -- |
| 2006 | $7,235 +52.3% | -- |
| 2005 | $4,749 | -- |
| 2004 | -- | -- |
| 2002 | -- | -- |
| 2001 | $4,857 -0.4% | $304,200 +3.4% |
| 2000 | $4,876 | $294,200 |
Find assessor info on the county website
Monthly payment
Est. payment
Payment breakdown
Explore the cost of this home by adjusting the details. Changes won't be saved.Climate risks
Neighborhood: 98501

Similar homes
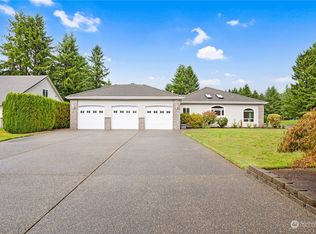
- $849,9003 bd3 ba2.6k sqft3924 Prestwick Lane SE, Olympia, WA 98501Active
 MLS ID #2536417, Katelynn Rajcich. NWMLS as distributed by MLS GRID
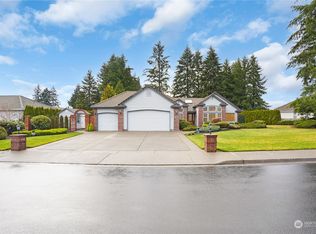
- $874,9004 bd3 ba2.6k sqft6543 Turnberry Lane SE, Olympia, WA 98501Active
 MLS ID #2577009, Michael Duggins. NWMLS as distributed by MLS GRID
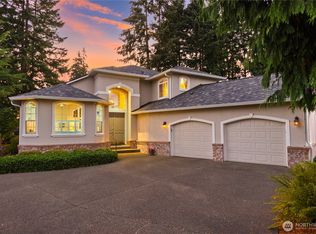
- $849,9003 bd2 ba2.3k sqft6024 Troon Lane SE, Olympia, WA 98501Active
 MLS ID #2571844, Michael Duggins. NWMLS as distributed by MLS GRID
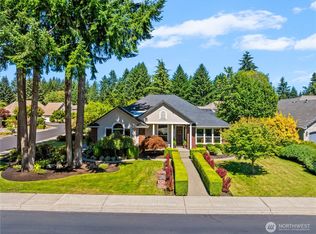
- $775,0003 bd2 ba2.1k sqft4109 Stonehaven Lane SE, Olympia, WA 98501Active
 MLS ID #2551108, Amanda M Sampson. NWMLS as distributed by MLS GRID
