Welcome to the prestigious gated Indian Summer Golf & Country Club community! This beautifully maintained 3-bedroom home is perfectly positioned along the 15th hole, offering serene golf course views and a peaceful setting. Enjoy the Inside, vaulted ceilings and abundant natural light create an open, inviting atmosphere, while the thoughtfully updated kitchen features refreshed cabinetry, a newer Café refrigerator, double ovens, and plenty of space for cooking and entertaining. The seamless indoor-outdoor layout is ideal for everyday living, with a patio that overlooks the beautifully landscaped surroundings and golf course, with a clear view of the pond. The spacious garage offers exceptional storage, adding convenience and functionality. Recent updates provide peace of mind, including fresh interior paint, a serviced and maintained roof and gutters, and a brand-new furnace and heat pump for efficient year-round comfort. The primary suite has been enhanced with a luxurious, easy-access walk-in shower, combining style with everyday convenience. Residents enjoy the exceptional lifestyle Indian Summer is known for, with its championship golf course, clubhouse, scenic walking paths, and beautifully maintained grounds—all just minutes from shopping, dining, medical facilities, and downtown Olympia.
Active
Listed by: Capitol Real Estate LLC • Amanda M Sampson
$800,000
4109 Stonehaven Lane SE, Olympia, WA 98501
3beds
2,114sqft
:
Get pre-qualified$5,118/mo
Single Family Residence
Built in 1999
9,461 Square Feet Lot
$794,800 Zestimate®
$378/sqft
$115/mo HOA
What's special
Scenic walking pathsAbundant natural lightSerene golf course viewsSeamless indoor-outdoor layoutDouble ovensBeautifully maintained groundsThoughtfully updated kitchen
- 18 days |
- 626 |
- 25 |
Likely to sell faster than
Zillow last checked:
Listing updated:
Listed by:
Amanda M Sampson,
Capitol Real Estate LLC
Source: NWMLS as distributed by MLS GRID,MLS#: 2551108
Facts & features
Interior
Bedrooms & bathrooms
- Bedrooms: 3
- Bathrooms: 2
- Full bathrooms: 1
- 3/4 bathrooms: 1
- Main level bathrooms: 2
- Main level bedrooms: 3
Primary bedroom
- Level: Main
Bedroom
- Level: Main
Bedroom
- Level: Main
Bathroom full
- Level: Main
Bathroom three quarter
- Level: Main
Dining room
- Level: Main
Entry hall
- Level: Main
Great room
- Level: Main
Kitchen with eating space
- Level: Main
Utility room
- Level: Main
Heating
- Fireplace, Forced Air, Heat Pump, Electric
Cooling
- Forced Air, Heat Pump
Appliances
- Included: Dishwasher, Disposal, Dryer, Microwave, Stove(s)/Range(s), Washer, Dishwasher(s), Dryer(s), Garbage Disposal, Microwave(s), Washer(s), Water Heater: Gas, Water Heater Location: Garage
Features
- Bath Off Primary, Ceiling Fan(s), High Tech Cabling, Pantry
- Flooring: Ceramic Tile, Laminate, Carpet
- Doors: French Doors
- Windows: Dbl Pane/Storm Window, Skylight(s)
- Basement: None
- Number of fireplaces: 1
- Fireplace features: Gas, Main Level: 1, Fireplace
Interior area
- Total structure area: 2,114
- Total interior livable area: 2,114 sqft
Video & virtual tour
Property
Parking
- Total spaces: 3
- Parking features: Attached Garage
- Has attached garage: Yes
- Covered spaces: 3
Features
- Levels: One
- Stories: 1
- Entry location: Main
- Patio & porch: Bath Off Primary, Ceiling Fan(s), Dbl Pane/Storm Window, Fireplace, French Doors, High Tech Cabling, Pantry, Skylight(s), Sprinkler System, Walk-In Closet(s), Water Heater, Wine/Beverage Refrigerator
- Has view: Yes
- View description: Golf Course
Lot
- Size: 9,461 Square Feet
- Features: Curbs, Paved, Secluded, Sidewalk, Cable TV, Gated Entry, High Speed Internet, Patio, Sprinkler System
- Topography: Level
Details
- Parcel number: 5561014800
- Special conditions: Standard
Construction
Type & style
- Home type: SingleFamily
- Architectural style: 1 Story
- Property subtype: Single Family Residence
Materials
- Brick, Cement Planked, Cement Plank
- Foundation: Poured Concrete
- Roof: Tile
Condition
- Good
- Year built: 1999
Utilities & green energy
- Electric: Company: PSE
- Sewer: Sewer Connected, Company: City of Olympia
- Water: Public, Company: City of Olympia
- Utilities for property: Xfinity, Xfinity
Community & HOA
Community
- Features: CCRs, Clubhouse, Gated, Golf
- Subdivision: Indian Summer
HOA
- Services included: Common Area Maintenance
- HOA fee: $115 monthly
- HOA phone: 800-537-9619
Location
- Region: Olympia
Financial & listing details
- Price per square foot: $378/sqft
- Tax assessed value: $669,600
- Annual tax amount: $7,201
- Date on market: 7/13/2026
- Cumulative days on market: 20 days
- Listing terms: Conventional,FHA,VA Loan
- Inclusions: Dishwasher(s), Dryer(s), Garbage Disposal, Microwave(s), Stove(s)/Range(s), Washer(s)
Estimated market value
$794,800
$755,000 - $835,000
$3,008/mo
Price history
| Date | Event | Price |
|---|---|---|
| 7/14/2026 | Listed for sale | $800,000+3.6%$378/sqft |
Source:  NWMLS as distributed by MLS GRID #2551108 Report a problem NWMLS as distributed by MLS GRID #2551108 Report a problem | ||
| 4/11/2024 | Sold | $772,000+0.3%$365/sqft |
Source: NWMLS as distributed by MLS GRID #2208642 Report a problem | ||
| 3/17/2024 | Pending sale | $769,900$364/sqft |
Source: NWMLS as distributed by MLS GRID #2208642 Report a problem | ||
| 3/15/2024 | Listed for sale | $769,900+120%$364/sqft |
Source: NWMLS as distributed by MLS GRID #2208642 Report a problem | ||
| 1/18/2013 | Sold | $350,000+0.1%$166/sqft |
Source: Public Record Report a problem | ||
| 4/14/2003 | Sold | $349,500+15%$165/sqft |
Source: NWMLS as distributed by MLS GRID #23010729 Report a problem | ||
| 5/12/1999 | Sold | $304,000$144/sqft |
Source: NWMLS as distributed by MLS GRID #33167841 Report a problem | ||
Public tax history
| Year | Property taxes | Tax assessment |
|---|---|---|
| 2024 | $7,006 +6.3% | $669,600 -2.1% |
| 2023 | $6,588 +2.7% | $683,700 +4.1% |
| 2022 | $6,414 -2% | $656,500 +19% |
| 2021 | $6,544 +8% | $551,700 +16.6% |
| 2020 | $6,056 +15.3% | $473,300 -1.6% |
| 2019 | $5,253 -13.9% | $480,900 +3.1% |
| 2018 | $6,100 +27.8% | $466,400 +15.1% |
| 2017 | $4,772 | $405,100 +9.1% |
| 2016 | $4,772 | $371,250 +4.2% |
| 2014 | $4,772 | $356,300 +1.9% |
| 2013 | -- | $349,700 |
| 2012 | $4,600 | -- |
| 2011 | -- | -- |
| 2010 | -- | -- |
| 2009 | $4,627 | -- |
| 2008 | -- | -- |
| 2007 | $4,666 -23.7% | -- |
| 2006 | $6,115 +53.4% | -- |
| 2005 | $3,986 | -- |
| 2004 | -- | -- |
| 2002 | -- | -- |
| 2001 | $4,113 -0.1% | $257,550 +3.7% |
| 2000 | $4,118 | $248,450 |
Find assessor info on the county website
Monthly payment
Est. payment
Payment breakdown
Explore the cost of this home by adjusting the details. Changes won't be saved.Climate risks
Neighborhood: 98501
Nearby schools
GreatSchools rating
- 6/10Horizons Elementary SchoolGrades: K-5Distance: 0.7 mi
- 7/10Komachin Middle SchoolGrades: 6-8Distance: 2.1 mi
- 6/10Timberline High SchoolGrades: 9-12Distance: 2.3 mi
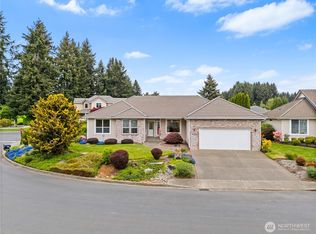
- $655,0003 bd2 ba1.9k sqft4102 Stonehaven Ln SE, Olympia, WA 98501Sold
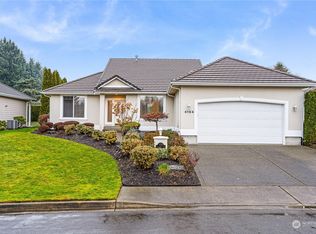
- $689,9003 bd2 ba1.8k sqft4104 Stonehaven Ln SE, Olympia, WA 98501Sold
- $670,0003 bd2 ba1.9k sqft4106 Stonehaven Ln SE, Olympia, WA 98501Sold

- $618,8003 bd2 ba1.9k sqft4120 Stonehaven SE, Olympia, WA 98501Off Market
- $649,9002 bd2 ba2.1k sqft4112 Stonehaven Ln SE, Olympia, WA 98501Sold
- $796,2253 bd3 ba2.2k sqft6548 Turnberry Ln SE, Olympia, WA 98501Sold
- $980,0004 bd3 ba3.7k sqft3910 Prestwick Ln SE, Olympia, WA 98501Sold
- $760,0003 bd2 ba2.4k sqft3849 Prestwick Ln SE, Olympia, WA 98501Sold
A local agent can set up tours, give advice and negotiate with sellers.
A local lender can help you make sure your offer is ready when you are.
Similar homes
- $799,9993 bd3 ba2.5k sqft3722 Kinsale Lane SE, Olympia, WA 98501Active
 MLS ID #2560368, Jordan Lockhart. NWMLS as distributed by MLS GRID
 - $885,0003 bd3 ba2.6k sqft3924 Prestwick Lane SE, Olympia, WA 98501Active
 MLS ID #2536417, Katelynn Rajcich. NWMLS as distributed by MLS GRID
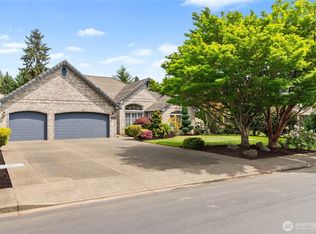
 - $859,9003 bd3 ba2.7k sqft6026 Troon Lane SE, Olympia, WA 96501Active
 MLS ID #2519380, Michael Duggins. NWMLS as distributed by MLS GRID
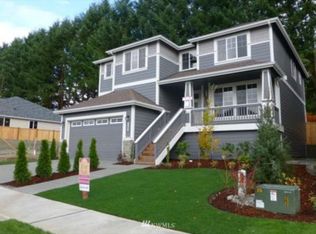
 - $799,0004 bd2 ba2.5k sqft3806 Reading St SE, Olympia, WA 98501For Sale By Owner
 FSBO-Online.com
 - $734,9004 bd2 ba2.1k sqft8011 Countrywood Drive SE, Olympia, WA 98501ActiveMLS ID #2511753, Justin W Hjelm. NWMLS as distributed by MLS GRID
- $999,9503 bd2 ba2.6k sqftIndian Summer Golf/Country, Olympia, WA 98501ActiveMLS ID #2530293, Richard L. Simpson. NWMLS as distributed by MLS GRID
- $585,5003 bd2 ba1.8k sqft4330 Prestwick Lane SE, Olympia, WA 98501ActiveMLS ID #2528638, Julie Cooke. NWMLS as distributed by MLS GRID
- $565,0003 bd2 ba1.7k sqft3133 78th Avenue SE, Olympia, WA 98501ActiveMLS ID #2558910, Corey Harvey. NWMLS as distributed by MLS GRID
- $699,9003 bd3 ba2.2k sqft6808 Old Forest Lane SE, Tumwater, WA 98501ActiveMLS ID #2555479, Jessica Poulos. NWMLS as distributed by MLS GRID
- $629,9503 bd3 ba2.1k sqft5512 Donnelly Drive SE, Olympia, WA 98501ActiveMLS ID #2536100, Eugene Shuliak. NWMLS as distributed by MLS GRID
- $659,9002 bd3 ba1.9k sqft6833 Fairway Lane SE, Olympia, WA 98501ActiveMLS ID #2555460, Michael Duggins. NWMLS as distributed by MLS GRID
- $599,9004 bd3 ba1.9k sqftWilderness, Olympia, WA 98501ActiveMLS ID #2555966, Kent Stottlemyre. NWMLS as distributed by MLS GRID
- $645,0003 bd3 ba2k sqft1838 52nd Way SE, Olympia, WA 98501ActiveMLS ID #2557085, Sarah Morris. NWMLS as distributed by MLS GRID
- $559,9993 bd3 ba2.1k sqftChambers Creek, Olympia, WA 98501ActiveMLS ID #2559062, Deborah Boyd. NWMLS as distributed by MLS GRID
- $475,0003 bd2 ba1.7k sqft5531 Devonshire Street SE, Olympia, WA 98501ActiveMLS ID #2557091, Pamela Davison. NWMLS as distributed by MLS GRID
- $--3 bd3 ba1.9k sqft6947 Alta Vista Dr SE, Tumwater, WA 98501AuctionAuction.com 2
- $625,0003 bd3 ba1.7k sqft7913 Ayer Street SE, Olympia, WA 98501ActiveMLS ID #2559552, Charity Slawter. NWMLS as distributed by MLS GRID
- $560,0004 bd3 ba2.1k sqft4343 Highline Drive SE, Olympia, WA 98501ActiveMLS ID #2557265, Walter Scamehorn. NWMLS as distributed by MLS GRID
- $575,0003 bd3 ba1.8k sqft7317 Desperado Drive SE, Tumwater, WA 98501ActiveMLS ID #2562840, Mac Ziad. NWMLS as distributed by MLS GRID
- $565,9504 bd3 ba1.8k sqftChambers Creek Crossing Ii, Olympia, WA 98501ActiveMLS ID #2557215, Kathryn E. Cross Reece. NWMLS as distributed by MLS GRID
