**COMING SOON! PRICED TO SELL!** Welcome to 3932 Chardonnay Drive! This spacious 4-bedroom, 2.5-bathroom home offers approximately 2,204 square feet of living space and an exciting opportunity to make it your own! Built in 2005 and situated on an approximately 4,792-square-foot lot, this home offers plenty of room to bring your personal style and vision to life. Whether you're looking for a place to call home or an investment opportunity, this property has great potential! Conveniently located just off Ramona Expressway in a growing area of Perris, surrounded by new development and expanding communities. Enjoy easy access to major commuter routes, shopping, dining, and recreation, including beautiful Lake Perris just minutes away. With its central location, attractive price, and endless possibilities, this home offers an opportunity you won't want to miss. **Offered in its present as-is condition and priced to sell!** Bring your imagination and discover the possibilities this home has to offer!
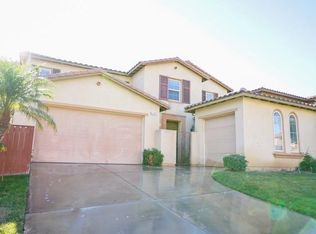
Coming soon 11/03
Street View
Listed by: KW The Lakes • Charlene Pulido • Contact: 951-385-7993
$499,000
3932 Chardonnay Dr, Perris, CA 92571
4beds
2,204sqft
Single Family Residence
Built in 2005
4,792 Square Feet Lot
$543,600 Zestimate®
$226/sqft
$110/mo HOA
What's special
- 7 hours
- 20
- 0
Zillow last checked:
Listing updated:
Listed by:
Charlene Pulido DRE #02181107 951-385-7993,
KW The Lakes
Source: CRMLS,MLS#: IG26223612 Originating MLS: California Regional MLS
Originating MLS: California Regional MLSFacts & features
Interior
Bedrooms & bathrooms
- Bedrooms: 4
- Bathrooms: 3
- Full bathrooms: 2
- 1/2 bathrooms: 1
- Main level bathrooms: 4
Rooms
- Room types: Primary Bedroom, Other
Primary bedroom
- Features: Primary Suite
Other
- Features: Walk-In Closet(s)
Heating
- Central
Cooling
- Central Air
Appliances
- Laundry: Laundry Room
Features
- Primary Suite, Walk-In Closet(s)
- Has fireplace: Yes
- Fireplace features: Family Room
- Common walls with other units/homes: No Common Walls
Interior area
- Total interior livable area: 2,204 sqft
Property
Parking
- Total spaces: 2
- Parking features: Garage - Attached
- Attached garage spaces: 2
Features
- Levels: Two
- Stories: 2
- Entry location: 1
- Pool features: None
- Has view: Yes
- View description: Mountain(s)
Lot
- Size: 4,792 Square Feet
- Features: Back Yard, Front Yard, Near Park
Details
- Parcel number: 303461029
- Special conditions: Standard
Construction
Type & style
- Home type: SingleFamily
- Property subtype: Single Family Residence
Condition
- New construction: No
- Year built: 2005
Utilities & green energy
- Sewer: Public Sewer
Community & HOA
Community
- Features: Curbs, Storm Drain(s), Street Lights, Sidewalks, Park
HOA
- Has HOA: Yes
- HOA fee: $110 monthly
Location
- Region: Perris
Financial & listing details
- Price per square foot: $226/sqft
- Tax assessed value: $359,777
- Date on market: 10/15/2026
- Listing terms: Cash,Conventional,Cal Vet Loan,Fannie Mae
Estimated market value
$543,600
$516,000 - $571,000
$3,324/mo
Price history
| Date | Event | Price |
|---|---|---|
| 6/27/2018 | Sold | $310,000$141/sqft |
Source: Public Record Report a problem | ||
| 3/28/2018 | Pending sale | $310,000$141/sqft |
Source: INTERO REAL ESTATE SERVICES #CV18058567 Report a problem | ||
| 3/14/2018 | Listed for sale | $310,000-16.9%$141/sqft |
Source: INTERO REAL ESTATE SERVICES #CV18058567 Report a problem | ||
| 7/8/2005 | Sold | $373,000$169/sqft |
Source: Public Record Report a problem | ||
Public tax history
| Year | Property taxes | Tax assessment |
|---|---|---|
| 2026 | -- | $359,777 +2% |
| 2025 | $6,543 +4.4% | $352,723 +2% |
| 2024 | $6,269 +3% | $345,808 +2% |
| 2023 | $6,087 +1.9% | $339,028 +2% |
| 2022 | $5,971 +2% | $332,382 +2% |
| 2021 | $5,851 +1.3% | $325,865 +1% |
| 2020 | $5,777 +4.8% | $322,524 -29.4% |
| 2019 | $5,515 +3.1% | $456,932 +47.9% |
| 2018 | $5,349 +5.6% | $309,000 +7.7% |
| 2017 | $5,067 | $287,000 +8.7% |
| 2016 | $5,067 +11.4% | $264,000 +9.5% |
| 2015 | $4,548 +4.5% | $241,000 +8.6% |
| 2014 | $4,351 | $222,000 +29.8% |
| 2013 | -- | $171,000 +6.2% |
| 2012 | -- | $161,000 -1.8% |
| 2011 | -- | $164,000 +7.2% |
| 2010 | -- | $153,000 -3.2% |
| 2009 | -- | $158,000 -47.5% |
| 2008 | -- | $301,000 -20.9% |
| 2007 | -- | $380,460 +2% |
| 2006 | -- | $373,000 +1944.8% |
| 2005 | -- | $18,241 +484.5% |
| 2003 | -- | $3,121 +2% |
| 2002 | -- | $3,060 +2% |
| 2001 | $579 | $3,000 |
Find assessor info on the county website
Monthly payment
Est. payment
Payment breakdown
Explore the cost of this home by adjusting the details. Changes won't be saved.Climate risks
Neighborhood: 92571

Similar homes
- $539,9004 bd3 ba1.4k sqft1122 Mirada Dr, Perris, CA 92571For Sale
 MLS ID #SW26220956, Harvey Gronwald, Fathom Realty Group Inc.. CRMLS
 - $569,9004 bd2 ba1.9k sqft3533 Amberly Ln, Perris, CA 92571For Sale
 MLS ID #IV26223366, COLLEEN HORGAN, COLDWELL BANKER REALTY. CRMLS
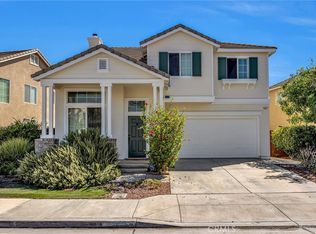
 - $550,0004 bd3 ba2.1k sqft3863 Bluff St, Perris, CA 92571For Sale
 MLS ID #SW26216007, Tim Platt, Overland Realty. CRMLS
 - $530,0004 bd3 ba2.4k sqft3854 Bluff St, Perris, CA 92571For Sale
 MLS ID #DW26178866, Yoni Rios, Vida Real Estate. CRMLS
Local buyer's agents are ready to help
