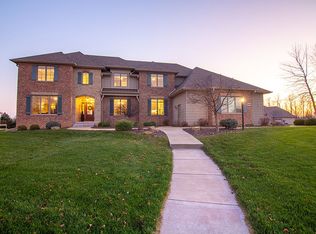
Bettendorf immaculately maintain 6 bedroom, 4.5 bath, 1.5 story home in PV schools. Features a stunning chef's kitchen with granite countertops, oversized center island with breakfast bar, hidden butler pantry and huge dining area that flows with kitchen and great room. Large efficient mudroom with separate outdoor entrance and main floor laundry. Office with fireplace and glass french doors. Main level suite with large walk-in closet, lighted tray ceiling and bath featuring tiled walk-in shower and double vanities. Open staircase takes you up to 3 bedrooms, each with bath access. Walkout finished lower level has huge rec room with fireplace, game area, and custom kitchenette/bar; 5th bedroom and bathroom with a 6th room that could be used as a bedroom/exercise/game room area. Enjoy the gorgeous view on the screened-in porch off dining area overlooking a large .71 acre lot. Irrigation system, surround sound, and custom window treatments round out this one of a kind home. This home may save time and money compared to building new construction.
Closed
$990,000
3934 Grayhawk Ct, Bettendorf, IA 52722
6beds
4,777sqft
Townhouse, Single Family Residence
Built in 2014
0.71 Acres Lot
$1,066,500 Zestimate®
$207/sqft
$4,005 Estimated rent
Home value
$1,066,500
$1.01M - $1.12M
$4,005/mo
Zestimate® history
Owner options
List your home for rent
$4,005/mo
Rent Zestimate®
Find your next renter with Zillow Rental Manager. Plus, with online applications, you can quickly screen prospective tenants – for free.
$4,005/mo
Rent Zestimate®
Refinance and save
$5,782/mo
Est. payment
Refinancing to a lower rate could help reduce your monthly payments and save thousands over the life of the loan.
$5,782/mo
Est. payment
Explore your selling options
Work with a Zillow partner agent
Leverage their expertise and Zillow's premium Showcase listings to get your home seen by more buyers.
Get startedList with your own agent
Get your home in front of millions of buyers by listing it on Zillow.
Learn how to do itSell it yourself
Take full control of how buyers see your home on Zillow by listing For Sale by Owner (FSBO).
List your homeWhat's special
Zillow last checked:
Listing updated:
Listing courtesy of:
Tim Martin 309-738-2222,
Ruhl&Ruhl REALTORS Bettendorf
Bought with:
Susmita Dahal
RE/MAX Concepts Bettendorf
Source: MRED as distributed by MLS GRID,MLS#: QC4249562
Facts & features
Interior
Bedrooms & bathrooms
- Bedrooms: 6
- Bathrooms: 5
- Full bathrooms: 4
- 1/2 bathrooms: 1
Primary bedroom
- Features: Flooring (Carpet), Bathroom (Full)
- Level: Main
- Area: 255 Square Feet
- Dimensions: 15x17
Bedroom 2
- Features: Flooring (Carpet)
- Level: Second
- Area: 224 Square Feet
- Dimensions: 14x16
Bedroom 3
- Features: Flooring (Carpet)
- Level: Second
- Area: 210 Square Feet
- Dimensions: 14x15
Bedroom 4
- Features: Flooring (Carpet)
- Level: Second
- Area: 169 Square Feet
- Dimensions: 13x13
Bedroom 5
- Features: Flooring (Carpet)
- Level: Basement
- Area: 196 Square Feet
- Dimensions: 14x14
Other
- Features: Flooring (Carpet)
- Level: Basement
- Area: 252 Square Feet
- Dimensions: 14x18
Other
- Features: Flooring (Other)
- Level: Main
- Area: 168 Square Feet
- Dimensions: 12x14
Dining room
- Features: Flooring (Hardwood)
- Level: Main
- Area: 204 Square Feet
- Dimensions: 12x17
Great room
- Features: Flooring (Hardwood)
- Level: Main
- Area: 380 Square Feet
- Dimensions: 19x20
Kitchen
- Features: Kitchen (Eating Area-Breakfast Bar, Island, Pantry), Flooring (Hardwood)
- Level: Main
- Area: 247 Square Feet
- Dimensions: 13x19
Laundry
- Features: Flooring (Tile)
- Level: Main
- Area: 54 Square Feet
- Dimensions: 6x9
Office
- Features: Flooring (Hardwood)
- Level: Main
- Area: 224 Square Feet
- Dimensions: 14x16
Recreation room
- Features: Flooring (Carpet)
- Level: Basement
- Area: 608 Square Feet
- Dimensions: 19x32
Heating
- Natural Gas, Sep Heating Systems - 2+
Cooling
- Zoned
Appliances
- Included: Dishwasher
Features
- Built-in Features, Vaulted Ceiling(s), Solid Surface Counter
- Doors: Solid Surface Counter
- Windows: Solid Surface Counter
- Basement: Finished,Egress Window,Full,Walk-Out Access
- Number of fireplaces: 2
- Fireplace features: Gas Starter, Den/Library, Great Room, Other
Interior area
- Total interior livable area: 4,777 sqft
Property
Parking
- Total spaces: 3
- Parking features: Garage Door Opener, Attached, On Street, Garage
- Attached garage spaces: 3
- Has uncovered spaces: Yes
Accessibility
- Accessibility features: Solid Surface Counter
Features
- Stories: 1
- Patio & porch: Deck, Patio, Screened
Lot
- Size: 0.71 Acres
- Dimensions: 130 x 225 x 144 x 225
- Features: Cul-De-Sac
Details
- Parcel number: 841523408
- Zoning: Resid
- Other equipment: Sprinkler-Lawn
Construction
Type & style
- Home type: Townhouse
- Property subtype: Townhouse, Single Family Residence
Materials
- Frame, Vinyl Siding, Solid Surface Counter
- Foundation: Concrete Perimeter
Condition
- New construction: No
- Year built: 2014
Utilities & green energy
- Sewer: Public Sewer
- Water: Public
Community & neighborhood
Location
- Region: Bettendorf
- Subdivision: Grayhawk
HOA & financial
HOA
- Has HOA: Yes
- HOA fee: $450 annually
- Services included: Other
Other
Other facts
- Listing terms: Cash
Price history
| Date | Event | Price |
|---|---|---|
| 2/9/2024 | Sold | $990,000-0.5%$207/sqft |
Source:  MRED as distributed by MLS GRID #QC4249562 Report a problem MRED as distributed by MLS GRID #QC4249562 Report a problem | ||
| 1/29/2024 | Pending sale | $995,000$208/sqft |
Source:  RMLS Alliance as distributed by MLS GRID #QC4249562 Report a problem RMLS Alliance as distributed by MLS GRID #QC4249562 Report a problem | ||
| 1/22/2024 | Listed for sale | $995,000+20.6%$208/sqft |
Source: RMLS Alliance as distributed by MLS GRID #QC4249562 Report a problem | ||
| 9/20/2018 | Sold | $825,000-3.5%$173/sqft |
Source: Public Record Report a problem | ||
| 6/14/2018 | Pending sale | $854,900$179/sqft |
Source: RE/MAX RIVER CITIES #4192582 Report a problem | ||
| 5/18/2018 | Listed for sale | $854,900+542.8%$179/sqft |
Source: RE/MAX RIVER CITIES #4192582 Report a problem | ||
| 8/8/2014 | Sold | $133,000$28/sqft |
Source: Public Record Report a problem | ||
Public tax history
| Year | Property taxes | Tax assessment |
|---|---|---|
| 2025 | $14,590 -0.5% | $1,029,200 +8.6% |
| 2024 | $14,656 -3.6% | $947,600 0% |
| 2023 | $15,204 -0.1% | $947,800 +12.2% |
| 2022 | $15,212 -1.9% | $844,630 |
| 2021 | $15,510 +2.1% | $844,630 +3.7% |
| 2020 | $15,186 -1.2% | $814,360 |
| 2019 | $15,366 -1.4% | $814,360 |
| 2018 | $15,577 +3.4% | $814,360 |
| 2017 | $15,070 +50.2% | $814,360 +52.7% |
| 2016 | $10,034 | $533,150 +2403.1% |
| 2015 | $10,034 +2371.4% | $21,300 |
| 2014 | $406 | $21,300 |
Find assessor info on the county website
Neighborhood: 52722

Nearby schools
GreatSchools rating
- 10/10Pleasant View Elementary SchoolGrades: K-6Distance: 1.7 mi
- 7/10Pleasant Valley Junior High SchoolGrades: 7-8Distance: 5.1 mi
- 9/10Pleasant Valley High SchoolGrades: 9-12Distance: 0.6 mi
Schools provided by the listing agent
- High: Pleasant Valley
Source: MRED as distributed by MLS GRID. This data may not be complete. We recommend contacting the local school district to confirm school assignments for this home.


Get pre-qualified for a loan
At Zillow Home Loans, we can pre-qualify you in as little as 5 minutes with no impact to your credit score.An equal housing lender. NMLS #10287.
Sell for more on Zillow
Get a Zillow Showcase℠ listing at no additional cost and you could sell for .
$1,066,500
2% more
+$21,330
With Zillow Showcase(estimated)
$1,087,830
- Iowa
- Scott County
- Bettendorf
- 52722
- 3934 Grayhawk Ct
Nearby cities
Nearby zip codes
Other Bettendorf Topics
