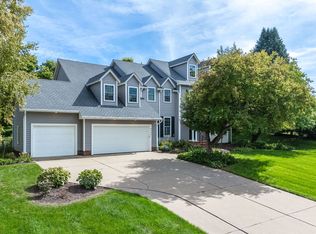
Space, architecture, outdoor living, and an incredible setting come together at 3160 Lundy Lane. Set on approximately half an acre, this brick 2 story makes an impression from the start with a dramatic 2 story foyer, soaring main level ceilings, and a 3 car garage. Inside, the great room draws the eye with exposed beams and a wood-burning fireplace with gas starter, while a wet bar with beverage refrigerator creates a natural extension of the living space. The open kitchen and dining area centers around a large island and quartz countertops, with new countertops carried throughout the home. A formal dining room, dedicated den or office, and main floor laundry with utility sink round out a main level designed with both gathering and everyday function in mind. Upstairs, all 4 bedrooms offer direct access to a bathroom. The primary suite features a walk in closet, two separate vanities, a soaking tub, and separate shower. A second bedroom includes its own dedicated bathroom, while the remaining two bedrooms share a Jack and Jill bath with dual vanities. The outdoor spaces are just as impressive. An inground pool with paved seating area is complemented by a deck and patio, creating multiple ways to enjoy the approximately half acre setting overlooking the 13th hole of Palmer Hills Golf Course. The finished lower level adds even more usable space with a full bathroom and nonconforming 5th bedroom. Located in the Pleasant Valley School District near schools, parks, bike paths, shopping, and dining, this is a home where the details, setting, and scale set it apart.
Active
$700,000
3160 Lundy Ln, Bettendorf, IA 52722
5beds
3,504sqft
Single Family Residence
Built in 1991
0.52 Acres Lot
$676,400 Zestimate®
$200/sqft
$-- HOA
What's special
Formal dining roomDeck and patioSoaring main level ceilingsDedicated den or office
- --
- 2,125
- views
- 119
- saves
Zillow last checked:
Listing updated:
Listed by:
Brad Boeye, CRS,e-PRO (563)204-8488,
BUY SELL BUILD QC - Real Broker, LLC,
PT Boeye 563-204-2241,
BUY SELL BUILD QC - Real Broker, LLC
Source: MRED as distributed by MLS GRID,MLS#: 12649704
Facts & features
Interior
Bedrooms & bathrooms
- Bedrooms: 5
- Bathrooms: 5
- Full bathrooms: 4
- 1/2 bathrooms: 1
Rooms
- Room types: Breakfast Room, Den, Bedroom 5, Family Room, Foyer
Primary bedroom
- Features: Flooring (Carpet), Bathroom (Full)
- Level: Second
- Area: 378 Square Feet
- Dimensions: 21X18
Bedroom 2
- Features: Flooring (Carpet)
- Level: Second
- Area: 144 Square Feet
- Dimensions: 12X12
Bedroom 3
- Features: Flooring (Carpet)
- Level: Second
- Area: 252 Square Feet
- Dimensions: 14X18
Bedroom 4
- Features: Flooring (Carpet)
- Level: Second
- Area: 210 Square Feet
- Dimensions: 15X14
Bedroom 5
- Features: Flooring (Carpet)
- Level: Basement
- Area: 306 Square Feet
- Dimensions: 18X17
Breakfast room
- Features: Flooring (Hardwood)
- Level: Main
- Area: 378 Square Feet
- Dimensions: 21X18
Den
- Features: Flooring (Hardwood)
- Level: Main
- Area: 182 Square Feet
- Dimensions: 13X14
Dining room
- Features: Flooring (Hardwood)
- Level: Main
- Area: 195 Square Feet
- Dimensions: 13X15
Family room
- Features: Flooring (Hardwood)
- Level: Main
- Area: 289 Square Feet
- Dimensions: 17X17
Other
- Features: Flooring (Carpet)
- Level: Basement
- Area: 528 Square Feet
- Dimensions: 24X22
Foyer
- Features: Flooring (Hardwood)
- Level: Main
- Area: 216 Square Feet
- Dimensions: 12X18
Kitchen
- Features: Flooring (Hardwood)
- Level: Main
- Area: 285 Square Feet
- Dimensions: 19X15
Laundry
- Features: Flooring (Hardwood)
- Level: Main
- Area: 60 Square Feet
- Dimensions: 10X6
Living room
- Features: Flooring (Hardwood)
- Level: Main
- Area: 450 Square Feet
- Dimensions: 25X18
Heating
- Forced Air
Cooling
- Central Air
Appliances
- Laundry: Main Level, Sink
Features
- Wet Bar, Walk-In Closet(s), Bookcases, High Ceilings, Beamed Ceilings, Dining Combo, Separate Dining Room, Quartz Counters
- Basement: Finished,Full
- Number of fireplaces: 1
- Fireplace features: Living Room
Interior area
- Total structure area: 5,427
- Total interior livable area: 3,504 sqft
- Finished area below ground: 1,480
Video & virtual tour
Property
Parking
- Total spaces: 3
- Parking features: Yes, Garage Owned, Attached, Garage
- Attached garage spaces: 3
Accessibility
- Accessibility features: No Disability Access
Features
- Stories: 2
- Patio & porch: Deck, Patio
- Exterior features: Lighting
- Pool features: In Ground
- Fencing: Fenced
- Has view: Yes
Lot
- Size: 0.52 Acres
- Dimensions: 112x190x144x169
- Features: On Golf Course, Landscaped, Other, Views
Details
- Parcel number: 842233205
- Special conditions: None
Construction
Type & style
- Home type: SingleFamily
- Property subtype: Single Family Residence
Materials
- Aluminum Siding, Brick
- Roof: Asphalt
Condition
- New construction: No
- Year built: 1991
Utilities & green energy
- Sewer: Public Sewer
- Water: Public
Community & HOA
Community
- Features: Park, Pool, Curbs, Sidewalks, Street Lights, Street Paved
HOA
- Services included: None
Location
- Region: Bettendorf
Financial & listing details
- Price per square foot: $200/sqft
- Tax assessed value: $756,000
- Annual tax amount: $10,770
- Date on market: 9/24/2026
- Ownership: Fee Simple
Estimated market value
$676,400
$643,000 - $710,000
$4,016/mo
Price history
Price history is unavailable.
Public tax history
| Year | Property taxes | Tax assessment |
|---|---|---|
| 2025 | $9,776 -1.5% | $756,000 +17.2% |
| 2024 | $9,924 -3% | $645,200 |
| 2023 | $10,228 +1% | $645,200 +13% |
| 2022 | $10,122 +0.4% | $571,020 |
| 2021 | $10,080 +0.5% | $571,020 +6.2% |
| 2020 | $10,029 +2% | $537,830 |
| 2019 | $9,833 +2.3% | $537,830 +3.2% |
| 2018 | $9,615 +1.4% | $521,100 |
| 2017 | $9,482 +2% | $521,100 +3.7% |
| 2016 | $9,292 | $502,470 +4.3% |
| 2015 | $9,292 +3% | $481,730 |
| 2014 | $9,018 | $481,730 |
| 2013 | $9,018 +1.8% | -- |
| 2012 | $8,860 | $488,240 +1.2% |
| 2009 | -- | $482,450 |
| 2008 | $6,932 +3.9% | $482,450 |
| 2007 | $6,670 +0.6% | -- |
| 2006 | $6,628 -2.9% | -- |
| 2005 | $6,824 +15.2% | -- |
| 2003 | $5,924 +0.6% | -- |
| 2002 | $5,886 -1.6% | -- |
| 2001 | $5,980 | -- |
Find assessor info on the county website
Monthly payment
Est. payment
Payment breakdown
Explore the cost of this home by adjusting the details. Changes won't be saved.Climate risks
Neighborhood: 52722
Nearby schools
Schools provided by the listing agent
- High: Pv High School
- District: 5250
Source: MRED as distributed by MLS GRID. This data may not be complete. We recommend contacting the local school district to confirm school assignments for this home.


Similar homes
- $719,9005 bd4 ba2.8k sqft3211 Westminster Rd, Bettendorf, IA 52722New
 MLS ID #12790378, Susmita Dahal, RE/MAX Concepts Bettendorf. MRED as distributed by MLS GRID
 - $650,0004 bd4 ba3.5k sqft6455 Thomas Ct, Bettendorf, IA 52722Active
 MLS ID #12770952, Peg Hopkins, Ruhl&Ruhl REALTORS Bettendorf. MRED as distributed by MLS GRID
 - $635,0004 bd5 ba3k sqft4960 Foxborough Ct, Bettendorf, IA 52722Active
 MLS ID #12780523, Sara Smith-DeWulf, Rainmaker Collective - Real Broker, LLC. MRED as distributed by MLS GRID
 - $539,9004 bd4 ba2.1k sqft4816 Norfolk Pl, Bettendorf, IA 52722New
 MLS ID #12787973, Ray McDevitt, Ruhl&Ruhl REALTORS Bettendorf. MRED as distributed by MLS GRID
