Welcome to this beautifully maintained twostory home with a fully finished basement, offering space, comfort, and modern convenience throughout. Situated on a generous fencedin lot, this property delivers the perfect blend of indoor luxury and outdoor living. Step inside to find 5 spacious, carpeted bedrooms and 3.5 wellappointed bathrooms, including a basement bathroom with a full shower-ideal for guests or extended living arrangements. The main level features laundry room off garage and a large, open kitchen complete with a corner pantry, ample cabinetry, and plenty of workspace for cooking and entertaining. The inviting living room centers around a cozy gas fireplace, creating a warm atmosphere for gatherings or quiet evenings at home. Downstairs, the fully finished basement expands your living space even further-3 separated rooms perfect for a home theater, game room, office and additional lounge area. Outside, enjoy a massive fenced backyard with a large deck, offering endless possibilities for outdoor dining, play, and relaxation. Whether hosting summer barbecues or enjoying peaceful mornings, this backyard is a true standout. This home combines thoughtful design with practical features, making it an exceptional opportunity for anyone seeking space, comfort, and a moveinready property. 2020 - New roof Completed 2023 - New Vinyl Siding and New Shutters 2024 - New Furnace & A.C added
New
$480,000
2062 Plum Tree Rd, Bettendorf, IA 52722
5beds
3,062sqft
Single Family Residence
Built in 2000
9,583 Square Feet Lot
$466,600 Zestimate®
$157/sqft
$-- HOA
What's special
Fully finished basementBeautifully maintained twostory homeCorner pantryLaundry room off garageMassive fenced backyardGenerous fencedin lotLarge deck
- 14 hours
- 346
- 19
Zillow last checked:
Listing updated:
Listed by:
Christina Harrison 678-699-4995,
Liberty Realty Group LLC
Source: MRED as distributed by MLS GRID,MLS#: 12767001
Facts & features
Interior
Bedrooms & bathrooms
- Bedrooms: 5
- Bathrooms: 4
- Full bathrooms: 3
- 1/2 bathrooms: 1
Rooms
- Room types: Bedroom 5
Primary bedroom
- Features: Bathroom (Full)
- Level: Second
- Area: 195 Square Feet
- Dimensions: 13X15
Bedroom 2
- Level: Second
- Area: 168 Square Feet
- Dimensions: 12X14
Bedroom 3
- Level: Second
- Area: 132 Square Feet
- Dimensions: 11X12
Bedroom 4
- Level: Second
- Area: 120 Square Feet
- Dimensions: 10X12
Bedroom 5
- Level: Basement
- Area: 140 Square Feet
- Dimensions: 14X10
Dining room
- Level: Main
- Area: 120 Square Feet
- Dimensions: 10X12
Family room
- Level: Main
- Area: 266 Square Feet
- Dimensions: 14X19
Kitchen
- Level: Main
- Area: 156 Square Feet
- Dimensions: 12X13
Laundry
- Level: Main
- Area: 60 Square Feet
- Dimensions: 6X10
Living room
- Level: Main
- Area: 143 Square Feet
- Dimensions: 11X13
Heating
- Electric
Cooling
- Central Air
Appliances
- Included: Microwave
- Laundry: Main Level
Features
- Walk-In Closet(s), Pantry
- Flooring: Hardwood, Carpet
- Basement: Finished,Full
- Number of fireplaces: 1
- Fireplace features: Living Room
Interior area
- Total structure area: 0
- Total interior livable area: 3,062 sqft
Property
Accessibility
- Accessibility features: No Disability Access
Features
- Stories: 2
- Fencing: Fenced
Lot
- Size: 9,583 Square Feet
Details
- Parcel number: 00000000842239210
- Special conditions: None
Construction
Type & style
- Home type: SingleFamily
- Property subtype: Single Family Residence
Materials
- Vinyl Siding
- Foundation: Concrete Perimeter
- Roof: Asphalt
Condition
- New construction: No
- Year built: 2000
Utilities & green energy
- Sewer: Public Sewer
- Water: Public
Community & HOA
Community
- Features: Sidewalks
HOA
- Services included: None
Location
- Region: Bettendorf
Financial & listing details
- Price per square foot: $157/sqft
- Tax assessed value: $431,400
- Annual tax amount: $5,948
- Date on market: 9/22/2026
Estimated market value
$466,600
$443,000 - $490,000
$3,291/mo
Price history
| Date | Event | Price |
|---|---|---|
| 9/22/2026 | Listed for sale | $480,000+95.9%$157/sqft |
Source:  MRED as distributed by MLS GRID #12767001 Report a problem MRED as distributed by MLS GRID #12767001 Report a problem | ||
| 10/24/2005 | Sold | $245,000+19%$80/sqft |
Source: Public Record Report a problem | ||
| 6/22/2000 | Sold | $205,900$67/sqft |
Source: MRED as distributed by MLS GRID #QC4021140 Report a problem | ||
Public tax history
| Year | Property taxes | Tax assessment |
|---|---|---|
| 2025 | $5,714 -1.4% | $431,400 +10.7% |
| 2024 | $5,796 +6.5% | $389,800 |
| 2023 | $5,440 +1% | $389,800 +25.2% |
| 2022 | $5,384 +0.5% | $311,320 |
| 2021 | $5,358 -0.8% | $311,320 +6.2% |
| 2020 | $5,404 +2.2% | $293,150 |
| 2019 | $5,287 +13.5% | $293,150 +3.4% |
| 2018 | $4,656 -7.3% | $283,450 |
| 2017 | $5,022 +13.8% | $283,450 +15% |
| 2016 | $4,414 | $246,570 +4.4% |
| 2015 | $4,414 +3.2% | $236,290 |
| 2014 | $4,276 +1.9% | $236,290 |
| 2013 | $4,196 | -- |
| 2012 | $4,196 +23.7% | $238,370 +2.2% |
| 2009 | $3,392 +5% | $233,270 |
| 2008 | $3,230 +4.5% | $233,270 |
| 2007 | $3,092 -1.2% | -- |
| 2006 | $3,130 -3% | -- |
| 2005 | $3,226 -1.9% | -- |
| 2003 | $3,288 +0.7% | -- |
| 2002 | $3,264 +275.2% | -- |
| 2001 | $870 | -- |
Find assessor info on the county website
Monthly payment
Est. payment
Payment breakdown
Explore the cost of this home by adjusting the details. Changes won't be saved.Climate risks
Neighborhood: 52722
Nearby schools
Schools provided by the listing agent
- District: 5250
Source: MRED as distributed by MLS GRID. This data may not be complete. We recommend contacting the local school district to confirm school assignments for this home.
Similar homes

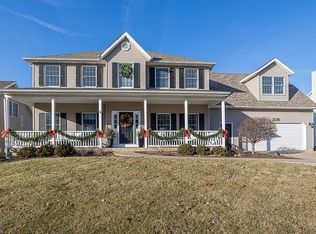
- $475,0004 bd4 ba2.9k sqft4495 34th Street Ct, Bettendorf, IA 52722Active
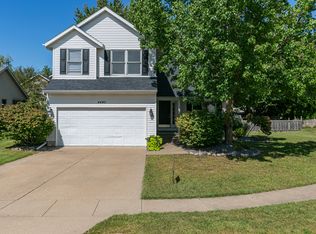 MLS ID #12756883, Robert Strupp, Home Marketor, Inc.. MRED as distributed by MLS GRID
 - $598,0005 bd4 ba2.6k sqft5620 Dodds Dr, Bettendorf, IA 52722New
 MLS ID #12754970, Jennifer Peters, Ruhl&Ruhl REALTORS Davenport. MRED as distributed by MLS GRID
 - $449,9004 bd3 ba3.1k sqft5080 Center Ct, Bettendorf, IA 52722Price Change
 MLS ID #12743079, James B Jones, Rainmaker Collective - Real Broker, LLC. MRED as distributed by MLS GRID
 - $494,9004 bd3 ba3.4k sqft5079 Coachman Rd, Bettendorf, IA 52722Active
 MLS ID #12753689, David Maubach, ABR, Mel Foster Co. Davenport. MRED as distributed by MLS GRID
