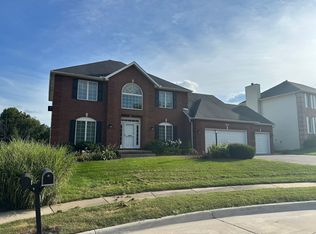
Welcome to this spacious 2-story property located in the desirable Hampton Woods neighborhood of Hampton, Illinois! Situated on approximately half an acre, this home features 5 bedrooms, 3.5 bathrooms, approximately 3,500 square feet of finished living space, an attached 3-car garage, and an impressive in-ground pool! Upon entering, you'll be greeted by a grand 2-story foyer, with a formal dining room to the right and a private office to the left. Continuing into the home, you'll find an inviting living room filled with natural light, featuring a focal-point fireplace and an open layout connecting to the kitchen and informal dining area. The kitchen features an abundance of natural wood-toned cabinetry, a peninsula with breakfast bar seating, a stylish backsplash, updated solid-surface countertops, an undermount sink, and stainless steel appliances. The adjoining dining area provides direct access to the backyard. The main-level primary suite features an updated ensuite bathroom with modern finishes, a double vanity, soaking tub, oversized shower with floor-to-ceiling tile, and a generously sized walk-in closet. A convenient laundry room and half bath complete the main level. Upstairs, you'll find three additional bedrooms and a spacious full bathroom. The finished basement offers additional living space, including a large recreation room, a fifth nonconforming bedroom, a full bathroom, and storage. This versatile lower level provides plenty of options for entertaining, recreation, or a home fitness area. The attached 3-car garage is another standout feature, offering impressive ceiling height, durable epoxy flooring, heat for year-round comfort, hot and cold water, and a convenient floor drain. Whether you're a car enthusiast, enjoy working on projects, or simply appreciate a well-equipped garage, this space offers exceptional functionality and versatility! Outside is where this property truly shines! The generously sized lot features mature landscaping and a stamped concrete walkway leading to the front entrance. The private, fenced backyard is designed for entertaining and relaxation, featuring a large deck, hot tub, and an impressive in-ground pool surrounded by an expansive stamped concrete patio. The pool also includes a premium cover and a storage shed for equipment and outdoor toys. Additional highlights include a roof replaced in 2016 and updated heating and cooling systems in 2020. Located in an established neighborhood with convenient access to Quad Cities shopping, I-80, dining, and everyday amenities, this property offers a great combination of spacious living, a well-appointed garage, and exceptional outdoor entertaining space! Buyer and buyer's agent to verify all information, including square footage, room sizes, school zones, taxes, exemptions, and zoning. Measurements are approximate.
Active
$569,900
65 Barrington Cir, Hampton, IL 61256
5beds
3,500sqft
Single Family Residence
Built in 1996
0.49 Acres Lot
$542,200 Zestimate®
$163/sqft
$-- HOA
What's special
Focal-point fireplaceImpressive in-ground poolHot tubMature landscapingFifth nonconforming bedroomPrivate fenced backyardPrivate office
- 7 days
- 451
- 45
Zillow last checked:
Listing updated:
Listed by:
Robert Strupp 563-200-2403,
Home Marketor, Inc.
Source: MRED as distributed by MLS GRID,MLS#: 12792165
Facts & features
Interior
Bedrooms & bathrooms
- Bedrooms: 5
- Bathrooms: 4
- Full bathrooms: 3
- 1/2 bathrooms: 1
Rooms
- Room types: Bedroom 5, Office
Primary bedroom
- Features: Bathroom (Full)
- Level: Main
- Area: 168 Square Feet
- Dimensions: 12X14
Bedroom 2
- Area: 156 Square Feet
- Dimensions: 12X13
Bedroom 3
- Area: 110 Square Feet
- Dimensions: 10X11
Bedroom 4
- Area: 110 Square Feet
- Dimensions: 10X11
Bedroom 5
- Level: Basement
- Area: 297 Square Feet
- Dimensions: 11X27
Dining room
- Level: Main
- Area: 144 Square Feet
- Dimensions: 12X12
Family room
- Level: Basement
- Area: 391 Square Feet
- Dimensions: 17X23
Kitchen
- Level: Main
- Area: 171 Square Feet
- Dimensions: 9X19
Laundry
- Level: Main
- Area: 60 Square Feet
- Dimensions: 6X10
Living room
- Level: Main
- Area: 216 Square Feet
- Dimensions: 18X12
Office
- Level: Main
- Area: 154 Square Feet
- Dimensions: 11X14
Heating
- Has Heating (Unspecified Type)
Cooling
- Central Air
Appliances
- Included: Range, Microwave, Dishwasher, Refrigerator
Features
- Basement: Finished,Full
- Number of fireplaces: 1
- Fireplace features: Living Room
Interior area
- Total structure area: 3,900
- Total interior livable area: 3,500 sqft
- Finished area below ground: 1,200
Property
Parking
- Total spaces: 3
- Parking features: Attached, Garage
- Attached garage spaces: 3
Accessibility
- Accessibility features: No Disability Access
Features
- Stories: 2
- Patio & porch: Deck, Patio
- Pool features: In Ground
- Has spa: Yes
- Spa features: Outdoor Hot Tub
Lot
- Size: 0.49 Acres
- Features: Wooded
Details
- Parcel number: 0917309003
- Special conditions: None
Construction
Type & style
- Home type: SingleFamily
- Property subtype: Single Family Residence
Materials
- Other
- Foundation: Concrete Perimeter
- Roof: Asphalt
Condition
- New construction: No
- Year built: 1996
Utilities & green energy
- Sewer: Public Sewer
- Water: Public
Community & HOA
HOA
- Services included: None
Location
- Region: Hampton
Financial & listing details
- Price per square foot: $163/sqft
- Tax assessed value: $375,921
- Annual tax amount: $9,307
- Date on market: 10/23/2026
Estimated market value
$542,200
$515,000 - $569,000
$2,868/mo
Price history
| Date | Event | Price |
|---|---|---|
| 10/23/2026 | Listed for sale | $569,900$163/sqft |
Source:  MRED as distributed by MLS GRID #12792165 Report a problem | ||
Public tax history
| Year | Property taxes | Tax assessment |
|---|---|---|
| 2025 | $9,307 +6% | $125,307 +8% |
| 2024 | $8,780 +1% | $116,025 +6.7% |
| 2023 | $8,692 +6.1% | $108,739 +9.9% |
| 2022 | $8,194 +4.7% | $98,918 +4.6% |
| 2021 | $7,824 +1.7% | $94,568 +1.3% |
| 2020 | $7,691 -0.5% | $93,354 +1.9% |
| 2019 | $7,729 +8.8% | $91,658 +6.8% |
| 2018 | $7,101 +4% | $85,854 +1.9% |
| 2017 | $6,828 +0.9% | $84,254 +0.5% |
| 2016 | $6,769 +1.8% | $83,835 +2.1% |
| 2015 | $6,651 | $82,094 -8.3% |
| 2014 | -- | $89,500 |
| 2013 | -- | $89,500 -26.6% |
| 2012 | -- | $121,900 |
| 2011 | -- | $121,900 +7.4% |
| 2010 | -- | $113,498 +2% |
| 2008 | -- | $111,273 +5.1% |
| 2006 | -- | $105,843 +3.3% |
| 2005 | $8,049 +3% | $102,489 +3% |
| 2004 | $7,812 +3.5% | $99,504 +2% |
| 2003 | $7,548 +10.5% | $97,553 +11.6% |
| 2002 | $6,833 +6.2% | $87,419 +6.5% |
| 2001 | $6,434 +13.5% | $82,084 +13.1% |
| 2000 | $5,669 | $72,570 |
Find assessor info on the county website
Monthly payment
Est. payment
Payment breakdown
Explore the cost of this home by adjusting the details. Changes won't be saved.Climate risks
Neighborhood: 61256
Nearby schools
Schools provided by the listing agent
- Elementary: Hampton School
- Middle: Hampton School
- District: 29
Source: MRED as distributed by MLS GRID. This data may not be complete. We recommend contacting the local school district to confirm school assignments for this home.

Similar homes
- $475,0004 bd5 ba3.4k sqft108 Barrington Dr, Hampton, IL 61256Active
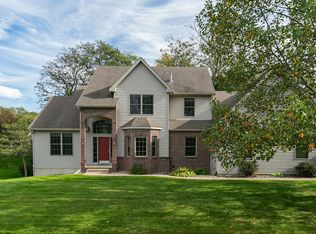 MLS ID #12789500, Robert Strupp, Home Marketor, Inc.. MRED as distributed by MLS GRID
- $650,0003 bd4 ba2.3k sqft835 1st Ave, Hampton, IL 61256Active
 MLS ID #12777058, Kyle Robinson, Epique Realty. MRED as distributed by MLS GRID
- $499,9005 bd3 ba3.4k sqft6005 Dodds Dr, Bettendorf, IA 52722New
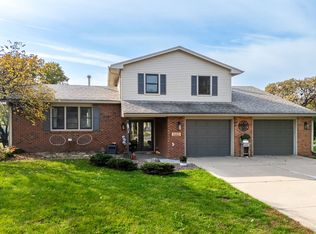 MLS ID #12791204, Jennifer Peters, Ruhl&Ruhl REALTORS Davenport. MRED as distributed by MLS GRID
- $559,0005 bd4 ba4k sqft2139 Gretchen Ct, Bettendorf, IA 52722For Sale By Owner