Welcome to this stunning, custom-built ranch home in LeClaire, thoughtfully designed with zero-entry accessibility, exceptional craftsmanship, and beautiful custom finishes throughout! One of the standout features of this 5-bedroom, 3-bath home is its zero-entry design, offering both luxury and convenience. From the moment you enter, you'll appreciate the attention to detail, including beautiful custom woodwork, natural cherry kitchen cabinetry, and cherry/walnut built-ins in every bedroom closet. Freshly painted in beautiful, neutral colors, this home offers a warm, inviting atmosphere that complements its timeless finishes. The impressive great room features 11-foot coffered ceilings and expansive windows that fill the space with natural light. The gourmet kitchen offers high-end appliances, granite countertops, and a newer tile backsplash that beautifully complements the custom cherry cabinetry. The spacious primary suite features a generous walk-in closet, double vanities, and a beautifully tiled zero-entry walk-in shower. The finished lower level offers three spacious bedrooms with custom closet built-ins, a large family room, daylight windows, high ceilings, and a stunning custom staircase. Additional highlights include a tankless water heater, passive radon system, irrigation, and a three-car garage with a heated and cooled workshop in the third stall, complete with its own mini-split system. Located in the highly desirable Pleasant Valley School District! HOA fees include snow removal and private road maintenance. Exceptional craftsmanship, thoughtful zero-entry design, fresh neutral finishes, and quality throughout make this home truly one of a kind!
New
$665,000
2302 Deer Ridge Cir, Le Claire, IA 52753
5beds
3,089sqft
Single Family Residence
Built in 2019
0.5 Acres Lot
$644,400 Zestimate®
$215/sqft
$-- HOA
What's special
Finished lower levelWarm inviting atmosphereBeautiful custom woodworkZero-entry designZero-entry accessibilityLarge family roomBeautiful custom finishes throughout
- 2 days
- 729
- 78
Zillow last checked:
Listing updated:
Listed by:
Amber Holmes (563)505-7400,
NextHome QC Realty
Source: MRED as distributed by MLS GRID,MLS#: 12795615
Facts & features
Interior
Bedrooms & bathrooms
- Bedrooms: 5
- Bathrooms: 3
- Full bathrooms: 3
Rooms
- Room types: Bedroom 5, Storage
Primary bedroom
- Features: Flooring (Carpet), Window Treatments (Blinds, Double Pane Windows), Bathroom (Full)
- Level: Main
- Area: 260 Square Feet
- Dimensions: 20X13
Bedroom 2
- Features: Flooring (Carpet), Window Treatments (Blinds, Double Pane Windows)
- Level: Main
- Area: 132 Square Feet
- Dimensions: 12X11
Bedroom 3
- Features: Flooring (Carpet), Window Treatments (Double Pane Windows)
- Level: Basement
- Area: 169 Square Feet
- Dimensions: 13X13
Bedroom 4
- Features: Flooring (Carpet), Window Treatments (Double Pane Windows)
- Level: Basement
- Area: 180 Square Feet
- Dimensions: 15X12
Bedroom 5
- Features: Flooring (Carpet), Window Treatments (Double Pane Windows)
- Level: Basement
- Area: 221 Square Feet
- Dimensions: 17X13
Dining room
- Features: Flooring (Tile), Window Treatments (Blinds, Double Pane Windows)
- Level: Main
- Area: 170 Square Feet
- Dimensions: 10X17
Family room
- Features: Flooring (Carpet), Window Treatments (Double Pane Windows)
- Level: Basement
- Area: 476 Square Feet
- Dimensions: 28X17
Kitchen
- Features: Kitchen (Eating Area-Breakfast Bar), Flooring (Tile), Window Treatments (Double Pane Windows)
- Level: Main
- Area: 252 Square Feet
- Dimensions: 18X14
Laundry
- Features: Flooring (Tile), Window Treatments (Double Pane Windows)
- Level: Main
- Area: 108 Square Feet
- Dimensions: 9X12
Living room
- Features: Flooring (Luxury Vinyl), Window Treatments (Blinds, Double Pane Windows)
- Level: Main
- Area: 374 Square Feet
- Dimensions: 22X17
Storage
- Features: Flooring (Other)
- Level: Basement
- Area: 624 Square Feet
- Dimensions: 48X13
Heating
- Forced Air
Cooling
- Central Air
Appliances
- Included: Range, Microwave, Dishwasher, Refrigerator, Disposal, Stainless Steel Appliance(s)
- Laundry: Laundry Closet
Features
- 1st Floor Bedroom, Walk-In Closet(s), Coffered Ceiling(s), Beamed Ceilings, Open Floorplan, Granite Counters
- Windows: Drapes
- Basement: Finished,Full
- Number of fireplaces: 1
- Fireplace features: Electric, Family Room
Interior area
- Total structure area: 3,788
- Total interior livable area: 3,089 sqft
- Finished area below ground: 1,195
Property
Accessibility
- Accessibility features: Main Level Entry, No Interior Steps, Roll-In Shower, Accessible Bedroom, Accessible Common Area, Accessible Entrance, Accessible Full Bath, Accessible Hallway(s), Disability Access
Features
- Stories: 1
- Patio & porch: Deck
- Exterior features: Balcony
Lot
- Size: 0.5 Acres
- Features: Corner Lot, Cul-De-Sac, Landscaped
Details
- Parcel number: 00000000850439104
- Special conditions: Standard
- Other equipment: Ceiling Fan(s), Sump Pump, Radon Mitigation System
Construction
Type & style
- Home type: SingleFamily
- Architectural style: Ranch
- Property subtype: Single Family Residence
Materials
- Vinyl Siding
- Foundation: Concrete Perimeter
- Roof: Asphalt
Condition
- New construction: No
- Year built: 2019
Utilities & green energy
- Sewer: Public Sewer
- Water: Public
Green energy
- Energy efficient items: Water Heater
Community & HOA
Community
- Features: Curbs, Sidewalks, Street Lights
- Security: Carbon Monoxide Detector(s)
HOA
- Services included: None
Location
- Region: Le Claire
Financial & listing details
- Price per square foot: $215/sqft
- Tax assessed value: $562,400
- Annual tax amount: $7,956
- Date on market: 10/28/2026
Estimated market value
$644,400
$612,000 - $677,000
$2,550/mo
Price history
| Date | Event | Price |
|---|---|---|
| 10/28/2026 | Listed for sale | $665,000+19.7%$215/sqft |
Source:  MRED as distributed by MLS GRID #12795615 Report a problem | ||
| 9/15/2023 | Sold | $555,500-1.6%$180/sqft |
Source: MRED as distributed by MLS GRID #QC4243063 Report a problem | ||
| 7/17/2023 | Pending sale | $564,500$183/sqft |
Source:  RMLS Alliance as distributed by MLS GRID #QC4243063 Report a problem | ||
| 6/6/2023 | Price change | $564,500-1.8%$183/sqft |
Source: RMLS Alliance as distributed by MLS GRID #QC4243063 Report a problem | ||
| 5/25/2023 | Listed for sale | $575,000$186/sqft |
Source: RMLS Alliance as distributed by MLS GRID #QC4243063 Report a problem | ||
Public tax history
| Year | Property taxes | Tax assessment |
|---|---|---|
| 2025 | $8,010 +2.1% | $562,400 +6.5% |
| 2024 | $7,844 -5.1% | $527,900 |
| 2023 | $8,262 +1% | $527,900 +13.2% |
| 2022 | $8,178 -1.4% | $466,540 |
| 2021 | $8,294 +685.9% | $466,540 +4.4% |
| 2020 | $1,055 -2.8% | $446,890 +696.6% |
| 2019 | $1,086 -3% | $56,100 |
| 2018 | $1,119 +4.2% | $56,100 |
| 2017 | $1,074 -3.2% | $56,100 |
| 2016 | $1,110 | $56,100 |
| 2015 | $1,110 -1.2% | $56,100 |
| 2014 | $1,124 | $56,100 |
| 2013 | $1,124 +1.3% | -- |
| 2012 | $1,110 +17.8% | $15,000 -73.3% |
| 2009 | $942 +1470% | $56,100 |
| 2008 | $60 -3.2% | -- |
| 2007 | $62 | -- |
Find assessor info on the county website
Monthly payment
Est. payment
Payment breakdown
Explore the cost of this home by adjusting the details. Changes won't be saved.Climate risks
Neighborhood: 52753
Nearby schools
Schools provided by the listing agent
- District: 5250
Source: MRED as distributed by MLS GRID. This data may not be complete. We recommend contacting the local school district to confirm school assignments for this home.
Similar homes
- $697,5005 bd3 ba1.9k sqft6885 Summerfield Dr, Bettendorf, IA 52722New
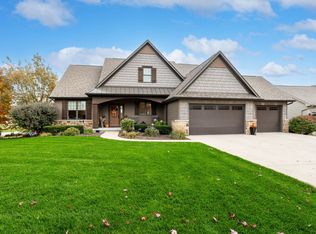 MLS ID #12795656, Stephanie Lank, Rainmaker Collective - Real Broker, LLC. MRED as distributed by MLS GRID
- $664,9995 bd4 ba3.1k sqft9 William Ct, Le Claire, IA 52753For Sale By Owner
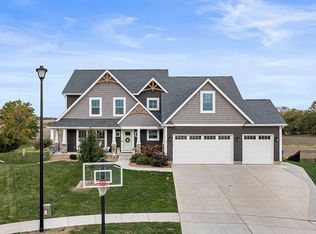
- $675,0004 bd4 ba1.9k sqft22998 260th Ave, Le Claire, IA 52753Active
 MLS ID #12755596, Ryan Van Daele, All City Realty. MRED as distributed by MLS GRID
- $375,0004 bd3 ba3.2k sqft28020 230th St, Le Claire, IA 52753New
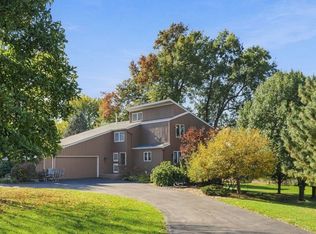 MLS ID #12796650, Amanda Duprey, Epique Realty. MRED as distributed by MLS GRID
