Virtually Staged. Beautiful Corner unit in Holiday Lake Villas Condos. This beauty is located directly across from the Club House and Pool. There are 2 bedrooms and 2 bathrooms. The primary bedroom features sliding glass doors directly to the enclosed porch, a walk in closet, a mirrored dressing table as well as a dual sink vanity. The kitchen has a breakfast nook and a pass through to the living room, dining room. Unit has been beautifully updated with fresh paint, flooring and appliances. This condo was built in 1981 and has 1318 sq ft living area plus a 216 sq ft enclosed porch. Just perfect for a maintenance free winter home or a fulltime residence
Foreclosure
$140,000
3936 SAILMAKER LANE, HOLIDAY, FL 34691
2beds
1,318sqft
Condominium
Built in 1981
-- sqft lot
$-- Zestimate®
$106/sqft
$613/mo HOA
What's special
Corner unitDual sink vanityWalk in closetMirrored dressing table
- 29 days
- 301
- 17
Zillow last checked:
Listing updated:
Listed by:
Vicki Griepenburg 813-713-4367,
BHHS FLORIDA PROPERTIES GROUP 813-907-8200
Source: Stellar MLS,MLS#: TB8544808 Originating MLS: Suncoast Tampa
Originating MLS: Suncoast Tampa
Facts & features
Interior
Bedrooms & bathrooms
- Bedrooms: 2
- Bathrooms: 2
- Full bathrooms: 2
Primary bedroom
- Features: Dual Sinks, En Suite Bathroom, Makeup/Vanity Space, Walk-In Closet(s)
- Level: First
- Area: 154 Square Feet
- Dimensions: 11x14
Bedroom 1
- Features: Ceiling Fan(s), Built-in Closet
- Level: First
- Area: 110 Square Feet
- Dimensions: 10x11
Dinette
- Features: No Closet
- Level: First
- Area: 60 Square Feet
- Dimensions: 6x10
Florida room
- Features: Ceiling Fan(s), No Closet
- Level: First
- Area: 187 Square Feet
- Dimensions: 11x17
Kitchen
- Features: Breakfast Bar
- Level: First
- Area: 100 Square Feet
- Dimensions: 10x10
Living room
- Features: Ceiling Fan(s)
- Level: First
- Area: 195 Square Feet
- Dimensions: 15x13
Heating
- Central
Cooling
- Central Air
Appliances
- Included: Dishwasher, Range
- Laundry: Inside
Features
- Ceiling Fan(s), Eating Space In Kitchen, Walk-In Closet(s)
- Flooring: Luxury Vinyl
- Doors: Sliding Doors
- Has fireplace: No
Interior area
- Total structure area: 1,534
- Total interior livable area: 1,318 sqft
Video & virtual tour
Property
Parking
- Total spaces: 1
- Parking features: Carport
- Carport spaces: 1
Features
- Levels: One
- Stories: 1
Lot
- Size: 792 Square Feet
- Dimensions: 18 x 44
Details
- Parcel number: 1526360750002000070
- Zoning: MF1
- Special conditions: Real Estate Owned
Construction
Type & style
- Home type: Condo
- Property subtype: Condominium
Materials
- Block
- Foundation: Slab
- Roof: Shingle
Condition
- New construction: No
- Year built: 1981
Utilities & green energy
- Sewer: Public Sewer
- Water: Public
- Utilities for property: Electricity Connected, Sewer Connected, Water Connected
Community & HOA
Community
- Features: Buyer Approval Required, Clubhouse, Deed Restrictions, No Truck/RV/Motorcycle Parking, Pool
- Pet fee: $0 monthly
- Senior community: Yes
- Subdivision: HOLIDAY LAKE VILLAS CONDO
HOA
- Has HOA: Yes
- Amenities included: Vehicle Restrictions
- Services included: Community Pool, Maintenance Structure, Maintenance Grounds, Pest Control, Sewer, Trash, Water
- HOA fee: $613 monthly
- HOA name: Holiday Lake Villas Condo Association
- HOA phone: 727-937-6210
Location
- Region: Holiday
Financial & listing details
- Price per square foot: $106/sqft
- Tax assessed value: $156,538
- Annual tax amount: $2,815
- Date on market: 9/2/2026
- Cumulative days on market: 30 days
- Listing terms: Cash,Conventional,FHA
- Ownership: Condominium
- Total actual rent: 0
- Electric utility on property: Yes
- Road surface type: Paved
Foreclosure details
Estimated market value
Not available
Estimated sales range
Not available
$1,610/mo
Price history
| Date | Event | Price |
|---|---|---|
| 4/30/2001 | Sold | $66,000+20%$50/sqft |
Source: Public Record Report a problem | ||
| 2/9/1998 | Sold | $55,000$42/sqft |
Source: Public Record Report a problem | ||
Public tax history
| Year | Property taxes | Tax assessment |
|---|---|---|
| 2025 | $2,815 +33.2% | $156,538 +1.1% |
| 2024 | $2,113 +4.2% | $154,900 +4.8% |
| 2023 | $2,027 +0.7% | $147,807 +27.8% |
| 2022 | $2,012 +255.8% | $115,647 +126.8% |
| 2021 | $565 +1.6% | $50,990 +1.4% |
| 2020 | $556 +3% | $50,290 +2.3% |
| 2019 | $540 | $49,160 +1.9% |
| 2018 | $540 | $48,245 |
| 2017 | -- | $48,245 +4.2% |
| 2016 | -- | $46,281 +0.7% |
| 2015 | -- | $45,959 -3.9% |
| 2014 | -- | $47,844 +6.5% |
| 2013 | -- | $44,920 -8.6% |
| 2012 | -- | $49,148 -1.4% |
| 2011 | -- | $49,850 -8.5% |
| 2010 | -- | $54,472 -1.4% |
| 2009 | -- | $55,230 -35.5% |
| 2008 | -- | $85,597 -20% |
| 2007 | -- | $107,002 -1.3% |
| 2006 | -- | $108,406 +52.8% |
| 2005 | -- | $70,951 +2.1% |
| 2004 | -- | $69,513 +24.1% |
| 2003 | -- | $56,024 +2.3% |
| 2002 | -- | $54,780 +17.9% |
| 2000 | -- | $46,472 |
| 1999 | -- | $46,472 |
Find assessor info on the county website
Monthly payment
Climate risks
Neighborhood: 34691
Nearby schools
Schools provided by the listing agent
- Elementary: Gulfside Elementary-PO
- Middle: Paul R. Smith Middle-PO
- High: Anclote High-PO
Source: Stellar MLS. This data may not be complete. We recommend contacting the local school district to confirm school assignments for this home.
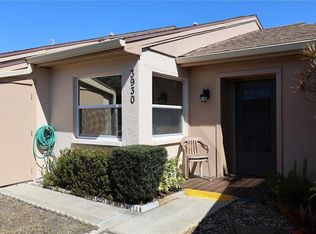
Similar homes
- $135,0002 bd2 ba825 sqft4345 TAHITIAN GARDENS CIRCLE #C, HOLIDAY, FL 34691For Sale

 MLS ID #TB8505020, Rebecca Lietz, EXP REALTY LLC. Stellar MLS
 - $139,9002 bd2 ba936 sqft2122 WATERVIEW DRIVE, HOLIDAY, FL 34691For Sale
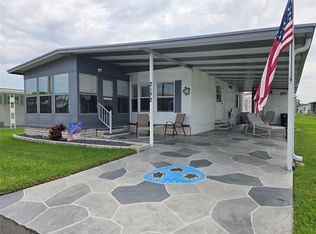 MLS ID #TB8536062, Penny Gould, PENNY GOULD REALTY INC. Stellar MLS
 - $135,0002 bd2 ba1k sqft4812 JASPER DRIVE #101, NEW PORT RICHEY, FL 34652For Sale
 MLS ID #TB8542643, Tiffany Bryant, SUNCOAST GROUP REALTORS LLC. Stellar MLS
 - $110,0002 bd1 ba768 sqft4340 TAHITIAN GARDENS CIRCLE #D, HOLIDAY, FL 34691For Sale
 MLS ID #TB8542251, Karol Thornburgh, CENTURY 21 COASTAL ALLIANCE. Stellar MLS
 - $138,0002 bd2 ba900 sqft4805 ALT 19 #311, PALM HARBOR, FL 34683For SaleMLS ID #TB8481567, Ollie Green, FLEUR DE LIS LUXE REALTY. Stellar MLS
- $139,0002 bd2 ba1k sqft4407 SUMMERSUN DRIVE, NEW PORT RICHEY, FL 34652For SaleMLS ID #TB8459043, Yemma Gallardo Pedreira, LANTES REAL ESTATE LLC. Stellar MLS
- $165,0002 bd2 ba979 sqft1236 PINE RIDGE CIRCLE W #G3, TARPON SPRINGS, FL 34688For SaleMLS ID #TB8550988, Jason Duraj PA, FUTURE HOME REALTY INC. Stellar MLS
- $139,9002 bd2 ba835 sqft6440 SPRING FLOWER DRIVE #12, NEW PORT RICHEY, FL 34653For SaleMLS ID #TB8528195, Linda Axiotis, LOKATION. Stellar MLS
- $179,9003 bd1 ba1.1k sqft3647 BIGELOW DRIVE, HOLIDAY, FL 34691For SaleMLS ID #R4912027, Glenn Gasner, COUGAR PROPERTY MANAGEMENT LLC. Stellar MLS
- $154,5002 bd2 ba1.2k sqft2297 LARK CIRCLE E #C, PALM HARBOR, FL 34684For SaleMLS ID #TB8531851, Jarod Brewer, RE/MAX ACTION FIRST OF FLORIDA. Stellar MLS
- $200,0002 bd2 ba1k sqft3400 BAINBRIDGE DRIVE, HOLIDAY, FL 34691For SaleMLS ID #O6424059, Karen Albright, OPENDOOR BROKERAGE LLC. Stellar MLS
- $125,0002 bd2 ba1k sqft4908 MYRTLE OAK DRIVE #12, NEW PORT RICHEY, FL 34653For SaleMLS ID #W7888172, Roy Barnhart, BAM REALTY ADVISORS INC. Stellar MLS
- $109,0002 bd2 ba1k sqft4412 SUNSTATE DRIVE #A, NEW PORT RICHEY, FL 34652For SaleMLS ID #W7884571, Tanya Rivera, RE/MAX SUNSET REALTY. Stellar MLS
- $150,0002 bd2 ba1.3k sqft8350 HIGH POINT CIRCLE #3, PORT RICHEY, FL 34668For SaleMLS ID #W7881529, Michele Rehm, STAR ONE REALTY GROUP ELITE. Stellar MLS
- $129,9002 bd1 ba831 sqft4232 Tamargo Dr, New Port Richey, FL 34652For Sale
 MLS ID #2026003740, Debra Markey, Achieve the Dream Realty LLC. Florida Gulf Coast MLS
 - $194,5002 bd2 ba979 sqft3161 LAKE PINE WAY S #H1, TARPON SPRINGS, FL 34688For SaleMLS ID #TB8551098, Joanne Dunn, FUTURE HOME REALTY INC. Stellar MLS
- $147,0002 bd3 ba1.2k sqft6305 NEWTOWN CIRCLE #5B4, TAMPA, FL 33615For SaleMLS ID #L4965270, Ben Becton, KELLER WILLIAMS REALTY. Stellar MLS
- $120,0002 bd2 ba1k sqft7720 DANUBE DRIVE #C, HUDSON, FL 34667For SaleMLS ID #W7878472, Diane Gosk, FLORIDA LUXURY REALTY INC. Stellar MLS
- $119,9002 bd2 ba864 sqft5521 BAY BOULEVARD #103, PORT RICHEY, FL 34668For SaleMLS ID #TB8518122, Amy Smith, SUN REALTY ONE. Stellar MLS
- $134,9002 bd2 ba1.1k sqft12404 EAGLESWOOD DRIVE #C, HUDSON, FL 34667For SaleMLS ID #W7883502, Natalija Hall, F I GREY & SON RESIDENTIAL. Stellar MLS
