Welcome to 3937 Kenwood Circle, a beautifully maintained home in the highly desirable Thompson River Ranch community. Backing to open space with peaceful views, this spacious residence offers one of the neighborhood's largest floor plans, featuring 3 bedrooms, 3 bathrooms, a 3-car garage, and an expansive loft perfect for a home office, media room, playroom, or additional living space. The bright, open-concept layout is designed for both everyday living and entertaining, while the unfinished basement provides endless opportunities to expand and customize to fit your lifestyle. Step outside to a generously sized backyard offering a rare sense of privacy and plenty of room to relax, entertain, garden, or play.Residents enjoy an impressive array of community amenities, including a swimming pool, clubhouse, miles of walking and biking trails, parks, playgrounds, sports fields, picnic areas, and an 18-hole disc golf course. The community also hosts a variety of neighborhood events throughout the year and offers the convenience of a PK-8 school within the neighborhood. With easy access to I-25, commuting to Fort Collins, Loveland, Denver, and surrounding areas is simple and convenient.Whether you're looking for room to grow, space to entertain, or a vibrant community lifestyle, 3937 Kenwood Circle offers the perfect blend of comfort, functionality, and location.
For sale
Price cut: $10K (8/22)
$519,900
3937 Kenwood Cir, Johnstown, CO 80534
3beds
4,304sqft
Single Family Residence
Built in 2007
5,288 Square Feet Lot
$-- Zestimate®
$121/sqft
$-- HOA
What's special
Swimming poolBright open-concept layout
- 81 days |
- 413 |
- 21 |
Zillow last checked:
Listing updated:
Listed by:
Holly Vermeern 970-308-7835,
HomeSmart Realty Partners FTC
Source: IRES as distributed by MLS GRID,MLS#: 1060836
Facts & features
Interior
Bedrooms & bathrooms
- Bedrooms: 3
- Bathrooms: 3
- Full bathrooms: 2
- 1/2 bathrooms: 1
- Main level bathrooms: 1
Rooms
- Room types: Loft
Primary bedroom
- Description: Carpet
- Features: 5 Piece Primary Bath
- Level: Upper
- Area: 304 Square Feet
- Dimensions: 19 x 16
Kitchen
- Description: Vinyl
- Level: Main
- Area: 225 Square Feet
- Dimensions: 15 x 15
Heating
- Forced Air
Cooling
- Central Air
Appliances
- Included: Electric Range, Dishwasher, Refrigerator, Microwave, Freezer, Disposal
- Laundry: Washer/Dryer Hookup
Features
- Separate Dining Room, Open Floorplan, Pantry, Walk-In Closet(s)
- Windows: Window Coverings
- Basement: Full,Unfinished
- Has fireplace: Yes
- Fireplace features: Living Room
Interior area
- Total structure area: 2,900
- Total interior livable area: 4,304 sqft
- Finished area above ground: 2,900
Video & virtual tour
Property
Parking
- Total spaces: 3
- Parking features: Attached, Oversized
- Attached garage spaces: 3
- Details: Attached
Features
- Levels: Two
- Stories: 2
- Patio & porch: Patio
- Exterior features: Sprinkler System
- Fencing: Fenced
- Has view: Yes
- View description: Plains View
Lot
- Size: 5,288 Square Feet
- Features: Deciduous Trees, Abuts Farm Land, Paved, Curbs, Gutters, Sidewalks, Street Light, Water Rights Excluded, Mineral Rights Excluded
Details
- Parcel number: R1636849
- Zoning: Res
- Special conditions: Private Owner
Construction
Type & style
- Home type: SingleFamily
- Architectural style: Contemporary
- Property subtype: Single Family Residence
Materials
- Stone, Vinyl Siding
- Roof: Tile
Condition
- New construction: No
- Year built: 2007
Utilities & green energy
- Electric: PVREA
- Gas: Xcel Energy
- Sewer: Public Sewer
- Water: City
- Utilities for property: Natural Gas Available, Electricity Available, Cable Available, Satellite Avail, High Speed Avail
Community & HOA
Community
- Features: Clubhouse, Pool, Playground, Fitness Center, Park, Trail(s)
- Security: Fire Alarm
- Subdivision: Thompson River Ranch 1st Jstwn
HOA
- Has HOA: No
- Services included: Common Amenities
Location
- Region: Johnstown
Financial & listing details
- Price per square foot: $121/sqft
- Tax assessed value: $579,300
- Annual tax amount: $7,381
- Date on market: 6/4/2026
- Listing terms: Cash,Conventional,FHA,VA Loan
- Exclusions: Refrigerator on 2nd Floor, 1 Freezer, Clothes Washer, Clothes Dryer, Seller's Personal Property
- Electric utility on property: Yes
- Road surface type: Asphalt
Estimated market value
Not available
Estimated sales range
Not available
Not available
Price history
| Date | Event | Price |
|---|---|---|
| 8/22/2026 | Price change | $519,900-1.9%$121/sqft |
Source:  IRES as distributed by MLS GRID #1060836 Report a problem IRES as distributed by MLS GRID #1060836 Report a problem | ||
| 8/11/2026 | Price change | $529,900-1%$123/sqft |
Source: IRES as distributed by MLS GRID #1060836 Report a problem | ||
| 7/16/2026 | Price change | $535,000-2.7%$124/sqft |
Source: IRES as distributed by MLS GRID #1060836 Report a problem | ||
| 6/12/2026 | Price change | $549,900-0.9%$128/sqft |
Source: IRES as distributed by MLS GRID #1060836 Report a problem | ||
| 6/4/2026 | Listed for sale | $555,000-0.9%$129/sqft |
Source: IRES as distributed by MLS GRID #1060836 Report a problem | ||
| 7/26/2025 | Listing removed | $560,000$130/sqft |
Source: IRES as distributed by MLS GRID #1028161 Report a problem | ||
| 7/19/2025 | Price change | $560,000-3.4%$130/sqft |
Source: IRES as distributed by MLS GRID #1028161 Report a problem | ||
| 6/28/2025 | Price change | $580,000-1.5%$135/sqft |
Source: IRES as distributed by MLS GRID #1028161 Report a problem | ||
| 6/18/2025 | Price change | $589,000-0.9%$137/sqft |
Source: IRES as distributed by MLS GRID #1028161 Report a problem | ||
| 5/8/2025 | Price change | $594,500-0.1%$138/sqft |
Source: IRES as distributed by MLS GRID #1028161 Report a problem | ||
| 4/18/2025 | Price change | $595,000-0.8%$138/sqft |
Source: IRES as distributed by MLS GRID #1028161 Report a problem | ||
| 3/27/2025 | Price change | $599,900-0.8%$139/sqft |
Source: IRES as distributed by MLS GRID #1028161 Report a problem | ||
| 3/25/2025 | Price change | $605,000-0.8%$141/sqft |
Source: IRES as distributed by MLS GRID #1028161 Report a problem | ||
| 3/13/2025 | Listed for sale | $610,000+19.6%$142/sqft |
Source: IRES as distributed by MLS GRID #1028161 Report a problem | ||
| 3/31/2022 | Sold | $510,000+2.4%$118/sqft |
Source: IRES as distributed by MLS GRID #956627 Report a problem | ||
| 12/27/2021 | Listed for sale | $498,000+44.3%$116/sqft |
Source: IRES as distributed by MLS GRID #956627 Report a problem | ||
| 4/28/2017 | Sold | $345,000-1.4%$80/sqft |
Source: IRES as distributed by MLS GRID #813385 Report a problem | ||
| 3/10/2017 | Listed for sale | $350,000+26.8%$81/sqft |
Source: Sears Real Estate #813385 Report a problem | ||
| 4/8/2008 | Sold | $276,000$64/sqft |
Source: Public Record Report a problem | ||
Public tax history
| Year | Property taxes | Tax assessment |
|---|---|---|
| 2025 | $7,381 -0.1% | $36,206 -8.6% |
| 2024 | $7,390 +32.9% | $39,624 -1% |
| 2023 | $5,562 -1.6% | $40,008 +34.6% |
| 2022 | $5,653 -13.9% | $29,725 -2.8% |
| 2021 | $6,566 +0.7% | $30,580 -13.9% |
| 2020 | $6,519 +7.5% | $35,521 -0.7% |
| 2019 | $6,063 | $35,770 +15.3% |
| 2018 | $6,063 | $31,010 |
| 2017 | $6,063 +6.2% | $31,010 +16.3% |
| 2016 | $5,710 +23.6% | $26,666 -12.7% |
| 2015 | $4,622 +22.3% | $30,540 +38.8% |
| 2014 | $3,779 | $22,000 |
| 2013 | -- | $22,000 +6.3% |
| 2012 | -- | $20,690 -3% |
| 2011 | -- | $21,340 -6.4% |
| 2010 | -- | $22,800 |
| 2009 | -- | $22,800 +177.7% |
| 2008 | -- | $8,210 +2.2% |
| 2007 | -- | $8,030 +558.2% |
| 2006 | -- | $1,220 |
Find assessor info on the county website
Monthly payment
Est. payment
Payment breakdown
Explore the cost of this home by adjusting the details. Changes won't be saved.Climate risks
Neighborhood: 80534
Nearby schools
GreatSchools rating
- 5/10Riverview PK-8Grades: PK-8Distance: 0.8 mi
- 4/10Mountain View High SchoolGrades: 9-12Distance: 2.4 mi
Schools provided by the listing agent
- Elementary: Winona,Riverview PK-8
- Middle: Riverview PK-8
- High: Mountain View
Source: IRES as distributed by MLS GRID. This data may not be complete. We recommend contacting the local school district to confirm school assignments for this home.
- $532,8003 bd2 ba2.6k sqft3943 Kenwood Cir, Johnstown, CO 80534Off Market
- $477,3003 bd3 ba2.8k sqft3931 Kenwood Cir, Johnstown, CO 80534Off Market

- $575,0004 bd4 ba3.7k sqft3949 Kenwood Cir, Johnstown, CO 80534Sold
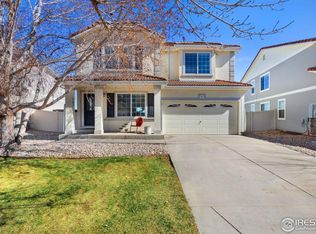
- $424,9002 bd2 ba2.7k sqft3925 Kenwood Cir, Johnstown, CO 80534For Sale

- $441,4003 bd2 ba1.6k sqft3831 Kenwood Cir, Loveland, CO 80534Off Market
- $537,5003 bd3 ba4k sqft3955 Kenwood Cir, Johnstown, CO 80534Off Market
- $500,8003 bd3 ba3.7k sqft3919 Kenwood Cir, Johnstown, CO 80534Off Market
- $445,7004 bd3 ba1.6k sqft3946 Kenwood Cir, Johnstown, CO 80534Off Market
A local agent can set up tours, give advice and negotiate with sellers.
A local lender can help you make sure your offer is ready when you are.
Similar homes
- $535,0004 bd3 ba3.2k sqft4567 Mountain Sky St, Johnstown, CO 80534For Sale
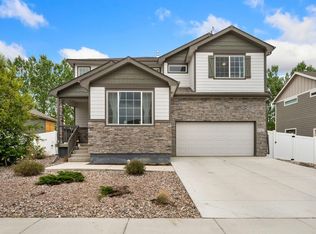
 MLS ID #1057964, Ilde Dominguez, LPT Realty, LLC.. IRES as distributed by MLS GRID
 - $424,9002 bd2 ba2.7k sqft3925 Kenwood Circle, Johnstown, CO 80534For Sale
 MLS ID #8345036, Dane Rickard, RE/MAX Professionals. REcolorado as distributed by MLS GRID
 - $475,0003 bd2 ba2.8k sqft327 Fossil Dr, Johnstown, CO 80534For Sale
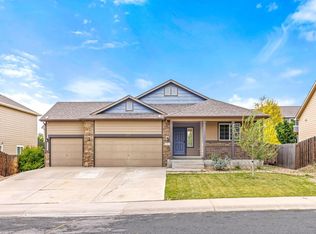 MLS ID #1066308, Amy Tallent, Tallent Co. Real Estate. IRES as distributed by MLS GRID
 - $479,0003 bd2 ba2.6k sqft328 Gypsum Ln, Johnstown, CO 80534For Sale
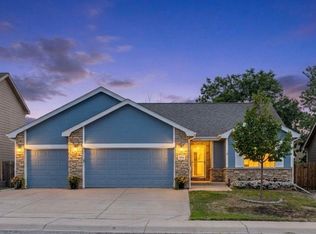 MLS ID #1064608, Jenni Lovins, Lovins Real Estate. IRES as distributed by MLS GRID
 - $537,5003 bd3 ba3k sqft2713 Aylesbury Way, Johnstown, CO 80534For SaleMLS ID #1063760, Jay Roup, Group Centerra. IRES as distributed by MLS GRID
- $529,9003 bd3 ba2.3k sqft552 Newton Dr, Loveland, CO 80537For SaleMLS ID #1065875, Kristin Cowgill, Salz Home Solutions Realty. IRES as distributed by MLS GRID
- $510,0005 bd3 ba2.9k sqft213 Sand Grouse Dr, Loveland, CO 80537For SaleMLS ID #1061037, Brianna Cunningham, Group Centerra. IRES as distributed by MLS GRID
- $450,5003 bd3 ba2.1k sqft451 Heritage Ln, Johnstown, CO 80534For SaleMLS ID #1063048, Elliot Roffman, eXp Realty - Hub. IRES as distributed by MLS GRID
- $530,0003 bd3 ba2.2k sqft3854 Foothills Dr, Loveland, CO 80537For SaleMLS ID #1066169, Claudia Velasco Attard, Welcome to Realty, LLC. IRES as distributed by MLS GRID
- $525,0004 bd3 ba3.2k sqft2294 Security Ct, Loveland, CO 80538For SaleMLS ID #1062089, Josh Landers, RE/MAX Nexus. IRES as distributed by MLS GRID
- $549,9005 bd3 ba2.8k sqft763 Dakota Way, Windsor, CO 80550For SaleMLS ID #1067132, Shavonn Janes, eXp Realty LLC. IRES as distributed by MLS GRID
- $525,0004 bd3 ba2.9k sqft390 E 48th Street, Loveland, CO 80538For SaleMLS ID #6694488, Matt Purdy, Redfin Corporation. REcolorado as distributed by MLS GRID
- $510,0003 bd3 ba2.5k sqft1992 Thundercloud Drive, Windsor, CO 80550For SaleMLS ID #9337018, Katrina Hunt, LPT Realty. REcolorado as distributed by MLS GRID
- $549,9004 bd3 ba2.5k sqft430 Osceola Dr, Loveland, CO 80538For SaleMLS ID #1066274, Matthew Purdy, Redfin Corporation. IRES as distributed by MLS GRID
- $550,0004 bd4 ba2.1k sqft3654 Harding Dr, Loveland, CO 80538For SaleMLS ID #1063124, Richard Moehling, LIV Sotheby's Intl Realty. IRES as distributed by MLS GRID
- $665,0004 bd3 ba4k sqft1938 Piney River Dr, Loveland, CO 80538For SaleMLS ID #1065725, Philip Balliet, Jason Mitchell Real Estate Colorado, LLC. IRES as distributed by MLS GRID
- $475,0004 bd3 ba3.1k sqft3772 Larkspur Dr, Loveland, CO 80538For SaleMLS ID #1065965, Jessica Persson Spears, eXp Realty LLC. IRES as distributed by MLS GRID
- $545,0004 bd4 ba3.2k sqft5179 Torrey Pines Ct, Fort Collins, CO 80528For SaleMLS ID #1063921, Kyle Christianson, RE/MAX Alliance-FTC South. IRES as distributed by MLS GRID
- $519,0004 bd3 ba3.1k sqft3906 W 22nd St, Greeley, CO 80634For SaleMLS ID #1066409, Newt Wyler, Your Castle Real Estate LLC. IRES as distributed by MLS GRID
- $565,0004 bd3 ba2.9k sqft3405 Leopard Pl, Loveland, CO 80537For SaleMLS ID #1062737, Alycia Martinez, Group Centerra. IRES as distributed by MLS GRID
