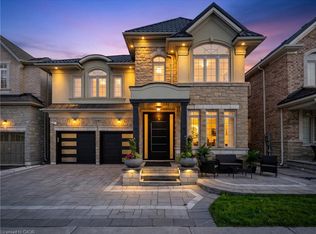
Welcome to this stunning newer-built detached home in Burlington's highly sought-after Alton community, offering modern design, spacious living, and a beautifully finished basement for added versatility. Built in 2023, this impressive home combines style, comfort, and functionality for today's modern family.Step inside through the welcoming foyer into a bright and elegant main floor designed for both everyday living and entertaining. The spacious living and dining areas flow seamlessly together, while large windows fill the home with natural light. The inviting family room is centered around a cozy fireplace, creating the perfect atmosphere for relaxing evenings with family and friends.Continue into the heart of the home where the modern kitchen offers plenty of cabinetry, generous prep space, and a functional layout ideal for cooking and gathering. The open-concept design creates a seamless connection between the kitchen, dining, and living spaces, making entertaining effortless.Upstairs, you'll find three generously sized bedrooms, including a luxurious primary retreat complete with a spa-inspired 5-piece ensuite bathroom. The additional bedrooms offer excellent space for family, guests, or a home office setup, while the convenience of upper-level laundry adds ease to everyday living.The fully finished basement expands the living space even further, featuring an additional bedroom, full bathroom, second kitchen, and spacious recreation area-ideal for extended family, guests, or multi-generational living.Step outside to enjoy the private backyard and modern curb appeal of this beautifully maintained home. Complete with a double garage and parking for four vehicles, this property offers both practicality and style.Located close to parks, schools, shopping, highways, and everyday amenities, this exceptional home offers the perfect blend of modern living and family-friendly convenience in one of Burlington's most desirable neighbourhoods.
For sale
C$1,849,000
3937 Leonardo St, Burlington, ON L7M 0Z8
4beds
3,155sqft
Single Family Residence, Residential
Built in 2023
3,078 Square Feet Lot
$-- Zestimate®
C$586/sqft
C$-- HOA
What's special
- 49 days |
- 10 |
- 1 |
Zillow last checked:
Listing updated:
Listed by:
Betsy Wang, Broker,
RE/MAX Escarpment Realty Inc.,
Danilo Jokanovic, Salesperson,
RE/MAX Escarpment Realty Inc.
Source: ITSO,MLS®#: 40833400Originating MLS®#: Cornerstone Association of REALTORS®
Facts & features
Interior
Bedrooms & bathrooms
- Bedrooms: 4
- Bathrooms: 4
- Full bathrooms: 3
- 1/2 bathrooms: 1
- Main level bathrooms: 1
Other
- Level: Second
Bedroom
- Level: Second
Bedroom
- Level: Second
Bedroom
- Level: Second
Bathroom
- Features: 2-Piece
- Level: Main
Bathroom
- Features: 4-Piece
- Level: Second
Bathroom
- Features: 3-Piece
- Level: Second
Bathroom
- Features: 3-Piece
- Level: Basement
Breakfast room
- Level: Main
Dining room
- Level: Main
Family room
- Level: Second
Great room
- Level: Main
Kitchen
- Level: Main
Recreation room
- Level: Basement
Heating
- Forced Air, Natural Gas
Cooling
- Central Air
Appliances
- Included: Dishwasher, Dryer, Microwave, Refrigerator, Stove, Washer
Features
- Auto Garage Door Remote(s)
- Windows: Window Coverings
- Basement: Full,Finished
- Has fireplace: No
Interior area
- Total structure area: 3,155
- Total interior livable area: 3,155 sqft
- Finished area above ground: 3,155
Property
Parking
- Total spaces: 4
- Parking features: Attached Garage, Garage Door Opener, Private Drive Double Wide
- Attached garage spaces: 2
- Uncovered spaces: 2
Features
- Frontage type: South
- Frontage length: 36.09
Lot
- Size: 3,078 Square Feet
- Dimensions: 36.09 x 85.3
- Features: Urban, Rectangular, Highway Access, Hospital, Library, Park, Place of Worship, Playground Nearby, Public Transit, Schools, Shopping Nearby
Details
- Parcel number: 071950168
- Zoning: RAL1
Construction
Type & style
- Home type: SingleFamily
- Architectural style: Two Story
- Property subtype: Single Family Residence, Residential
Materials
- Brick Veneer
- Roof: Asphalt Shing
Condition
- 0-5 Years
- New construction: No
- Year built: 2023
Utilities & green energy
- Sewer: Sewer (Municipal)
- Water: Municipal
Community & HOA
Location
- Region: Burlington
Financial & listing details
- Price per square foot: C$586/sqft
- Annual tax amount: C$7,899
- Date on market: 5/26/2026
- Inclusions: Dishwasher, Dryer, Garage Door Opener, Microwave, Refrigerator, Stove, Washer, Window Coverings, Light Fixtures.
- Exclusions: None.
Betsy Wang, Broker
Betsy Wang, Broker
(905) 984-9798
By pressing Contact Agent, you agree that the real estate professional identified above may call/text you about your search, which may involve use of automated means and pre-recorded/artificial voices. You don't need to consent as a condition of buying any property, goods, or services. Message/data rates may apply. You also agree to our Terms of Use. Zillow does not endorse any real estate professionals. We may share information about your recent and future site activity with your agent to help them understand what you're looking for in a home.
Price history
| Date | Event | Price |
|---|---|---|
| 5/26/2026 | Listed for sale | C$1,849,000C$586/sqft |
Source:  TRREB #W13172630 Report a problem TRREB #W13172630 Report a problem | ||
Public tax history
Tax history is unavailable.
Climate risks
Neighborhood: Rural Burlington
Nearby schools
GreatSchools rating
No schools nearby
We couldn't find any schools near this home.
Schools provided by the listing agent
- Elementary: Clarksdale, Rolling Meadows
- High: Rolling Meadows
Source: ITSO. This data may not be complete. We recommend contacting the local school district to confirm school assignments for this home.
- C$4,5004 bd3 ba-- sqft3940 Thomas Alton Blvd, Burlington, ON L7M2A4For Rent

- C$--4 bd3 ba1.8k sqft3958 Leonardo St, Burlington, ON L7M0Z7Off Market
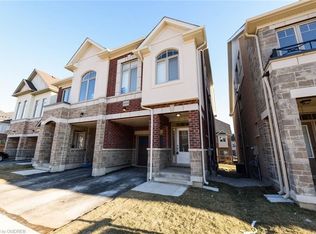
- C$999,0004 bd4 ba-- sqft3964 Thomas Alton Blvd, Burlington, ON L7M2A4For Sale

- C$1,398,0005 bd4 ba3k sqft3938 Koenig Rd, Burlington, ON L7M0Z8For Sale
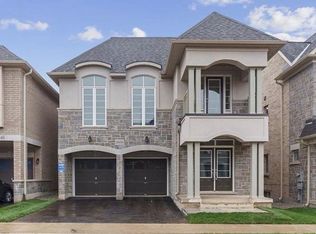
- C$4,5004 bd5 ba-- sqft3934 Koenig Rd, Burlington, ON L7M0Z8For Rent
- C$--3 bd2 ba1.7k sqft3907 Tufgar Cres, Burlington, ON L7M1N7Off Market
- C$1,7502 bd1 ba-- sqft3925 Lodi Rd N, Burlington, ON L7M0Z5For Rent
- C$--4 bd4 ba5k sqft3914 Koenig Rd, Burlington, ON L7M0Z5Off Market
Similar homes
- C$2,049,0004 bd4 ba3.4k sqft4267 Sarazen Dr, Burlington, ON L7M 4Z2For Sale
 MLS ID #40843763, Betsy Wang, Broker, RE/MAX Escarpment Realty Inc.. ITSO
 - C$1,799,9994 bd4 ba3.1k sqft3409 Liptay Ave, Oakville, ON L6M 0M8For Sale
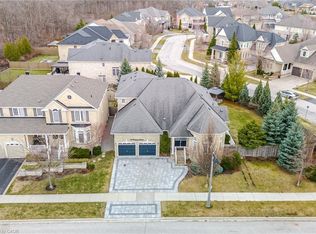 MLS ID #40847210, Stacey Robinson, Salesperson, Royal LePage Realty Plus Oakville Ltd.. ITSO
 - C$1,850,0006 bd4 ba2.5k sqft1411 Mountain Grove Ave, Burlington, ON L7P 2H1For Sale
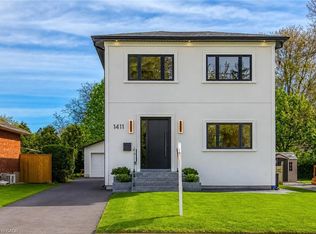 MLS ID #40847130, Betsy Wang, Broker, RE/MAX Escarpment Realty Inc.. ITSO
 - C$1,699,0006 bd7 ba3k sqft3340 Terra Cotta Ln, Burlington, ON L7M 0L5For Sale
 MLS ID #40834828, Carlos Clavero Pinto, Salesperson, RE/MAX Escarpment Realty Inc.. ITSO
 - C$1,599,9004 bd3 ba2.6k sqft4670 Bracknell Rd, Burlington, ON L7M 0E3For SaleMLS ID #40829142, Scarlett Strati, Salesperson, RE/MAX Real Estate Centre Inc.. ITSO
- C$1,369,9004 bd4 ba2k sqft4176 Saunders Cres, Burlington, ON L7M 0B3For SaleMLS ID #40833218, Clinton Howell, Broker, RE/MAX Escarpment Realty Inc.. ITSO
- C$1,999,0006 bd5 ba3.3k sqft5347 Jameson Cres, Burlington, ON L7L 6Z1For SaleMLS ID #40844519, Lisa Baxter, Broker, RE/MAX Escarpment Realty Inc.. ITSO
- C$2,047,0005 bd4 ba2.9k sqft1320 Monmouth Dr, Burlington, ON L7P 3J6For SaleMLS ID #40840143, Julia Drobinina, Salesperson, RIGHT AT HOME REALTY BROKERAGE. ITSO
- C$1,799,9994 bd5 ba3.2k sqft3339 Skipton Ln, Oakville, ON L6M 0K3For SaleMLS ID #40842388, Daphne Freill, Salesperson, Royal LePage Realty Plus Oakville Ltd.. ITSO
- C$1,949,0005 bd5 ba3.4k sqft2067 Helmsley Ave, Oakville, ON L6M 4R5For SaleMLS ID #40846542, Neesh Buttoo, Broker, RE/MAX Aboutowne Realty Corp.. ITSO
- C$1,650,0005 bd5 ba2.1k sqft612 Marley Rd, Burlington, ON L7T 3R7For SaleMLS ID #40841454, James Lowes, Salesperson, CASORA REALTY INC.. ITSO
- C$1,799,0004 bd4 ba3.3k sqft1531 Kitchen Ct, Milton, ON L9E 1Y7For SaleMLS ID #40844665, Pushpinderjit Singh Gill, Broker of Record, Royal Canadian Realty. ITSO
- C$1,499,0004 bd4 ba2.6k sqft5281 Cindy Ln, Burlington, ON L7L 3Y4For SaleMLS ID #40834427, Betsy Wang, Broker, RE/MAX Escarpment Realty Inc.. ITSO
- C$1,799,0004 bd3 ba2.9k sqft2389 Grand Oak Trl, Oakville, ON L6M 4V4For SaleMLS ID #40828272, Neesh Buttoo, Broker, RE/MAX Aboutowne Realty Corp.. ITSO
- C$1,749,9004 bd4 ba3.2k sqft72 Pond View Gate, Waterdown, ON L8B 2A1For SaleMLS ID #40819472, Peter Maj, Salesperson, RE/MAX Real Estate Centre Inc.. ITSO
- C$1,449,5004 bd4 ba2.1k sqft3311 Springvale Ct, Burlington, ON L7M 3Y6For SaleMLS ID #40831467, Betsy Wang, Broker, RE/MAX Escarpment Realty Inc.. ITSO
- C$1,749,0004 bd3 ba2.4k sqft3270 Spruce Ave, Burlington, ON L7N 1J4For SaleMLS ID #40828424, Ryan Urban, Broker, Keller Williams Edge Realty. ITSO
- C$1,839,0005 bd4 ba2.6k sqft26 Weneil Dr, Hamilton, ON L8B 0Z6For SaleMLS ID #40826954, Vickie Cooper, Salesperson, RE/MAX Escarpment Realty Inc.. ITSO
- C$1,920,0005 bd5 ba3k sqft147 Innville Cres, Oakville, ON L6L 0B8For SaleMLS ID #40834169, Rina Di Risio, Salesperson, Royal LePage Real Estate Services Ltd.. ITSO
- C$1,769,9005 bd4 ba2k sqft2485 Woburn Cres, Oakville, ON L6L 5E8For SaleMLS ID #40835200, Steve Williamson, Salesperson, RE/MAX Aboutowne Realty Corp.. ITSO
