Spacious 5-bedroom Home in the highly sought after Midway School District--Under $300,000!
Finding five bedrooms for less than $300,000 is becoming harder and harder to find but this spacious home delivers exceptional value without sacrificing space or location. Situated on a 1.18-acre lot in the desirable Clement community, this well-maintained modular home offers 2,280 square feet, 5 bedrooms each with its own walk-in closet, and 3 full bathrooms, providing plenty of room for a growing family or multi-generational living, or those simply needing extra space.
Step inside to discover an inviting open-concept living and dining area a generously sized kitchen with abundant cabinet and countertop space, and a split-bedroom floor plan designed for comfort and functionality. The primary suite offers a private retreat, while four additional bedrooms provide flexibility for guests, home offices, hobbies, or playrooms.
Families will appreciate being located within the highly desirable Midway School District, one of Sampson County's most sought-after areas. Enjoy the peaceful country setting while remaining conveniently located for commuting to Fayetteville, Dunn, and surrounding communities.
For sale
Price cut: $10K (7/20)
$275,000
394 Bullard Pit Circle, Autryville, NC 28318
5beds
2,280sqft
Single Family Residence
Built in 2007
1.18 Acres Lot
$274,500 Zestimate®
$121/sqft
$-- HOA
What's special
Peaceful country settingGenerously sized kitchen
- 268 days |
- 560 |
- 32 |
Zillow last checked:
Listing updated:
Listed by:
Angie Mitchell 910-214-2995,
Mitchell Realty LLC
Source: Hive MLS,MLS#: 100542510 Originating MLS: Cape Fear Realtors MLS, Inc.
Originating MLS: Cape Fear Realtors MLS, Inc.Facts & features
Interior
Bedrooms & bathrooms
- Bedrooms: 5
- Bathrooms: 3
- Full bathrooms: 3
Rooms
- Room types: Master Bedroom, Bedroom 2, Bedroom 3, Bedroom 4, Living Room, Bathroom 1, Bathroom 2
Heating
- Wood, Fireplace(s), Electric, Heat Pump
Cooling
- Central Air
Appliances
- Included: Electric Cooktop, Convection Oven
- Laundry: Laundry Room
Features
- Walk-in Closet(s), Ceiling Fan(s), Blinds/Shades, Walk-In Closet(s)
- Flooring: Carpet, Vinyl
Interior area
- Total structure area: 2,280
- Total interior livable area: 2,280 sqft
Property
Parking
- Parking features: Unpaved
Features
- Levels: One
- Stories: 1
- Patio & porch: Deck
- Fencing: None
- Has view: Yes
- View description: None
- Frontage type: See Remarks
Lot
- Size: 1.18 Acres
Details
- Parcel number: 02002127003
- Zoning: [r
- Special conditions: Standard
Construction
Type & style
- Home type: SingleFamily
- Property subtype: Single Family Residence
Materials
- Vinyl Siding, Steel Frame, Wood Frame
- Foundation: Crawl Space
- Roof: Shingle
Condition
- New construction: No
- Year built: 2007
Utilities & green energy
- Sewer: Septic Tank
- Water: Well
- Utilities for property: See Remarks
Community & HOA
Community
- Subdivision: Not In Subdivision
HOA
- Has HOA: No
Location
- Region: Autryville
Financial & listing details
- Price per square foot: $121/sqft
- Tax assessed value: $240,638
- Annual tax amount: $1,876
- Date on market: 11/21/2025
- Cumulative days on market: 269 days
- Listing agreement: Exclusive Right To Sell
- Listing terms: Cash,Conventional,FHA,USDA Loan,VA Loan
Estimated market value
$274,500
$261,000 - $288,000
$2,302/mo
Price history
| Date | Event | Price |
|---|---|---|
| 7/20/2026 | Price change | $275,000-3.5%$121/sqft |
Source:  Hive MLS #100542510 Report a problem Hive MLS #100542510 Report a problem | ||
| 6/8/2026 | Price change | $285,000-3.4%$125/sqft |
Source: Hive MLS #100542510 Report a problem | ||
| 3/13/2026 | Price change | $295,000-1.7%$129/sqft |
Source: Hive MLS #100542510 Report a problem | ||
| 11/21/2025 | Listed for sale | $300,000+108.5%$132/sqft |
Source: Hive MLS #100542510 Report a problem | ||
| 7/27/2015 | Sold | $143,900-4%$63/sqft |
Source:  Doorify MLS #2012405 Report a problem Doorify MLS #2012405 Report a problem | ||
| 6/25/2015 | Pending sale | $149,900$66/sqft |
Source: RE/MAX UNITED #2012405 Report a problem | ||
| 6/8/2015 | Listed for sale | $149,900+182.2%$66/sqft |
Source: RE/MAX UNITED #2012405 Report a problem | ||
| 4/24/2015 | Sold | $53,111-38.2%$23/sqft |
Source: Agent Provided Report a problem | ||
| 12/17/2014 | Listing removed | $86,000+160.6%$38/sqft |
Source: SELECTIVE HOMES #61923 Report a problem | ||
| 3/7/2014 | Listed for sale | -- |
Source: Auction.com Report a problem | ||
| 5/23/2007 | Sold | $33,000$14/sqft |
Source: Public Record Report a problem | ||
Public tax history
| Year | Property taxes | Tax assessment |
|---|---|---|
| 2025 | $1,877 +10.6% | $240,638 |
| 2024 | $1,697 +10% | $240,638 +44.3% |
| 2023 | $1,543 | $166,788 |
| 2022 | $1,543 | $166,788 |
| 2021 | $1,543 +1.1% | $166,788 |
| 2020 | $1,526 | $166,788 |
| 2019 | -- | $166,788 +3.6% |
| 2018 | $1,444 | $161,032 |
| 2017 | $1,444 | $161,032 |
| 2016 | $1,444 -2.5% | $161,032 |
| 2015 | $1,482 | $161,032 |
| 2014 | $1,482 | $161,032 |
| 2013 | -- | $161,032 |
| 2012 | -- | -- |
| 2011 | -- | -- |
Find assessor info on the county website
Monthly payment
Est. payment
Payment breakdown
Explore the cost of this home by adjusting the details. Changes won't be saved.Climate risks
Neighborhood: 28318
Nearby schools
GreatSchools rating
- 6/10Clement ElementaryGrades: PK-5Distance: 2.7 mi
- 4/10Midway MiddleGrades: 6-8Distance: 7.5 mi
- 5/10Midway HighGrades: 9-12Distance: 10.7 mi
Schools provided by the listing agent
- Elementary: Clement Elementary School
- Middle: Midway Middle School
- High: Midway High School
Source: Hive MLS. This data may not be complete. We recommend contacting the local school district to confirm school assignments for this home.
- $105,7003 bd2 ba1.2k sqft376 Bullard Pit Cir, Autryville, NC 28318Off Market
- $122,6003 bd2 ba1.1k sqft430 Bullard Pit Cir, Autryville, NC 28318Off Market
- $60,0002 bd1 ba1k sqft344 Bullard Pit Cir, Autryville, NC 28318Sold
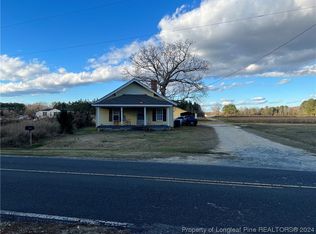
- $197,1003 bd1 ba1.1k sqft484 Bullard Pit Cir, Autryville, NC 28318Off Market

- $44,8173 bd1 ba1k sqft50 Peace Lily Ln, Autryville, NC 28318Off Market
- $105,8143 bd1 ba1k sqft50 Peace Lily Ln, Autryville, NC 28318Off Market
- $90,0003 bd1 ba1k sqft425 Bullard Pit Cir, Autryville, NC 28318Sold
- $191,8003 bd2 ba1.6k sqft383 Bullard Pit Cir, Autryville, NC 28318Off Market
A local agent can set up tours, give advice and negotiate with sellers.
Similar homes
- $329,9003 bd2 ba1.8k sqft756 Jordan Road, Autryville, NC 28318New Construction
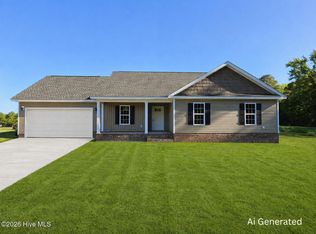
 MLS ID #100568633, Steven Lowery, Redpoint Real Estate, Llc. Hive MLS
 - $275,0003 bd2 ba2k sqft105 Country Club Circle, Clinton, NC 28328For Sale
 MLS ID #100594857, Dianne B Johnson, Butler & Faircloth, REALTORS. Hive MLS
 - $294,9954 bd3 ba1.8k sqft94 Coachman Lane, Autryville, NC 28318New Construction
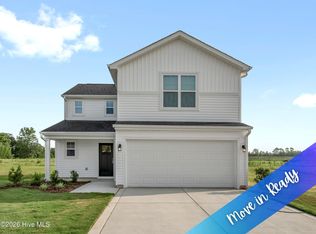 MLS ID #100577149, Brian O'Connell, Keller Williams Realty-Fayetteville. Hive MLS
 - $270,0003 bd2 ba1.2k sqft14 Patricia S Vann Court, Dunn, NC 28334For Sale
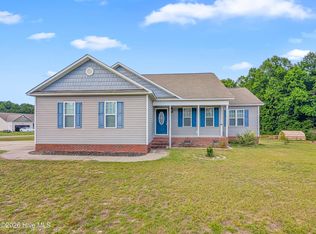 MLS ID #100594894, Christina C Howard, HHS Homes,LLC. Hive MLS
 - $315,0004 bd3 ba2.3k sqft85 Race Court, Godwin, NC 28344For SaleMLS ID #100584401, Brian O'Connell, Keller Williams Realty-Fayetteville. Hive MLS
- $265,0003 bd2 ba2.1k sqft1460 Wrench Rd, Godwin, NC 28344For Sale
 MLS ID #10163284, Ashley ReBarker. Doorify MLS
 - $274,9953 bd3 ba1.6k sqft97 Coachman Lane, Autryville, NC 28318New ConstructionMLS ID #100567477, Brian O'Connell, Keller Williams Realty-Fayetteville. Hive MLS
- $275,0004 bd2 ba2.1k sqft25 Eugene Jernigan Rd, Dunn, NC 28334For SaleMLS ID #10174304, Jeremy Tyndall. Doorify MLS
- $314,9954 bd3 ba2.1k sqft38 Coachman Lane, Autryville, NC 28318New ConstructionMLS ID #100573822, Brian O'Connell, Keller Williams Realty-Fayetteville. Hive MLS
- $239,0003 bd2 ba1.5k sqft1766 McPhail Rd, Salemburg, NC 28385For SaleMLS ID #10174538, Jeremy Tyndall. Doorify MLS
- $260,0004 bd3 ba1.6k sqft1232 Jereens Creek Rd, Fayetteville, NC 28312For SaleMLS ID #764794, YOLANDA MCCULLOUGH DAVIS, EXIT REALTY PREFERRED. LPRMLS
- $238,0004 bd2 ba1.7k sqft4060 Rosehill Rd, Fayetteville, NC 28311For SaleMLS ID #10185145, Thomas Ladane Shoupe. Doorify MLS
- $299,9004 bd2 ba1.9k sqft4603 Rosehill Rd, Fayetteville, NC 28311For SaleMLS ID #10171483, Joelle poole. Doorify MLS
- $260,0004 bd3 ba1.9k sqft715 Brougham Rd, Fayetteville, NC 28311For SaleMLS ID #750341, RAYMOND SHARP, GRANT-MURRAY HOMES. LPRMLS
- $300,0004 bd3 ba2.2k sqft3473 Thorndike Drive, Fayetteville, NC 28311For SaleMLS ID #100548885, Angela Thompson Group, Keller Williams Pinehurst. Hive MLS
- $265,0003 bd3 ba1.7k sqft808 Hilton Dr, Fayetteville, NC 28311For SaleMLS ID #10174199, Margaret McPhail. Doorify MLS
- $357,5003 bd2 ba2k sqft5616 Royal Pines Cir, Wade, NC 28395For SaleMLS ID #761278, PROPERTY CLOSERS, COLDWELL BANKER ADVANTAGE - FAYETTEVILLE. LPRMLS
- $300,0003 bd3 ba1.8k sqft390 Hilliard Dr, Fayetteville, NC 28311For SaleMLS ID #762325, LISA RIVERA, THE AVALON REALTY GROUP, LLC.. LPRMLS
- $260,0004 bd4 ba2k sqft639 Tanglewood Dr, Fayetteville, NC 28311For SaleMLS ID #767254, NELSON PADILLA, LPT REALTY LLC. LPRMLS
- $225,0003 bd3 ba2.1k sqft7825 Snow Hill Drive, Roseboro, NC 28382For SaleMLS ID #100577861, Lonnie W Glaspie, Community Real Estate Services of Clinton. Hive MLS
