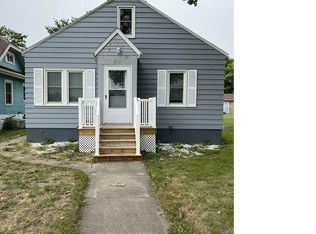
This beautiful new construction bungalow in the Webber-Camben neighborhood won't disappoint! The first floor has two bedrooms, an open floor plan and lots of windows and natural light. The lower level has a fantastic family/ entertainment room, two bedrooms, and a bathroom. This home has energy star features throughout, including windows, doors, lighting, appliances, a heat pump water heater, mechanicals, and low-VOC paint and adhesives. Homebuyers must earn less than 80% of the area median income (AMI) and qualify for the MINNEAPOLIS HOMES AND MN Housing Impact Fund Program. SEE ALL SUPPLEMENTS
Active
$314,900
3943 6th St N, Minneapolis, MN 55412
4beds
2,031sqft
Single Family
Built in 2026
6,098 Square Feet Lot
$314,900 Zestimate®
$155/sqft
$-- HOA
What's special
Low-voc paint and adhesivesOpen floor planHeat pump water heaterEnergy star features throughout
- 35 days
- 386
- 19
Zillow last checked:
Listing updated:
Listed by:
Erin M Wilson 612-280-0735,
Sandy Green Realty, Inc.
Source: NorthstarMLS as distributed by MLS GRID,MLS#: 7152139
Facts & features
Interior
Bedrooms & bathrooms
- Bedrooms: 4
- Bathrooms: 2
- Full bathrooms: 2
Bedroom
- Area: 120 Square Feet
- Dimensions: 12 x 10
Bedroom 2
- Area: 165 Square Feet
- Dimensions: 15 x 11
Bedroom 3
- Area: 143 Square Feet
- Dimensions: 13 x 11
Bedroom 4
- Area: 132 Square Feet
- Dimensions: 12 x 11
Dining room
- Area: 132 Square Feet
- Dimensions: 12 x 11
Family room
- Area: 252 Square Feet
- Dimensions: 21 x 12
Kitchen
- Area: 180 Square Feet
- Dimensions: 15 x 12
Living room
- Area: 144 Square Feet
- Dimensions: 12 x 12
Heating
- Forced Air
Cooling
- Central Air
Appliances
- Included: Air-To-Air Exchanger, Dishwasher, Dryer, Exhaust Fan, Microwave, Range, Refrigerator, Stainless Steel Appliance(s), Washer
Features
- Basement: Drain Tiled,Egress Window(s),Finished,Full,Sump Pump
- Has fireplace: No
Interior area
- Total structure area: 2,184
- Total interior livable area: 2,031 sqft
- Finished area above ground: 1,092
- Finished area below ground: 939
Property
Parking
- Total spaces: 2
- Parking features: Detached Garage
- Garage spaces: 2
- Details: Garage Dimensions (20 x 20)
Accessibility
- Accessibility features: No Stairs External
Features
- Levels: One
- Stories: 1
Lot
- Size: 6,098 Square Feet
- Dimensions: 41 x 152
Details
- Foundation area: 939
- Parcel number: 0302924320136
- Zoning description: Residential-Single Family
Construction
Type & style
- Home type: SingleFamily
- Property subtype: Single Family
Condition
- New construction: Yes
- Year built: 2026
Details
- Builder name: BENOZ ENTERPRISE INC
Utilities & green energy
- Electric: 100 Amp Service
- Gas: Natural Gas
- Sewer: City Sewer/Connected
- Water: City Water/Connected
Community & HOA
Community
- Subdivision: Farnhams Add
HOA
- Has HOA: No
Location
- Region: Minneapolis
Financial & listing details
- Price per square foot: $155/sqft
- Tax assessed value: $12,700
- Annual tax amount: $3,600
- Date on market: 9/30/2026
- Cumulative days on market: 31 days
Estimated market value
$314,900
$299,000 - $331,000
$2,678/mo
Price history
| Date | Event | Price |
|---|---|---|
| 10/20/2026 | Listed for sale | $314,900$155/sqft |
Source:  NorthstarMLS as distributed by MLS GRID #7152139 Report a problem | ||
| 10/15/2026 | Pending sale | $314,900$155/sqft |
Source: NorthstarMLS as distributed by MLS GRID #7152139 Report a problem | ||
| 9/30/2026 | Listed for sale | $314,900$155/sqft |
Source: NorthstarMLS as distributed by MLS GRID #7152139 Report a problem | ||
Public tax history
| Year | Property taxes | Tax assessment |
|---|---|---|
| 2026 | -- | -- |
| 2025 | -- | -- |
| 2024 | -- | -- |
| 2023 | -- | -- |
| 2022 | $147 -6.9% | -- |
| 2021 | $158 -6.5% | -- |
| 2020 | $169 +6.9% | -- |
| 2019 | $158 -6.5% | -- |
| 2018 | $169 -18.7% | -- |
| 2017 | $207 -82.8% | $12,700 |
| 2016 | $1,207 +10.3% | $12,700 |
| 2015 | $1,094 -8.5% | $12,700 |
| 2014 | $1,196 -30.4% | $12,700 -15.9% |
| 2013 | $1,720 -32.6% | $15,100 |
| 2012 | $2,552 +176.7% | $15,100 -25.6% |
| 2011 | $922 +0.5% | $20,300 -30% |
| 2010 | $917 +23.7% | $29,000 |
| 2009 | $742 +1801.9% | $29,000 |
| 2006 | $39 -3.2% | -- |
| 2005 | $40 -3.1% | -- |
| 2004 | $42 -3% | -- |
| 2002 | $43 | -- |
| 2001 | -- | -- |
Find assessor info on the county website
Monthly payment
Est. payment
Payment breakdown
Explore the cost of this home by adjusting the details. Changes won't be saved.Climate risks
Neighborhood: Webber-Camden

Similar homes
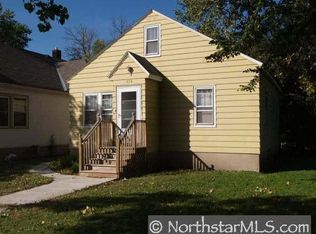
- $--4 bd1 ba1.4k sqft3555 Dupont Ave N, Minneapolis, MN 55412Auction
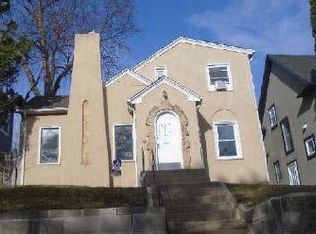 ServiceLink Auction
- $280,0004 bd4 ba2.3k sqft4141 Fremont Ave N, Minneapolis, MN 55412For Sale
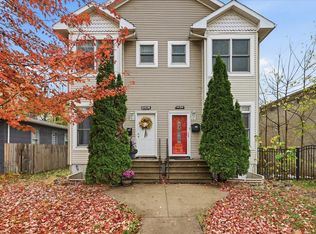
 MLS ID #7162241, Michaela Feser, Coldwell Banker Realty. NorthstarMLS as distributed by MLS GRID
- $315,0003 bd1 ba1.3k sqft4147 Russell Ave N, Minneapolis, MN 55412For Sale
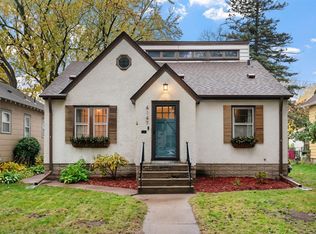 MLS ID #7168982, Brittney Sullivan, Compass. NorthstarMLS as distributed by MLS GRID
- $314,9004 bd2 ba2k sqft3334 James Ave N, Minneapolis, MN 55412New Construction
 MLS ID #7164345, Erin M Wilson, Sandy Green Realty, Inc.. NorthstarMLS as distributed by MLS GRID
- $349,9005 bd3 ba2.2k sqft4201 Russell Ave N, Minneapolis, MN 55412For SaleMLS ID #7167544, Ta Fang, Creative Results. NorthstarMLS as distributed by MLS GRID
- $269,9004 bd2 ba1.9k sqft4601 Oliver Ave N, Minneapolis, MN 55412For SaleMLS ID #7141252, Stacy Churchill, Fuze Real Estate. NorthstarMLS as distributed by MLS GRID
- $309,0004 bd3 ba1.6k sqft3557 Dupont Ave N, Minneapolis, MN 55412For SaleMLS ID #7039406, Steve Koleno, Beycome Brokerage Realty LLC. NorthstarMLS as distributed by MLS GRID
- $299,5003 bd2 ba1.7k sqft4630 Colfax Ave N, Minneapolis, MN 55412For SaleMLS ID #7151342, Fanny Y Alvarado, Ferndale Realty. NorthstarMLS as distributed by MLS GRID
- $299,9004 bd2 ba2.4k sqft4340 Oliver Ave N, Minneapolis, MN 55412For SaleMLS ID #7164029, Kristy Burau, Coldwell Banker Realty. NorthstarMLS as distributed by MLS GRID
- $259,9005 bd2 ba1.8k sqft3947 Dupont Ave N, Minneapolis, MN 55412For SaleMLS ID #7128774, Andrew Nguyen, LPT Realty, LLC. NorthstarMLS as distributed by MLS GRID
- $309,9004 bd2 ba2.1k sqft3650 Russell Ave N, Minneapolis, MN 55412For SaleMLS ID #7159306, Billy Pauling, Keller Williams Premier Realty Lake Minnetonka. NorthstarMLS as distributed by MLS GRID
- $319,0003 bd2 ba1.9k sqft4339 Penn Ave N, Minneapolis, MN 55412For SaleMLS ID #7120319, Layla Rismoen, LPT Realty, LLC. NorthstarMLS as distributed by MLS GRID
- $269,9004 bd3 ba1.2k sqft3810 Thomas Ave N, Minneapolis, MN 55412For SaleMLS ID #7165971, Joe Mueller, RE/MAX Results. NorthstarMLS as distributed by MLS GRID
- $289,9004 bd2 ba1.6k sqft4623 Dupont Ave N, Minneapolis, MN 55412For SaleMLS ID #7075399, Steven D Leth, eXp Realty. NorthstarMLS as distributed by MLS GRID
- $289,9956 bd2 ba1.7k sqft3746 Russell Ave N, Minneapolis, MN 55412For SaleMLS ID #7153262, Tyler Diedrich, Fuze Real Estate. NorthstarMLS as distributed by MLS GRID
- $342,9004 bd3 ba1.9k sqft4530 Bryant Ave N, Minneapolis, MN 55412New ConstructionMLS ID #7150115, Joanne Kuria, Bridge Realty, LLC. NorthstarMLS as distributed by MLS GRID
