This well-designed 4-bedroom, 3-bath home with a 3-car garage offers a spacious open-concept layout that's perfect for everyday living and entertaining. The main living area seamlessly connects the living room, dining area, and kitchen, creating an inviting space for family and guests. The kitchen features stainless steel appliances, granite counters, and a large center island, providing ample counter and cabinet space. The private primary suite includes a spacious walk-in closet and an en-suite bath. All three additional bedrooms also feature walk-in closets, with two sharing convenient access to a Jack-and-Jill style bathroom. The fourth bedroom is ideally situated near the laundry room and third full bath, making it a great option for guests, a home office, or multigenerational living. Step outside to a covered patio with plenty of room for relaxing, entertaining, or enjoying outdoor gatherings. This home has a stunning water view, and is very close to all the amenities the neighborhood has to offer.
Active
Price cut: $4.1K (9/1)
$314,900
3943 Hook Island Ln, Slidell, LA 70461
4beds
1,940sqft
Single Family Residence
Built in 2023
0.43 Acres Lot
$314,700 Zestimate®
$162/sqft
$62/mo HOA
What's special
Stunning water viewGranite countersSpacious open-concept layoutJack-and-jill style bathroomSpacious walk-in closetPrivate primary suiteEn-suite bath
- 87 days
- 151
- 14
Zillow last checked:
Listing updated:
Listed by:
Cody LeBoeuf 504-301-7722,
1 Percent Lists 985-807-0001
Source: GSREIN,MLS#: 2567535
Facts & features
Interior
Bedrooms & bathrooms
- Bedrooms: 4
- Bathrooms: 3
- Full bathrooms: 3
Primary bedroom
- Description: Flooring: Carpet
- Level: Lower
- Dimensions: 16.5x13
Bedroom
- Description: Flooring: Carpet
- Level: Lower
- Dimensions: 12x10.6
Bedroom
- Description: Flooring: Carpet
- Level: Lower
- Dimensions: 10.7x11
Bedroom
- Description: Flooring: Carpet
- Level: Lower
- Dimensions: 11x10.7
Kitchen
- Description: Flooring: Plank,Simulated Wood
- Level: Lower
- Dimensions: 14.7x10.7
Living room
- Description: Flooring: Plank,Simulated Wood
- Level: Lower
- Dimensions: 18.9x18.4
Heating
- Central
Cooling
- Central Air
Appliances
- Included: Dishwasher, Disposal, Microwave, Oven, Range, Refrigerator
- Laundry: Washer Hookup, Dryer Hookup
Features
- Attic, Ceiling Fan(s), Granite Counters, Pantry, Pull Down Attic Stairs, Stainless Steel Appliances
- Attic: Pull Down Stairs
- Has fireplace: No
- Fireplace features: None
Interior area
- Total structure area: 2,649
- Total interior livable area: 1,940 sqft
Property
Parking
- Total spaces: 3
- Parking features: Attached, Garage, Three or more Spaces, Garage Door Opener
- Has attached garage: Yes
Features
- Levels: One
- Stories: 1
- Pool features: Community
- On waterfront: Yes
- Waterfront features: Waterfront, Canal Access
Lot
- Size: 0.43 Acres
- Dimensions: 54 x 166 x 131 x 177
- Features: Irregular Lot, Outside City Limits
Details
- Parcel number: 128411
- Special conditions: None
Construction
Type & style
- Home type: SingleFamily
- Architectural style: Traditional
- Property subtype: Single Family Residence
Materials
- Brick, Stucco, Vinyl Siding
- Foundation: Slab
- Roof: Shingle
Condition
- Excellent
- Year built: 2023
Utilities & green energy
- Sewer: Public Sewer
- Water: Public
Community & HOA
Community
- Features: Pool
- Security: Smoke Detector(s)
- Subdivision: Lakeshore Villages
HOA
- Has HOA: Yes
- HOA fee: $745 annually
Location
- Region: Slidell
Financial & listing details
- Price per square foot: $162/sqft
- Date on market: 7/16/2026
Estimated market value
$314,700
$299,000 - $330,000
$2,489/mo
Price history
| Date | Event | Price |
|---|---|---|
| 9/23/2026 | Listed for sale | $314,900$162/sqft |
Source:  GSREIN #2567535 Report a problem GSREIN #2567535 Report a problem | ||
| 9/16/2026 | Contingent | $314,900$162/sqft |
Source: GSREIN #2567535 Report a problem | ||
| 9/1/2026 | Price change | $314,900-1.3%$162/sqft |
Source: GSREIN #2567535 Report a problem | ||
| 7/31/2026 | Price change | $319,000-2.4%$164/sqft |
Source: GSREIN #2567535 Report a problem | ||
| 7/16/2026 | Listed for sale | $327,000-5.2%$169/sqft |
Source: GSREIN #2567535 Report a problem | ||
| 1/15/2024 | Sold | -- |
Source: GSREIN #2408583 Report a problem | ||
| 12/11/2023 | Pending sale | $345,000+0%$178/sqft |
Source:  DR Horton Report a problem DR Horton Report a problem | ||
| 11/29/2023 | Price change | $344,900-1.4%$178/sqft |
Source: GSREIN #2408583 Report a problem | ||
| 11/13/2023 | Price change | $349,900-1.4%$180/sqft |
Source: GSREIN #2408583 Report a problem | ||
| 11/1/2023 | Price change | $354,900-1.4%$183/sqft |
Source: GSREIN #2408583 Report a problem | ||
| 10/18/2023 | Price change | $359,900-1.9%$186/sqft |
Source: GSREIN #2408583 Report a problem | ||
| 8/11/2023 | Listed for sale | $366,900$189/sqft |
Source: GSREIN #2408583 Report a problem | ||
Public tax history
Tax history is unavailable.
Monthly payment
Est. payment
Payment breakdown
Explore the cost of this home by adjusting the details. Changes won't be saved.Climate risks
Neighborhood: 70461

Similar homes
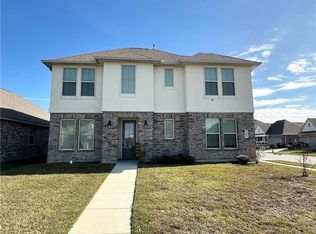
- $315,0004 bd2 ba2k sqft1470 Banks View St, Slidell, LA 70461For Sale

 MLS ID #2577917, Tiffani Robin, Keller Williams Realty Services. GSREIN
 - $329,0004 bd2 ba2.3k sqft1364 Shipyard Dr, Slidell, LA 70461For Sale
 MLS ID #2579017, Tiffany Tucker, McCarthy Group REALTORS. GSREIN
 - $319,5004 bd3 ba2.7k sqft5213 Peony Meadow Ln, Slidell, LA 70461For Sale
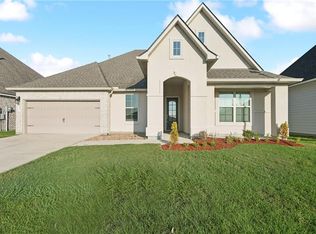 MLS ID #2576185, Allison Pearson, Engel & Volkers Slidell - Mandeville. GSREIN
 - $339,0004 bd3 ba2.7k sqft6058 Belfast Bend Ct, Slidell, LA 70461For Sale
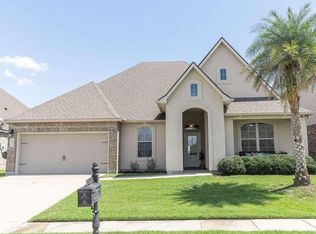 MLS ID #2579146, Jared English, Congress Realty, Inc.. GSREIN
 - $290,0004 bd2 ba2k sqft6845 Delta Ridge Ave, Slidell, LA 70461For SaleMLS ID #2576595, Lagressor Crawford, Engel & Volkers Slidell - Mandeville. GSREIN
- $295,0004 bd2 ba2k sqft3797 Canal Bank Dr, Slidell, LA 70461For SaleMLS ID #2569588, Patrice McCoy, Compass Mandeville. GSREIN
- $325,0004 bd3 ba2.1k sqft3281 Rousset Ridge Dr, Slidell, LA 70461For SaleMLS ID #2546414, Demetria Miller, Composite Realty Group, LLC. GSREIN
- $300,0005 bd2 ba2.1k sqft3709 Bravilla Way, Slidell, LA 70461For SaleMLS ID #2573512, Michael Stawski, United Real Estate Partners LLC. GSREIN
- $305,0004 bd3 ba2.4k sqft5408 Iris Hollow Rd, Slidell, LA 70461For SaleMLS ID #2560753, Charles McGaff, United Real Estate Partners LLC. GSREIN
- $339,9004 bd3 ba2.6k sqft5737 Laurel Tree Way, Slidell, LA 70461For SaleMLS ID #2573287, James Clayton, 1 Percent Lists. GSREIN
- $329,9004 bd3 ba2.4k sqft3236 Rousset Ridge Dr, Slidell, LA 70461For SaleMLS ID #2576162, Amanda Miller, Amanda Miller Realty, LLC. GSREIN
- $359,0004 bd3 ba2.6k sqft3730 Canal Bank Dr, Slidell, LA 70461For SaleMLS ID #2578912, Lesly Sica, Berkshire Hathaway HomeServices Preferred, REALTOR. GSREIN
- $285,0004 bd2 ba1.9k sqft5348 Fulvetta Falls Rd, Slidell, LA 70461For SaleMLS ID #2568340, Sherri Monteforte, Lepre Living Realty LLC. GSREIN
- $289,0004 bd3 ba2k sqft5509 Delta Horizon Dr, Slidell, LA 70461For SaleMLS ID #2573355, Lance Daggs, REVE, REALTORS. GSREIN
- $322,9004 bd3 ba2k sqft5417 Fulvetta Falls Rd, Slidell, LA 70461New ConstructionGSREIN
- $286,9004 bd2 ba1.7k sqft4515 Marais River Dr, Slidell, LA 70461New ConstructionGSREIN
- $298,9005 bd3 ba2k sqft3249 Tide Wind Dr, Slidell, LA 70461New ConstructionGSREIN
- $269,9004 bd2 ba2k sqft5536 Grand Springs Rd, Slidell, LA 70461For Sale
 MLS ID #2026010597, Newton Thompson, New Investors Inc. ROAM MLS
 - $259,0004 bd2 ba1.7k sqft688 Cat Island Ct, Slidell, LA 70461For SaleMLS ID #2556930, Kerri Lawless, eXp Realty, LLC. GSREIN
