4 bedrooms + office, 3 full baths in prestigious Lakeshore Villages. Fully remodeled and PRICED TO SELL with lots of flex space to accommodate teens or aging parents. Flood Zone X. Abundant natural lighting, plentiful storage, and single-story convenience in this well-designed 2700 s.f. floor plan. New fixtures, quartz counters, stainless appliances, luxury vinyl plank in common areas and 10ft ceiling in great room. Freshly painted with new carpet in bedrooms. New vanities in all baths. Primary suite features new glass shower, garden tub, double sinks, and extra large walk-in closet. Covered back patio accessing large back yard with privacy fence - perfect for entertaining! Wired security system including video cameras and monitor. Two car garage, gas cooktop, and built-in smart home features for convenience and security. Resort-style amenities include community pool, splash park, clubhouse, gym, basketball court, parks, playgrounds, soccer fields, and multiple lakes to enjoy fishing, kayaking or paddle boarding. You will never want to leave! Excellent location with easy access to nearby schools, shopping, dining, and the interstate.
Active
$339,000
6058 Belfast Bend Ct, Slidell, LA 70461
4beds
2,700sqft
Single Family Residence
Built in 2019
7,501 Square Feet Lot
$-- Zestimate®
$126/sqft
$62/mo HOA
What's special
Two car garageCovered back patioGarden tubStainless appliancesQuartz countersFreshly paintedNew carpet in bedrooms
- 14 days
- 326
- 24
Likely to sell faster than
Zillow last checked:
Listing updated:
Listed by:
Jared English 888-881-4118,
Congress Realty, Inc. 888-881-4118
Source: GSREIN,MLS#: 2579146
Facts & features
Interior
Bedrooms & bathrooms
- Bedrooms: 4
- Bathrooms: 3
- Full bathrooms: 3
Primary bedroom
- Level: Lower
- Dimensions: 17x14
Bedroom
- Level: Lower
- Dimensions: 12x10
Bedroom
- Level: Lower
- Dimensions: 12x10
Bedroom
- Level: Lower
- Dimensions: 12x10
Kitchen
- Level: Lower
- Dimensions: 12x15
Living room
- Level: Lower
- Dimensions: 19x18
Heating
- Central
Cooling
- Central Air, 1 Unit
Features
- Has fireplace: No
- Fireplace features: None
Interior area
- Total structure area: 3,300
- Total interior livable area: 2,700 sqft
Property
Parking
- Total spaces: 2
- Parking features: Attached, Garage, Two Spaces
- Has attached garage: Yes
Features
- Levels: One
- Stories: 1
Lot
- Size: 7,501 Square Feet
- Dimensions: 7500
- Features: Outside City Limits, Rectangular Lot
Details
- Parcel number: 128092
- Special conditions: None
Construction
Type & style
- Home type: SingleFamily
- Architectural style: Contemporary
- Property subtype: Single Family Residence
Materials
- Brick Veneer, Stucco, Vinyl Siding
- Foundation: Slab
- Roof: Asphalt
Condition
- Excellent
- Year built: 2019
Utilities & green energy
- Sewer: Public Sewer
- Water: Public
Community & HOA
Community
- Features: Common Grounds/Area
- Subdivision: Lakeshore Villages
HOA
- Has HOA: Yes
- HOA fee: $745 annually
Location
- Region: Slidell
Financial & listing details
- Price per square foot: $126/sqft
- Tax assessed value: $330,596
- Annual tax amount: $4,941
- Date on market: 9/28/2026
Estimated market value
Not available
Estimated sales range
Not available
Not available
Price history
| Date | Event | Price |
|---|---|---|
| 9/28/2026 | Listed for sale | $339,000$126/sqft |
Source:  GSREIN #2579146 Report a problem GSREIN #2579146 Report a problem | ||
| 1/10/2020 | Sold | -- |
Source: GSREIN #2240320 Report a problem | ||
Public tax history
| Year | Property taxes | Tax assessment |
|---|---|---|
| 2025 | $4,941 -1.4% | $33,060 |
| 2024 | $5,011 +16.1% | $33,060 +24% |
| 2023 | $4,317 +1.5% | $26,658 |
| 2022 | $4,252 +2.6% | $26,658 |
| 2021 | $4,145 +1.5% | $26,658 |
| 2020 | $4,084 | $26,658 |
Find assessor info on the county website
Monthly payment
Est. payment
Payment breakdown
Explore the cost of this home by adjusting the details. Changes won't be saved.Climate risks
Neighborhood: 70461
Similar homes
- $329,0004 bd2 ba2.3k sqft1364 Shipyard Dr, Slidell, LA 70461For Sale

 MLS ID #2579017, Tiffany Tucker, McCarthy Group REALTORS. GSREIN
 - $339,9004 bd3 ba2.6k sqft5737 Laurel Tree Way, Slidell, LA 70461For Sale
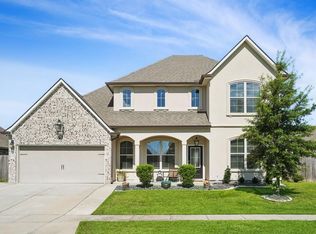 MLS ID #2573287, James Clayton, 1 Percent Lists. GSREIN
 - $315,0004 bd2 ba2k sqft1470 Banks View St, Slidell, LA 70461For Sale
 MLS ID #2577917, Tiffani Robin, Keller Williams Realty Services. GSREIN
 - $359,0004 bd3 ba2.6k sqft3730 Canal Bank Dr, Slidell, LA 70461For Sale
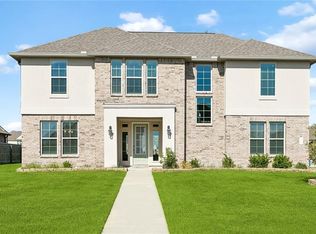 MLS ID #2578912, Lesly Sica, Berkshire Hathaway HomeServices Preferred, REALTOR. GSREIN
 - $329,9004 bd3 ba2.4k sqft3236 Rousset Ridge Dr, Slidell, LA 70461For SaleMLS ID #2576162, Amanda Miller, Amanda Miller Realty, LLC. GSREIN
- $309,5004 bd3 ba2.7k sqft5213 Peony Meadow Ln, Slidell, LA 70461For SaleMLS ID #2576185, Allison Pearson, Engel & Volkers Slidell - Mandeville. GSREIN
- $325,0004 bd3 ba2.1k sqft3281 Rousset Ridge Dr, Slidell, LA 70461For SaleMLS ID #2546414, Demetria Miller, Composite Realty Group, LLC. GSREIN
- $310,0005 bd3 ba2.3k sqft805 Bent Cypress Ln, Slidell, LA 70461For SaleMLS ID #2578984, Lisa Nguyen, ARMSTRONG REALTY. GSREIN
- $339,9005 bd3 ba2.6k sqft587 Lakeshore Vlg E, Slidell, LA 70461For SaleMLS ID #2565616, Nathanial Bell, Keller Williams NOLA Northlake. GSREIN
- $295,0004 bd2 ba2k sqft3797 Canal Bank Dr, Slidell, LA 70461For SaleMLS ID #2569588, Patrice McCoy, Compass Mandeville. GSREIN
- $319,0003 bd3 ba2.3k sqft612 Lakeshore Village Dr, Slidell, LA 70461For SaleMLS ID #2579253, Stacey Dauzat, Weichert Realtors, Loescher Pr. GSREIN
- $305,0004 bd3 ba2.4k sqft5408 Iris Hollow Rd, Slidell, LA 70461For SaleMLS ID #2560753, Charles McGaff, United Real Estate Partners LLC. GSREIN
- $314,9004 bd3 ba1.9k sqft3943 Hook Island Ln, Slidell, LA 70461For SaleMLS ID #2567535, Cody LeBoeuf, 1 Percent Lists. GSREIN
- $290,0004 bd2 ba2k sqft6845 Delta Ridge Ave, Slidell, LA 70461For SaleMLS ID #2576595, Lagressor Crawford, Engel & Volkers Slidell - Mandeville. GSREIN
- $379,0004 bd3 ba2.7k sqft117 Winford Arbor Ln, Slidell, LA 70461For SaleMLS ID #2574567, Gwen Michon, Century 21 Investment Realty. GSREIN
- $369,9004 bd3 ba2.4k sqft2798 Lakeshore Vista Blvd, Slidell, LA 70461New ConstructionMLS ID #2564165, Melissa Duncan, D.R.Horton Realty of Louisiana. GSREIN
- $380,0004 bd3 ba2.7k sqft813 Bent Cypress Ln, Slidell, LA 70461For SaleMLS ID #2557875, Holly Croteau, The W Group Real Estate LLC. GSREIN
- $289,0004 bd2 ba2k sqft7821 Camellia Bud Ct, Slidell, LA 70461For Sale
 MLS ID #2026015898, Newton Thompson, New Investors Inc. ROAM MLS
 - $385,0005 bd3 ba3.1k sqft5980 Belfast Bend Ct, Slidell, LA 70461For SaleMLS ID #2536315, Nicole Pellerin, The Pellerin Group NOLA LLC. GSREIN
