Welcome to this one-of-a-kind custom home in Lakeshore Villages, built by the original developer before D.R. Horton took over the neighborhood. This home offers quality construction, a smart floor plan, and beautiful views you won’t find anywhere else.
Inside, you’ll find 3 large bedrooms plus a big 4th room that can be used as a bedroom, office, or bonus space. There are 3 full bathrooms, including one with easy access to the backyard for guests coming in and out. The home features 12-foot ceilings, oversized rooms, walk-in closets, and no carpet, new luxury vinyl flooring throughout.
The kitchen has a bar, island, lots of counter space, and modern appliances and finishes. The primary suite includes a double vanity, stand-up shower, jetted tub, deep closets, plenty of natural light, and a private door to the patio. The secondary bedrooms share a Jack-and-Jill bathroom, and the laundry room is extra large with a utility sink.
Step outside to a resort-style backyard with a water view, covered screened-in patio, and beautiful sunsets. Located in Flood Zone X, this home sits on a quiet cul-de-sac with a side-entry garage and easy access to Oak Harbor Blvd and Interstate 10 for quick travel to New Orleans or the Mississippi Gulf Coast. Close to shopping, restaurants, and schools, this custom home offers comfort, peace of mind, and a great lifestyle.
Plus, Lakeshore Villages offers great neighborhood amenities, including a community pool, park, and walking paths with water views. It’s a wonderful place to relax, enjoy the outdoors, and feel right at home.
Active
$319,000
612 Lakeshore Village Dr, Slidell, LA 70461
3beds
2,389sqft
Single Family Residence
Built in 2008
8,394 Square Feet Lot
$313,800 Zestimate®
$134/sqft
$63/mo HOA
What's special
Side-entry garageCovered screened-in patioQuiet cul-de-sacWalk-in closetsBeautiful viewsOversized roomsBeautiful sunsets
- 7 days
- 188
- 18
Likely to sell faster than
Zillow last checked:
Listing updated:
Listed by:
Stacey Dauzat 504-220-6484,
Weichert Realtors, Loescher Pr 504-281-2232,
Maurice Compton 985-201-2280,
Weichert Realtors, Loescher Pr
Source: GSREIN,MLS#: 2579253
Facts & features
Interior
Bedrooms & bathrooms
- Bedrooms: 3
- Bathrooms: 3
- Full bathrooms: 3
Primary bedroom
- Description: Flooring: Plank,Simulated Wood
- Level: Lower
- Dimensions: 21x12
Bedroom
- Description: Flooring: Plank,Simulated Wood
- Level: Lower
- Dimensions: 13x12
Bedroom
- Description: Flooring: Plank,Simulated Wood
- Level: Lower
- Dimensions: 13x11.5
Breakfast room nook
- Description: Flooring: Tile
- Level: Lower
- Dimensions: 14x12.5
Garage
- Level: Lower
- Dimensions: 23x20
Living room
- Description: Flooring: Plank,Simulated Wood
- Level: Lower
- Dimensions: 26x17
Office
- Description: Flooring: Plank,Simulated Wood
- Level: Lower
- Dimensions: 13.5x15
Heating
- Central
Cooling
- Central Air
Appliances
- Included: Cooktop, Double Oven, Microwave
- Laundry: Washer Hookup, Dryer Hookup
Features
- Tray Ceiling(s), Ceiling Fan(s), Granite Counters, Pantry, Stainless Steel Appliances
- Has fireplace: Yes
- Fireplace features: Wood Burning
Interior area
- Total structure area: 3,240
- Total interior livable area: 2,389 sqft
Video & virtual tour
Property
Parking
- Total spaces: 2
- Parking features: Garage, Off Street, Two Spaces, Garage Door Opener
- Has garage: Yes
Features
- Levels: One
- Stories: 1
- Patio & porch: Concrete, Covered, Porch, Screened
- Exterior features: Enclosed Porch, Fence
- Pool features: Community
- Waterfront features: Canal Access
Lot
- Size: 8,394 Square Feet
- Dimensions: 8364
- Features: Cul-De-Sac, Irregular Lot, Outside City Limits
Details
- Parcel number: 127179
- Special conditions: None
Construction
Type & style
- Home type: SingleFamily
- Architectural style: Traditional
- Property subtype: Single Family Residence
Materials
- Brick, Stucco
- Foundation: Slab
- Roof: Shingle
Condition
- Excellent
- Year built: 2008
Utilities & green energy
- Sewer: Public Sewer
- Water: Public
Community & HOA
Community
- Features: Pool
- Subdivision: Lakeshore Village
HOA
- Has HOA: Yes
- HOA fee: $750 annually
- HOA name: Lakeshore Villages
Location
- Region: Slidell
Financial & listing details
- Price per square foot: $134/sqft
- Tax assessed value: $306,682
- Annual tax amount: $4,603
- Date on market: 9/29/2026
Estimated market value
$313,800
$298,000 - $329,000
$2,775/mo
Price history
| Date | Event | Price |
|---|---|---|
| 9/29/2026 | Listed for sale | $319,000+1.3%$134/sqft |
Source:  GSREIN #2579253 Report a problem GSREIN #2579253 Report a problem | ||
| 10/17/2022 | Sold | -- |
Source: GSREIN #2341633 Report a problem | ||
| 8/25/2022 | Price change | $315,000-8.4%$132/sqft |
Source: GSREIN #2341633 Report a problem | ||
| 7/29/2022 | Price change | $344,000-1.4%$144/sqft |
Source: GSREIN #2341633 Report a problem | ||
| 5/27/2022 | Price change | $349,000-2.8%$146/sqft |
Source: GSREIN #2341633 Report a problem | ||
| 5/13/2022 | Price change | $359,000-2.7%$150/sqft |
Source: GSREIN #2341633 Report a problem | ||
| 5/1/2022 | Price change | $369,000+2.8%$154/sqft |
Source: GSREIN #2341633 Report a problem | ||
| 4/1/2022 | Price change | $358,9990%$150/sqft |
Source: Owner Report a problem | ||
| 3/22/2022 | Listed for sale | $359,000+8.8%$150/sqft |
Source: Owner Report a problem | ||
| 3/24/2021 | Listing removed | -- |
Source: Owner Report a problem | ||
| 6/27/2018 | Listing removed | $2,250$1/sqft |
Source: Owner Report a problem | ||
| 5/26/2018 | Price change | $2,250-6.3%$1/sqft |
Source: Owner Report a problem | ||
| 4/3/2018 | Listed for rent | $2,400-7.7%$1/sqft |
Source: Owner Report a problem | ||
| 5/16/2016 | Listing removed | $2,600$1/sqft |
Source: Owner Report a problem | ||
| 3/18/2016 | Listed for rent | $2,600$1/sqft |
Source: Owner Report a problem | ||
| 9/2/2015 | Listing removed | $330,000$138/sqft |
Source: Owner Report a problem | ||
| 9/2/2014 | Listed for sale | $330,000$138/sqft |
Source: Owner Report a problem | ||
| 6/4/2014 | Listing removed | $330,000$138/sqft |
Source: Owner Report a problem | ||
| 3/6/2014 | Price change | $330,000-5.7%$138/sqft |
Source: Owner Report a problem | ||
| 2/24/2014 | Listed for sale | $350,000$147/sqft |
Source: Owner Report a problem | ||
Public tax history
| Year | Property taxes | Tax assessment |
|---|---|---|
| 2025 | $4,603 -2% | $30,668 |
| 2024 | $4,699 +18.4% | $30,668 +26.7% |
| 2023 | $3,967 -16.7% | $24,196 +6.7% |
| 2022 | $4,761 +2.3% | $22,675 |
| 2021 | $4,653 +1.4% | $22,675 |
| 2020 | $4,589 +0.5% | $22,675 +1.2% |
| 2019 | $4,569 +28.3% | $22,397 |
| 2018 | $3,561 +4.3% | $22,397 |
| 2017 | $3,414 +46.1% | $22,397 |
| 2016 | $2,337 | $22,397 -10.3% |
| 2015 | $2,337 -16.9% | $24,972 |
| 2014 | $2,811 +1.8% | $24,972 |
| 2013 | $2,761 | $24,972 |
Find assessor info on the county website
Monthly payment
Est. payment
Payment breakdown
Explore the cost of this home by adjusting the details. Changes won't be saved.Climate risks
Neighborhood: 70461
- $355,400-- bd-- ba2.7k sqft616 Lakeshore Village Dr, Slidell, LA 70461Off Market
- $339,1004 bd3 ba2.6k sqft608 Lakeshore Village Dr, Slidell, LA 70461Off Market

- $--3 bd3 ba2.3k sqft604 Lakeshore Village Dr, Slidell, LA 70461Sold
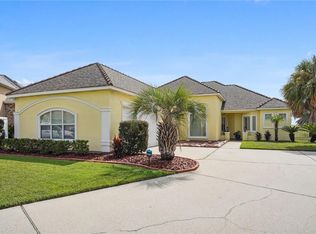
- $282,2004 bd2 ba2k sqft636 Lakeshore Village Dr, Slidell, LA 70461Off Market
Similar homes
- $319,9995 bd3 ba3.1k sqft668 Lakeshore Village Dr, Slidell, LA 70461For Sale
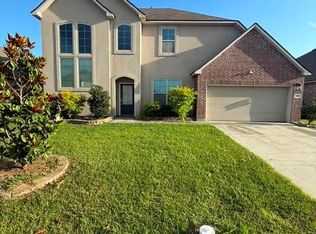 MLS ID #2577633, Kelae Gatlin, Clear To Close Realty. GCLRA
 - $310,0005 bd3 ba2.3k sqft805 Bent Cypress Ln, Slidell, LA 70461For Sale
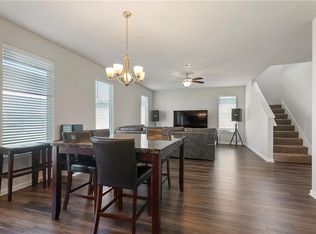
 MLS ID #2578984, Lisa Nguyen, ARMSTRONG REALTY. GSREIN
 - $329,0004 bd2 ba2.3k sqft1364 Shipyard Dr, Slidell, LA 70461For Sale
 MLS ID #2579017, Tiffany Tucker, McCarthy Group REALTORS. GSREIN
 - $339,0004 bd3 ba2.7k sqft6058 Belfast Bend Ct, Slidell, LA 70461For Sale
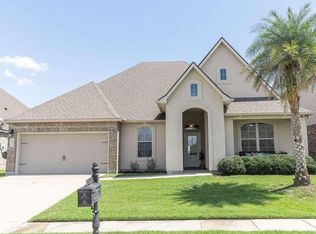 MLS ID #2579146, Jared English, Congress Realty, Inc.. GSREIN
 - $315,0004 bd2 ba2k sqft1470 Banks View St, Slidell, LA 70461For SaleMLS ID #2577917, Tiffani Robin, Keller Williams Realty Services. GSREIN
- $319,5004 bd3 ba2.7k sqft5213 Peony Meadow Ln, Slidell, LA 70461For SaleMLS ID #2576185, Allison Pearson, Engel & Volkers Slidell - Mandeville. GSREIN
- $275,0005 bd3 ba2.3k sqft229 W Lake Ct, Slidell, LA 70461For SaleMLS ID #2574815, Sonya Encalade-Jones, Haus Nola Realty Group, LLC. GSREIN
- $349,9004 bd3 ba2.4k sqft425 Short Bough Ln, Slidell, LA 70461For SaleMLS ID #2562768, Janina Kinler, Kinler Bellew Realty. GSREIN
- $345,0004 bd2 ba2.1k sqft349 E Lake Dr, Slidell, LA 70461For SaleMLS ID #2546606, Terry Fitzsimmons, Berkshire Hathaway HomeServices Preferred, REALTOR. GSREIN
- $265,0004 bd2 ba2k sqft697 Lakeshore Village Dr, Slidell, LA 70461For SaleMLS ID #2576760, Kasey Fiorella, Fiorella Avenue Realty. GSREIN
- $359,0004 bd3 ba2.6k sqft3730 Canal Bank Dr, Slidell, LA 70461For SaleMLS ID #2578912, Lesly Sica, Berkshire Hathaway HomeServices Preferred, REALTOR. GSREIN
- $314,9004 bd3 ba1.9k sqft3943 Hook Island Ln, Slidell, LA 70461For SaleMLS ID #2567535, Cody LeBoeuf, 1 Percent Lists. GSREIN
- $339,9004 bd3 ba2.6k sqft5737 Laurel Tree Way, Slidell, LA 70461For SaleMLS ID #2573287, James Clayton, 1 Percent Lists. GSREIN
- $329,9004 bd3 ba2.4k sqft3236 Rousset Ridge Dr, Slidell, LA 70461For SaleMLS ID #2576162, Amanda Miller, Amanda Miller Realty, LLC. GSREIN
- $289,0004 bd2 ba2.1k sqft664 Lakeshore Village Dr, Slidell, LA 70461For SaleMLS ID #2565785, Jenny Lazo, Keller Williams Realty Services. GSREIN
- $290,0004 bd2 ba2k sqft6845 Delta Ridge Ave, Slidell, LA 70461For SaleMLS ID #2576595, Lagressor Crawford, Engel & Volkers Slidell - Mandeville. GSREIN
- $379,0004 bd3 ba2.7k sqft117 Winford Arbor Ln, Slidell, LA 70461For SaleMLS ID #2574567, Gwen Michon, Century 21 Investment Realty. GSREIN
- $339,9005 bd3 ba2.6k sqft587 Lakeshore Vlg E, Slidell, LA 70461For SaleMLS ID #2565616, Nathanial Bell, Keller Williams NOLA Northlake. GSREIN
- $289,0004 bd3 ba2k sqft5509 Delta Horizon Dr, Slidell, LA 70461For SaleMLS ID #2573355, Lance Daggs, REVE, REALTORS. GSREIN
- $260,0004 bd2 ba2k sqft129 Lakeshore Vlg S, Slidell, LA 70461For SaleMLS ID #2558092, Amanda Miller, Amanda Miller Realty, LLC. GSREIN
