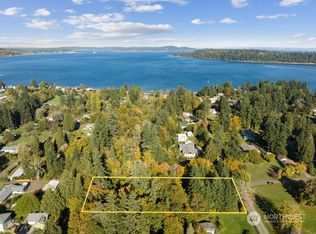
Owner financing available at 5% interest! Built in 2023 and set on nearly an acre, this beautifully finished 3-bedroom, 2.5-bath rambler offers 2,308 sq ft of thoughtfully designed single-level living just blocks from the Southworth Ferry. From the paver-inlaid driveway to the impressive three-car garage with soaring ceilings, this home was built with both style and function in mind. Inside, the open-concept kitchen and living area creates a bright, welcoming centerpiece for everyday life and entertaining, featuring custom tile backsplash, quality finishes, and seamless access to the expansive covered back patio for year-round outdoor living. The spacious primary suite includes a beautifully tiled shower and private retreat from the rest of the home. Outside, the fully fenced backyard offers room to relax, play, garden, and entertain—but the real bonus is what comes next. A separate building site has already been cleared and prepped, with approved permits ready for a 40' x 40' shop featuring 16' ceilings and driveway out to Southworth Drive. Situated on a .95-acre corner lot at Southworth Drive and Olympic Court, with RV parking w/50amp power + water hookup, this home offers the rare combination of newer construction, single-level living, exceptional garage and shop potential, generous outdoor space, and convenient ferry access for commuting to Seattle.
Active
Listed by: Keller Williams West Sound • Peter Bradrick • 253-358-6082
Price cut: $100K (10/26)
$850,000
3947 Olympic Court SE, Port Orchard, WA 98366
3beds
2,308sqft
Single Family Residence
Built in 2023
0.95 Acres Lot
$847,600 Zestimate®
$368/sqft
$-- HOA
What's special
Spacious primary suiteBeautifully tiled showerQuality finishesPaver-inlaid drivewayCustom tile backsplash
- --
- on Zillow
- 843
- views
- 82
- saves
Zillow last checked:
Listing updated:
Listed by:
Peter Bradrick 253-358-6082 peterbradrick@kw.com,
Keller Williams West Sound
Source: NWMLS as distributed by MLS GRID,MLS#: 2594341
Facts & features
Interior
Bedrooms & bathrooms
- Bedrooms: 3
- Bathrooms: 3
- Full bathrooms: 2
- 1/2 bathrooms: 1
- Main level bathrooms: 3
- Main level bedrooms: 3
Primary bedroom
- Level: Main
Bedroom
- Level: Main
Bedroom
- Level: Main
Bathroom full
- Level: Main
Bathroom full
- Level: Main
Other
- Level: Main
Den office
- Level: Main
Dining room
- Level: Main
Entry hall
- Level: Main
Kitchen with eating space
- Level: Main
Living room
- Level: Main
Utility room
- Level: Main
Heating
- Fireplace, 90%+ High Efficiency, Forced Air, Heat Pump, Electric, Natural Gas, Propane
Cooling
- Heat Pump
Appliances
- Included: Dishwasher, Microwave, Refrigerator, See Remarks, Stove(s)/Range(s), Tankless Water Heater, Dishwasher(s), Microwave(s), Refrigerator(s), Water Heater: Heat Pump Tank, Water Heater Location: Garage
Features
- Bath Off Primary, Ceiling Fan(s), Dining Room, Pantry
- Flooring: Slate, Vinyl Plank
- Doors: French Doors
- Windows: Dbl Pane/Storm Window
- Basement: None
- Number of fireplaces: 1
- Fireplace features: Gas, Main Level: 1, Fireplace
Interior area
- Total structure area: 2,308
- Total interior livable area: 2,308 sqft
Property
Parking
- Total spaces: 7
- Parking features: Attached Garage
- Has attached garage: Yes
- Covered spaces: 3
- Uncovered spaces: 4
Features
- Levels: One
- Stories: 1
- Entry location: Main
- Patio & porch: Bath Off Primary, Ceiling Fan(s), Dbl Pane/Storm Window, Dining Room, Fireplace, French Doors, Pantry, Vaulted Ceiling(s), Walk-In Closet(s), Water Heater
- Has view: Yes
- View description: Territorial
Lot
- Size: 0.95 Acres
- Features: Paved, Fenced-Fully, High Speed Internet, Patio, Sprinkler System
- Topography: Partial Slope,Rolling
Details
- Parcel number: 47720000210300
- Special conditions: Standard
Construction
Type & style
- Home type: SingleFamily
- Architectural style: Contemporary,1 Story
- Property subtype: Single Family Residence
Materials
- Cement/Concrete, Cement Planked, Cement Plank
- Foundation: Poured Concrete
- Roof: Composition
Condition
- Very Good
- Year built: 2023
Utilities & green energy
- Electric: Company: PSE
- Sewer: Septic Tank, Company: Septic
- Water: Public, Company: Manchester Water
- Utilities for property: Astound Broadband, Astound Broadband
Community & HOA
Community
- Subdivision: Southworth
Location
- Region: Port Orchard
Financial & listing details
- Price per square foot: $368/sqft
- Tax assessed value: $667,710
- Annual tax amount: $5,697
- Date on market: 10/15/2026
- Listing terms: Conventional,FHA,VA Loan
- Inclusions: Dishwasher(s), Microwave(s), Refrigerator(s), See Remarks, Stove(s)/Range(s)
Estimated market value
$847,600
$805,000 - $890,000
$3,205/mo
Price history
| Date | Event | Price |
|---|---|---|
| 10/26/2026 | Price change | $850,000-10.5%$368/sqft |
Source:  NWMLS as distributed by MLS GRID #2594341 Report a problem | ||
| 10/15/2026 | Listed for sale | $950,000+46.2%$412/sqft |
Source: NWMLS as distributed by MLS GRID #2594341 Report a problem | ||
| 11/25/2024 | Sold | $650,000-7.1%$282/sqft |
Source: Public Record Report a problem | ||
| 1/29/2024 | Sold | $700,000$303/sqft |
Source: Public Record Report a problem | ||
Public tax history
| Year | Property taxes | Tax assessment |
|---|---|---|
| 2025 | $5,696 +0.5% | $667,710 |
| 2024 | $5,667 +47.8% | $667,710 +43.3% |
| 2023 | $3,833 +452.7% | $465,910 +449.4% |
| 2022 | $694 +4.9% | $84,810 +25.2% |
| 2021 | $661 +8.7% | $67,730 +15% |
| 2020 | $609 +27.5% | $58,900 +19.3% |
| 2019 | $478 -8.2% | $49,370 +15.2% |
| 2018 | $520 | $42,840 |
| 2017 | $520 +13.3% | $42,840 +5% |
| 2016 | $459 -4% | $40,800 |
| 2015 | $479 | $40,800 -25.4% |
| 2014 | $479 | $54,680 |
Find assessor info on the county website
Monthly payment
Est. payment
Payment breakdown
Explore the cost of this home by adjusting the details. Changes won't be saved.Climate risks
Neighborhood: Southworth
Nearby schools
Schools provided by the listing agent
- Elementary: Orchard Heights Elem
- Middle: John Sedgwick Jnr Hi
- High: So. Kitsap High
Source: NWMLS as distributed by MLS GRID. This data may not be complete. We recommend contacting the local school district to confirm school assignments for this home.


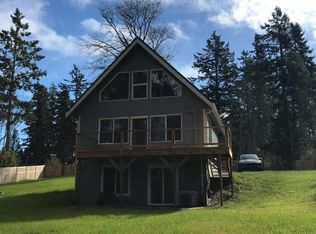
Similar homes
- $--3 bd2 ba1.4k sqft4448 Eastway Dr SE, Pt Orchard, WA 98366Auction
 Auction.com 2
- $685,0003 bd2 ba1.6k sqft11284 SE Southworth, Port Orchard, WA 98366Active
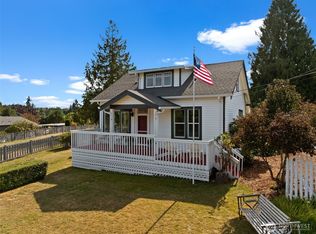 MLS ID #2588362, Kelsey Weiland. NWMLS as distributed by MLS GRID
- $--3 bd2 ba2k sqft4227 SE Horsehead Way, Port Orchard, WA 98366Auction
 Auction.com 2
- $799,9004 bd3 ba2.6k sqft8725 SE Yeshua Lane, Port Orchard, WA 98367Active
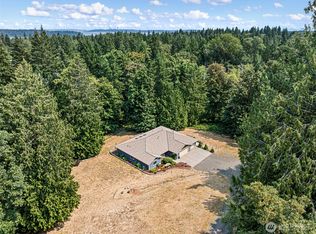 MLS ID #2561880, Doug Miller. NWMLS as distributed by MLS GRID
