Country living at its best! This newer, move-in-ready home sits on 10 beautiful, fully fenced acres and offers the perfect combination of comfort, functionality, and peaceful country living. Inside, you’ll find 3 bedrooms, 2 bathrooms, plus a flexible office or formal dining space. The spacious open-concept kitchen features granite countertops and flows seamlessly into the main living area. Beautiful stained concrete floors throughout add character and easy maintenance.
Outside is where this property truly shines! The 10 acres are already set up for animals and feature a 50x50 barn with a large tack room, a pond, creek, and spectacular country views. The property is set up to accommodate two separate dwellings and also offers full hookups for a camper or RV, providing plenty of possibilities for guests, extended family, or additional living space. A huge storm shelter adds extra peace of mind.
Whether you’re looking for room for horses or livestock, space to spread out, or simply a quiet place to enjoy the outdoors, this property is ready for you. Peaceful, private, and move-in ready. Amazing location,15min to Skiatook, 30min to Owasso, 30min to downtown Tulsa, 25 minutes to Bartlesville. Come and experience true country living!
For sale
$465,000
394951 W 3900th Rd, Skiatook, OK 74070
3beds
1,822sqft
Single Family Residence
Built in 2017
10 Acres Lot
$453,800 Zestimate®
$255/sqft
$-- HOA
What's special
Huge storm shelterSpectacular country viewsGranite countertopsSpacious open-concept kitchen
- 13 days
- 594
- 70
Likely to sell faster than
Zillow last checked:
Listing updated:
Listed by:
Heidi Gerard 918-740-9310,
Odell Realty LLC
Source: MLS Technology, Inc.,MLS#: 2633856 Originating MLS: MLS Technology
Originating MLS: MLS TechnologyFacts & features
Interior
Bedrooms & bathrooms
- Bedrooms: 3
- Bathrooms: 2
- Full bathrooms: 2
Heating
- Central, Propane
Cooling
- Central Air
Appliances
- Included: Built-In Range, Built-In Oven, Dishwasher, Disposal, Gas Water Heater, Microwave, Oven, Range, Refrigerator
- Laundry: Electric Dryer Hookup, Gas Dryer Hookup
Features
- Granite Counters, Ceiling Fan(s), Electric Oven Connection, Electric Range Connection, Gas Range Connection, Programmable Thermostat
- Flooring: Carpet, Concrete
- Windows: Vinyl
- Number of fireplaces: 1
- Fireplace features: Gas Log, Gas Starter
Interior area
- Total structure area: 1,822
- Total interior livable area: 1,822 sqft
Property
Accessibility
- Accessibility features: Other
Features
- Levels: One
- Stories: 1
- Patio & porch: Covered, Patio
- Exterior features: Dirt Driveway, Gravel Driveway, Rain Gutters
- Pool features: None
- Fencing: Barbed Wire,Cross Fenced,Full
- Waterfront features: Other
- Body of water: Skiatook Lake
Lot
- Size: 10 Acres
- Features: Corner Lot, Pond on Lot
Details
- Additional structures: Barn(s)
- Parcel number: 0000144
- Horses can be raised: Yes
- Horse amenities: Horses Allowed
Construction
Type & style
- Home type: SingleFamily
- Property subtype: Single Family Residence
Materials
- Brick, Shake Siding, Vinyl Siding, Wood Frame
- Foundation: Slab
- Roof: Asphalt,Fiberglass
Condition
- Year built: 2017
Utilities & green energy
- Sewer: Septic Tank
- Water: Rural
- Utilities for property: Electricity Available, Propane, Sewer Available, Water Available
Community & HOA
Community
- Features: Gutter(s), Sidewalks
- Security: Storm Shelter, Smoke Detector(s)
- Subdivision: Rural Residential
HOA
- Has HOA: No
Location
- Region: Skiatook
Financial & listing details
- Price per square foot: $255/sqft
- Tax assessed value: $275,115
- Annual tax amount: $2,451
- Date on market: 9/14/2026
- Cumulative days on market: 13 days
- Listing terms: Conventional,FHA,USDA Loan,VA Loan
Estimated market value
$453,800
$431,000 - $476,000
$1,777/mo
Price history
| Date | Event | Price |
|---|---|---|
| 9/15/2026 | Listed for sale | $465,000+467.1%$255/sqft |
Source:  MLS Technology, Inc. #2633856 Report a problem MLS Technology, Inc. #2633856 Report a problem | ||
| 11/15/2013 | Sold | $82,000$45/sqft |
Source: MLS Technology, Inc. #1311122 Report a problem | ||
| 4/18/2013 | Listed for sale | $82,000+82.2%$45/sqft |
Source: Prudential Detrick Realty #1311122 Report a problem | ||
| 3/7/1996 | Sold | $45,000$25/sqft |
Source: Agent Provided Report a problem | ||
Public tax history
| Year | Property taxes | Tax assessment |
|---|---|---|
| 2025 | $2,451 +4.3% | $26,730 +3% |
| 2024 | $2,349 +1.5% | $25,952 +3% |
| 2023 | $2,314 +4.5% | $25,196 +3% |
| 2022 | $2,215 +3.1% | $24,462 +3% |
| 2021 | $2,149 +0.1% | $23,750 +3% |
| 2020 | $2,147 -0.9% | $23,058 |
| 2019 | $2,166 +293.8% | $23,058 +313.2% |
| 2017 | $550 -3.3% | $5,580 |
| 2016 | $569 +4.3% | $5,580 |
| 2015 | $546 +805.2% | $5,580 +811.8% |
| 2014 | $60 +22.3% | $612 |
| 2013 | $49 -87% | $612 -86.9% |
| 2012 | $379 | $4,680 |
| 2011 | -- | $4,680 +664.7% |
| 2010 | -- | $612 |
| 2009 | -- | $612 |
| 2008 | -- | $612 |
| 2007 | -- | $612 |
| 2005 | -- | $612 |
Find assessor info on the county website
Monthly payment
Est. payment
Payment breakdown
Explore the cost of this home by adjusting the details. Changes won't be saved.Climate risks
Neighborhood: 74070
Nearby schools
Schools provided by the listing agent
- Elementary: Caney Valley
- High: Caney Valley
- District: Caney Valley - Sch Dist (80)
Source: MLS Technology, Inc.. This data may not be complete. We recommend contacting the local school district to confirm school assignments for this home.
Similar homes
- $515,0003 bd3 ba2.4k sqft11818 N Harvard Ave, Skiatook, OK 74070For Sale
 MLS ID #2635486, Angelia St Gemme, Keller Williams Premier. MLS Technology, Inc.
 - $420,0003 bd2 ba1.6k sqft14957 N 68th West Ave, Skiatook, OK 74070For Sale
 MLS ID #2633518, Arabella Jestus, Chinowth & Cohen. MLS Technology, Inc.
 - $420,0004 bd2 ba1.8k sqft18435 N Jamestown Ave E, Skiatook, OK 74070For Sale
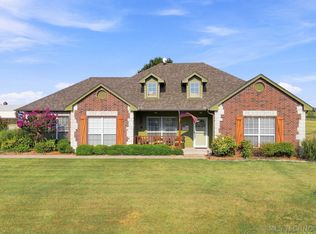 MLS ID #2628336, Corbin Bell, Keller Williams Premier. MLS Technology, Inc.
 - $485,0003 bd2 ba2.3k sqft16820 Ranchland Rd, Skiatook, OK 74070For Sale
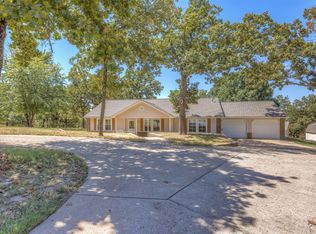 MLS ID #2631194, Kellie Leak, JPAR Reliance. MLS Technology, Inc.
