OPEN HOUSE THIS SUNDAY NOVEMBER 1ST FROM 12-2 PM! Welcome to Country Club Village of Northville! Beautifully situated end unit ranch condo offering the convenience of one level living, a desirable floor plan, and a private wooded setting! This spacious home features hardwood floors throughout the main level, crown molding, and an abundance of natural light. The inviting living room showcases a gas fireplace and large windows overlooking the peaceful wooded backdrop. The bright, eat in kitchen features white cabinetry, Cambria Quartz countertops, included appliances, a convenient snack bar, and a breakfast nook with direct access to the private deck, perfect for relaxing or entertaining while enjoying the tranquil surroundings. The spacious primary suite offers a large walk in closet and private bath complete with a jetted soaking tub and separate shower. The second bedroom features its own private full bath, creating an ideal guest or princess suite. A separate office/den provides additional flexibility, while the convenient first floor laundry includes the washer and dryer and is located just off the attached two car garage. Need more space? The finished lower level offers an incredible extension of the living area, featuring daylight windows, a gas stove for added warmth and ambiance, a full bathroom, kitchenette, and an additional room that could serve as a potential third bedroom, guest space, or hobby room. Ideal for entertaining, recreation, crafts, or accommodating extended family and guests! Enjoy a fantastic location within Country Club Village, just a short walk to the recently updated clubhouse and swimming pool, tennis and pickleball courts, walking paths, an on site restaurant, and optional golf opportunities. Conveniently located near shopping, dining, hospitals, and major expressways, with downtown Northville and Plymouth just a short drive away. Low maintenance living, beatiful wooded and golf course views, and resort style amenities, this one has it all!
Pending
$435,000
39560 Dun Rovin Dr, Northville, MI 48168
2beds
2,735sqft
Condominium
Built in 1994
-- sqft lot
$429,100 Zestimate®
$159/sqft
$440/mo HOA
What's special
- 6 days
- 669
- 38
Likely to sell faster than
Zillow last checked:
Listing updated:
Listed by:
Gary DeGrandchamp 248-348-6430,
Real Estate One-Northville 248-305-1900
Source: Realcomp II,MLS#: 20261087112
Facts & features
Interior
Bedrooms & bathrooms
- Bedrooms: 2
- Bathrooms: 3
- Full bathrooms: 3
Primary bedroom
- Level: Entry
- Area: 288
- Dimensions: 24 X 12
Bedroom
- Level: Entry
- Area: 140
- Dimensions: 14 X 10
Primary bathroom
- Level: Entry
- Area: 90
- Dimensions: 9 X 10
Other
- Level: Entry
- Area: 48
- Dimensions: 8 X 6
Other
- Level: Basement
- Area: 60
- Dimensions: 6 X 10
Other
- Level: Entry
- Area: 88
- Dimensions: 8 X 11
Kitchen
- Level: Entry
- Area: 140
- Dimensions: 14 X 10
Laundry
- Level: Entry
- Area: 48
- Dimensions: 6 X 8
Library
- Level: Entry
- Area: 130
- Dimensions: 13 X 10
Living room
- Level: Entry
- Area: 192
- Dimensions: 16 X 12
Heating
- Forced Air, Natural Gas
Cooling
- Central Air
Appliances
- Included: Dishwasher, Dryer, Free Standing Freezer, Free Standing Gas Range, Free Standing Refrigerator, Microwave, Washer
- Laundry: Laundry Room
Features
- Basement: Daylight,Finished
- Has fireplace: Yes
- Fireplace features: Gas, Living Room
Interior area
- Total interior livable area: 2,735 sqft
- Finished area above ground: 1,485
- Finished area below ground: 1,250
Video & virtual tour
Property
Parking
- Total spaces: 2
- Parking features: Two Car Garage, Attached, Direct Access, Electricityin Garage, Garage Door Opener
- Attached garage spaces: 2
Features
- Levels: One
- Stories: 1
- Entry location: GroundLevelwSteps
- Patio & porch: Deck, Porch
- Exterior features: Lighting, Private Entrance
- Pool features: Community, In Ground, Outdoor Pool
Details
- Parcel number: 77049050078000
- Special conditions: Short Sale No,Standard
Construction
Type & style
- Home type: Condo
- Architectural style: Ranch
- Property subtype: Condominium
Materials
- Brick, Other, Stone
- Foundation: Basement, Poured, Sump Pump
- Roof: Asphalt
Condition
- New construction: No
- Year built: 1994
Utilities & green energy
- Electric: Circuit Breakers
- Sewer: Public Sewer
- Water: Public
- Utilities for property: Cable Available, Underground Utilities
Community & HOA
Community
- Features: Clubhouse, Fitness Center, Golf, Tennis Courts
- Subdivision: COUNTRY CLUB VILLAGE OF NORTHVILLE III
HOA
- Has HOA: Yes
- Services included: Maintenance Grounds, Maintenance Structure, Other, Snow Removal, Trash
- HOA fee: $440 monthly
- HOA phone: 734-459-5440
Location
- Region: Northville
Financial & listing details
- Price per square foot: $159/sqft
- Tax assessed value: $147,240
- Annual tax amount: $5,125
- Date on market: 10/28/2026
- Cumulative days on market: 6 days
- Listing agreement: Exclusive Right To Sell
- Listing terms: Cash,Conventional
Estimated market value
$429,100
$408,000 - $451,000
Not available
Price history
| Date | Event | Price |
|---|---|---|
| 11/4/2026 | Pending sale | $435,000$159/sqft |
Source:  Realcomp II #20261087112 Report a problem | ||
| 10/28/2026 | Listed for sale | $435,000$159/sqft |
Source: Realcomp II #20261087112 Report a problem | ||
Public tax history
Tax history is unavailable.
Monthly payment
Est. payment
Payment breakdown
Explore the cost of this home by adjusting the details. Changes won't be saved.Climate risks
Neighborhood: 48168
- $480,000-- bd2 ba1.5k sqft39451 Edgewater Dr, Northville, MI 48168Off Market
- $496,600-- bd2 ba2.1k sqft39660 Dun Rovin Dr, Northville, MI 48168Off Market

- $491,300-- bd3 ba2.1k sqft39660 Dun Rovin Dr #46, Northville, MI 48168Off Market
- $488,300-- bd2 ba2.1k sqft39662 Dun Rovin Dr #45, Northville, MI 48168Off Market
Similar homes
- $430,0002 bd4 ba2.1k sqft39489 Edgewater Dr, Northville, MI 48168For Sale

 MLS ID #20261075303, Teodora Djourova, Clients First, REALTORS®. Realcomp II
- $449,9003 bd4 ba2.5k sqft16342 Brookwood Ct, Northville, MI 48168For Sale
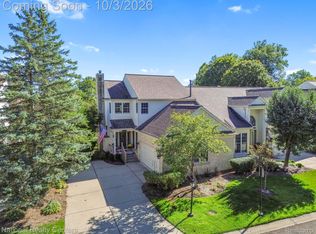 MLS ID #20261078836, Laura Hanpeter, National Realty Centers, Inc. Realcomp II
- $440,0002 bd2 ba1.7k sqft39626 Glenview Ct, Northville, MI 48168For Sale
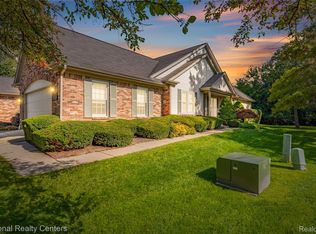 MLS ID #20261081328, Patrice A Alexander, National Realty Centers, Inc. Realcomp II
- $--3 bd3 ba2.1k sqft40163 Premier Dr, Plymouth, MI 48170AuctionAuction.com 2
- $419,5003 bd3 ba1.9k sqft39656 Village Run Dr, Northville, MI 48168For SaleMLS ID #20261072512, Diane M Orzel, Remerica United Realty. Realcomp II
- $425,0002 bd3 ba2.3k sqft19501 Cardene Way, Northville, MI 48167For SaleMLS ID #20261082477, Kaitlyn Kramer, Crain Homes. Realcomp II
- $430,0002 bd2 ba1.3k sqft19746 Cardene Way, Northville, MI 48167For SaleMLS ID #20261087000, Jamey Kramer, RE/MAX Classic. Realcomp II
- $399,9004 bd3 ba2.7k sqft40760 Ivywood Ln, Plymouth, MI 48170For SaleMLS ID #20261087816, Jennifer DeJohn, RE/MAX Classic. Realcomp II
- $325,0002 bd3 ba1.6k sqft39688 Rockcrest Ln, Northville, MI 48168For SaleMLS ID #20261084633, Julia Zahn, KW Domain. Realcomp II
- $579,0003 bd4 ba2.9k sqft239 Saint Lawrence Blvd, Northville, MI 48168For Sale
 MLS ID #26057328, Michelle Shulman, The Charles Reinhart Company. MichRIC
- $469,9004 bd3 ba2.6k sqft16220 Fairlane Dr, Livonia, MI 48154For SaleMLS ID #20261089088, Angelle Batten, KW Realty Livingston. Realcomp II
- $469,9003 bd3 ba3.2k sqft38630 Meeting House Ln, Livonia, MI 48154For SaleMLS ID #20261076726, Richard Hurley, National Realty Centers, Inc. Realcomp II
- $400,0003 bd4 ba3.1k sqft37508 Newburgh Park Cir, Livonia, MI 48152For SaleMLS ID #20261084808, Mo Thweny, Max Broock Realtors. Realcomp II
- $520,0002 bd2 ba1.9k sqft16997 Sycamore Ct Unit 106, Northville, MI 48168For SaleMLS ID #20261078358, Amy E Frush, Prime + Property. Realcomp II
- $385,0004 bd3 ba2.3k sqft17141 Westbrook Dr, Livonia, MI 48152For SaleMLS ID #20261087609, Elizabeth A Little, National Realty Centers, Inc. Realcomp II
- $524,9002 bd3 ba3.4k sqft44562 Aspen Ridge Dr, Northville, MI 48168For SaleMLS ID #20261053857, Gary DeGrandchamp, Real Estate One-Northville. Realcomp II
- $394,9993 bd3 ba2.4k sqft37248 Vargo St, Livonia, MI 48152For SaleMLS ID #20261087551, Jeanne Manees, Avera Realty. Realcomp II
- $550,0002 bd3 ba2.9k sqft44764 Aspen Ridge Dr #116, Northville, MI 48168For SaleMLS ID #20261056186, Mary A Gladchun, RE/MAX Classic. Realcomp II
- $619,9003 bd4 ba3.8k sqft16529 Cottonwood Ct, Northville, MI 48168For SaleMLS ID #26057298, John McArdle, Remerica Hometown One. MichRIC
- $315,0003 bd3 ba1.9k sqft42665 Savoy Ct, Northville, MI 48167For SaleMLS ID #20261083319, Nicholas Bastianelli, Real Broker, LLC Troy. Realcomp II
