Dreaming of peaceful country living with a water view and no restrictions just minutes from town? This is it. Situated on 5.37 beautiful acres, this inviting 3-bedroom, 2-bath home offers 1,518 square feet of updated living space and the perfect blend of comfort, charm, and functionality. Start your mornings on the welcoming front porch overlooking the large pond across the road, and wind down in the evenings on the covered back deck surrounded by wide-open space and nature. This property is loaded with features: a stocked pond with gazebo and fountain, established landscaping, classic vinyl fencing, a large, fenced in backyard, two wells, carport, RV shelter with septic, chicken coop, metal storage container, multiple fenced areas, and an assortment of fruit trees and vines. Need space to work or create? The powered barn/workshop near the pond is ideal for hobbies, storage, or your next big project or even a new business. Inside, you'll love the updates. A remodeled kitchen with appliances, refreshed bathrooms, new flooring, modern fixtures, and more. The primary suite offers a beautifully updated bath, creating a comfortable private retreat. Whether you're looking for a homestead, hobby farm, or simply a quiet place to unwind, this property delivers endless possibilities in a truly scenic setting. Opportunities like this don't come around often. Schedule your showing today! (RV, storage building, and chickens not included.)
Active
Price cut: $10K (8/12)
$279,900
396 Douglas Hwy, Hazlehurst, GA 31539
3beds
1,518sqft
Single Family Residence
Built in 1965
5.57 Acres Lot
$272,800 Zestimate®
$184/sqft
$-- HOA
What's special
Modern fixturesMultiple fenced areasLarge fenced in backyardChicken coopRv shelterRemodeled kitchen with appliancesEstablished landscaping
- 142 days
- 377
- 26
Zillow last checked:
Listing updated:
Listed by:
Deborah Rowland 912-253-9791,
Rowland Realty LLC
Source: GAMLS,MLS#: 10736281
Facts & features
Interior
Bedrooms & bathrooms
- Bedrooms: 3
- Bathrooms: 2
- Full bathrooms: 2
- Main level bathrooms: 2
- Main level bedrooms: 3
Rooms
- Room types: Family Room, Foyer, Laundry, Other
Heating
- Central
Cooling
- Central Air
Appliances
- Included: Dishwasher, Dryer, Electric Water Heater, Microwave, Oven/Range (Combo), Refrigerator, Washer
- Laundry: Laundry Closet
Features
- Master On Main Level
- Flooring: Tile
- Basement: None
- Has fireplace: No
Interior area
- Total structure area: 1,518
- Total interior livable area: 1,518 sqft
- Finished area above ground: 1,518
- Finished area below ground: 0
Property
Parking
- Parking features: Carport, Parking Pad
- Has carport: Yes
- Has uncovered spaces: Yes
Features
- Levels: One
- Stories: 1
Lot
- Size: 5.57 Acres
- Features: Level
Details
- Parcel number: E0001 007
Construction
Type & style
- Home type: SingleFamily
- Architectural style: Brick 4 Side,Brick/Frame,Traditional
- Property subtype: Single Family Residence
Materials
- Brick
- Roof: Composition
Condition
- Resale
- New construction: No
- Year built: 1965
Utilities & green energy
- Sewer: Private Sewer, Septic Tank
- Water: Private, Well
- Utilities for property: Electricity Available, Sewer Connected, Water Available
Community & HOA
Community
- Features: None
- Subdivision: none
HOA
- Has HOA: No
- Services included: None
Location
- Region: Hazlehurst
Financial & listing details
- Price per square foot: $184/sqft
- Tax assessed value: $185,800
- Annual tax amount: $1,664
- Date on market: 4/18/2026
- Cumulative days on market: 142 days
- Listing agreement: Exclusive Right To Sell
- Electric utility on property: Yes
Estimated market value
$272,800
$259,000 - $286,000
$1,325/mo
Price history
| Date | Event | Price |
|---|---|---|
| 8/12/2026 | Price change | $279,900-3.4%$184/sqft |
Source:  GAMLS #10736281 Report a problem GAMLS #10736281 Report a problem | ||
| 7/6/2026 | Price change | $289,900-3%$191/sqft |
Source: GAMLS #10736281 Report a problem | ||
| 6/1/2026 | Price change | $299,000-3.5%$197/sqft |
Source: GAMLS #10736281 Report a problem | ||
| 4/18/2026 | Listed for sale | $309,900+23.5%$204/sqft |
Source: GAMLS #10736281 Report a problem | ||
| 8/7/2023 | Sold | $251,000-1.5%$165/sqft |
Source: eXp Realty #108503233 Report a problem | ||
| 7/10/2023 | Pending sale | $254,900$168/sqft |
Source: Altamaha Basin BOR #20660 Report a problem | ||
| 6/28/2023 | Price change | $254,900-1.9%$168/sqft |
Source: Altamaha Basin BOR #20660 Report a problem | ||
| 6/4/2023 | Pending sale | $259,900$171/sqft |
Source: Altamaha Basin BOR #20660 Report a problem | ||
| 6/2/2023 | Price change | $259,900-5.5%$171/sqft |
Source: Altamaha Basin BOR #20660 Report a problem | ||
| 5/21/2023 | Pending sale | $274,900$181/sqft |
Source: GAMLS #10154750 Report a problem | ||
| 5/17/2023 | Listed for sale | $274,900$181/sqft |
Source:  Southeast Georgia #33667 Report a problem Southeast Georgia #33667 Report a problem | ||
| 5/9/2023 | Contingent | $274,900$181/sqft |
Source: GAMLS #10154750 Report a problem | ||
| 5/1/2023 | Listed for sale | $274,900+139%$181/sqft |
Source: Altamaha Basin BOR #20660 Report a problem | ||
| 4/9/2019 | Sold | $115,000$76/sqft |
Source: Agent Provided Report a problem | ||
Public tax history
| Year | Property taxes | Tax assessment |
|---|---|---|
| 2025 | $1,857 -2.5% | $74,320 |
| 2024 | $1,905 +59.1% | $74,320 +73.8% |
| 2023 | $1,197 | $42,750 |
| 2022 | $1,197 | $42,750 |
| 2021 | $1,197 | $42,750 |
| 2020 | $1,197 +17.7% | $42,750 +23.5% |
| 2019 | $1,017 +1.7% | $34,614 |
| 2018 | $1,000 +23.7% | $34,614 +13.6% |
| 2017 | $808 -1.7% | $30,482 |
| 2016 | $823 | $30,482 |
| 2015 | -- | $30,482 -0.8% |
| 2014 | -- | $30,716 |
| 2013 | -- | -- |
| 2012 | -- | -- |
| 2011 | -- | -- |
| 2010 | -- | -- |
| 2009 | -- | $31,162 |
| 2008 | -- | $31,162 |
| 2007 | -- | $31,162 |
| 2006 | -- | $31,162 |
| 2005 | -- | $31,162 +1.9% |
| 2004 | -- | $30,571 -0.6% |
| 2003 | -- | $30,758 |
| 2002 | -- | $30,758 |
| 2001 | -- | $30,758 |
Find assessor info on the county website
Monthly payment
Est. payment
Payment breakdown
Explore the cost of this home by adjusting the details. Changes won't be saved.Climate risks
Neighborhood: 31539
Nearby schools
Schools provided by the listing agent
- Elementary: Jeff Davis
- Middle: Jeff Davis
- High: Jeff Davis
Source: GAMLS. This data may not be complete. We recommend contacting the local school district to confirm school assignments for this home.

Similar homes
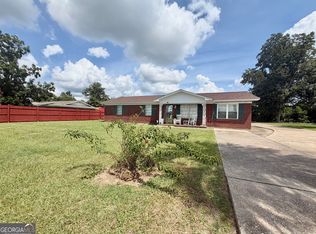
- $274,9003 bd2 ba1.8k sqft263 Broxton Hwy, Hazlehurst, GA 31539Active

 MLS ID #10831203, Deborah Rowland, Rowland Realty LLC. GAMLS
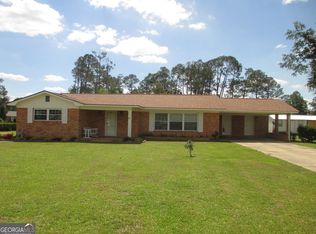
 - $285,0004 bd3 ba2k sqft76 Burketts Ferry Rd, Hazlehurst, GA 31539Active
 MLS ID #10826933, Ryan P Bateman, Bateman Realty. GAMLS
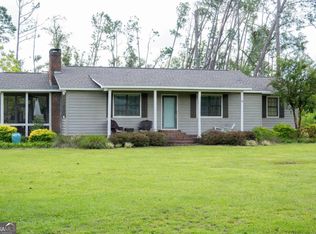
 - $279,9573 bd2 ba1.9k sqft29 Pine Forest Ave, Hazlehurst, GA 31539Active
 MLS ID #10780604, Terry A Williams, Nautica Real Estate, LLC. GAMLS
 - $264,5004 bd3 ba2k sqft371 Burketts Ferry Rd, Hazlehurst, GA 31539Active
 MLS ID #10596549, Alicia Day, eXp Realty. GAMLS
 - $215,0003 bd3 ba2.1k sqft44 Kersey St, Hazlehurst, GA 31539ActiveMLS ID #10535707, Victoria Bateman, Bateman Realty. GAMLS
- $204,5003 bd2 ba1.7k sqft58 Burketts Ferry Rd, Hazlehurst, GA 31539ActiveMLS ID #10820926, Deborah Rowland, Rowland Realty LLC. GAMLS
- $189,0003 bd1 ba1k sqft9 Pecan Dr, Hazlehurst, GA 31539ActiveMLS ID #10835314, Stephanie Capalbo Bennett, GA Dreamworks Realty LLC. GAMLS
- $190,0003 bd1 ba1.1k sqft53 Carey Dr, Hazlehurst, GA 31539ActiveMLS ID #10764944, Victoria Bateman, Bateman Realty. GAMLS
- $190,0003 bd2 ba1.2k sqft67 Charlton Rd, Hazlehurst, GA 31539ActiveMLS ID #10819136, Albert Murray, Real Broker, LLC. GAMLS
- $220,0003 bd2 ba1.3k sqft96 Beech Rd, Hazlehurst, GA 31539ActiveMLS ID #10829094, Joshua Landmon, Elevation Property Group. GAMLS
- $224,0003 bd2 ba1.2k sqft42 4th Ave, Hazlehurst, GA 31539ActiveMLS ID #10807901, Stephanie Capalbo Bennett, GA Dreamworks Realty LLC. GAMLS
- $274,9003 bd2 ba2.1k sqft1194 Blackshear Hwy, Baxley, GA 31513ActiveMLS ID #10771689, Mary McCall, The Atkins Agency. GAMLS
- $259,9003 bd3 ba1.8k sqft2165 Satilla Church Rd, Baxley, GA 31513ActiveMLS ID #10815730, Taylor White, Keller Williams First Coast. GAMLS
- $310,0003 bd3 ba2k sqft150 Fowler Rd, Mount Vernon, GA 30445ActiveMLS ID #10831100, Brenda Hadden, TurnKey Realty Company. GAMLS
- $418,5732 bd2 ba1.5k sqft84 Comer Yawn Rd, Hazlehurst, GA 31539ActiveMLS ID #10705985, Terry A Williams, Nautica Real Estate, LLC. GAMLS
- $239,9003 bd2 ba1.5k sqft780 David Carter Rd NE, Baxley, GA 31513ActiveMLS ID #10742716, Megan Cato, Keller Williams Atlantic Partners. GAMLS
- $249,9003 bd2 ba1.7k sqft231 Auburn St SE, Baxley, GA 31513ActiveMLS ID #10798367, Jessica Carver, James M. Swain & Associates. GAMLS
- $235,0003 bd2 ba1.8k sqft1716 Hatch Pkwy N, Baxley, GA 31513ActiveMLS ID #10716903, Caitlyn Cain, The Atkins Agency. GAMLS
- $235,0003 bd2 ba1.4k sqft227 Colonial Dr, Baxley, GA 31513ActiveMLS ID #10826199, Stephanie Capalbo Bennett, GA Dreamworks Realty LLC. GAMLS
- $229,9003 bd2 ba1.4k sqft294 Lakeside Cir, Baxley, GA 31513ActiveMLS ID #10832415, Stephanie Capalbo Bennett, GA Dreamworks Realty LLC. GAMLS
