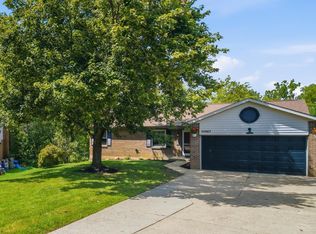
Welcome home to this beautifully reimagined 4-bedroom, 3-full-bath home in desirable Springdale! Completely rebuilt from the studs up, this stunning property offers the feel of new construction with thoughtful craftsmanship throughout. The spacious kitchen features ceramic countertops and gorgeous handcrafted cabinetry and flows seamlessly into a versatile flex space perfect for living or dining. The finished basement provides even more living space and features a full en suite bathroom, ideal for guests or multi-generational living. Situated on an oversized corner lot overlooking a park, this home offers no shortage of space, storage, or possibilities. Conveniently located near shopping, dining, and major highways, this one-of-a-kind home combines quality, space, and an unbeatable location!
For sale
$414,900
396 Glensharon Rd, Cincinnati, OH 45246
4beds
1,555sqft
Single Family Residence
Built in 1946
-- sqft lot
$403,600 Zestimate®
$267/sqft
$-- HOA
What's special
Oversized corner lotGorgeous handcrafted cabinetryOverlooking a parkCeramic countertopsSpacious kitchen
- 70 days
- 389
- 36
Zillow last checked:
Listing updated:
Listed by:
Chad Stice 513-600-6160,
Coldwell Banker Realty, Anders 513-474-5000,
David D Browning 513-300-1016,
Coldwell Banker Realty, Anders
Source: Cincy MLS,MLS#: 1887314 Originating MLS: Cincinnati Area Multiple Listing Service
Originating MLS: Cincinnati Area Multiple Listing Service
Facts & features
Interior
Bedrooms & bathrooms
- Bedrooms: 4
- Bathrooms: 3
- Full bathrooms: 3
Primary bedroom
- Level: First
- Area: 120
- Dimensions: 10 x 12
Bedroom 2
- Level: Second
- Area: 240
- Dimensions: 12 x 20
Bedroom 3
- Level: Second
- Area: 238
- Dimensions: 17 x 14
Bedroom 4
- Level: Basement
- Area: 204
- Dimensions: 17 x 12
Bedroom 5
- Area: 0
- Dimensions: 0 x 0
Primary bathroom
- Features: Tub w/Shower
Bathroom 1
- Features: Full
- Level: Second
Bathroom 2
- Features: Full
- Level: First
Bathroom 3
- Features: Full
- Level: Basement
Dining room
- Area: 0
- Dimensions: 0 x 0
Family room
- Area: 0
- Dimensions: 0 x 0
Kitchen
- Features: Marble/Granite/Slate
- Area: 130
- Dimensions: 10 x 13
Living room
- Area: 176
- Dimensions: 16 x 11
Office
- Area: 0
- Dimensions: 0 x 0
Heating
- Electric
Cooling
- Central Air
Appliances
- Included: Dishwasher, Oven/Range, Refrigerator, Electric Water Heater
Features
- Windows: Vinyl
- Basement: Full,Finished,Laminate Floor
Interior area
- Total structure area: 1,555
- Total interior livable area: 1,555 sqft
Video & virtual tour
Property
Features
- Levels: Two
- Stories: 2
- Has view: Yes
- View description: Park/Greenbelt
Lot
- Features: Less than .5 Acre
Details
- Parcel number: 5990041004900
- Zoning description: Residential
Construction
Type & style
- Home type: SingleFamily
- Architectural style: Cape Cod
- Property subtype: Single Family Residence
Materials
- Vinyl Siding
- Foundation: Concrete Perimeter
- Roof: Shingle
Condition
- New construction: No
- Year built: 1946
Utilities & green energy
- Gas: None
- Sewer: Public Sewer
- Water: Public
Community & HOA
HOA
- Has HOA: No
Location
- Region: Cincinnati
Financial & listing details
- Price per square foot: $267/sqft
- Tax assessed value: $175,200
- Annual tax amount: $2,566
- Date on market: 7/17/2026
- Listing terms: No Special Financing
Estimated market value
$403,600
$383,000 - $424,000
$2,555/mo
Price history
| Date | Event | Price |
|---|---|---|
| 7/17/2026 | Listed for sale | $414,900$267/sqft |
Source:  Cincy MLS #1887314 Report a problem Cincy MLS #1887314 Report a problem | ||
Public tax history
| Year | Property taxes | Tax assessment |
|---|---|---|
| 2025 | $2,566 +16.1% | $61,320 |
| 2024 | $2,209 -1.8% | $61,320 |
| 2023 | $2,249 +12.3% | $61,320 +31.7% |
| 2022 | $2,004 +1.4% | $46,554 |
| 2021 | $1,975 | $46,554 |
| 2020 | $1,975 +19.8% | $46,554 +17% |
| 2019 | $1,649 -17.2% | $39,788 |
| 2018 | $1,992 | $39,788 0% |
| 2017 | $1,992 +8% | $39,789 +9.8% |
| 2016 | $1,844 | $36,222 |
| 2015 | $1,844 -0.3% | $36,222 |
| 2014 | $1,850 -3.9% | $36,222 -6% |
| 2013 | $1,925 -0.3% | $38,536 |
| 2012 | $1,930 +24.2% | $38,536 |
| 2011 | $1,554 -17.5% | $38,536 -20.9% |
| 2010 | $1,884 +5.8% | $48,689 |
| 2009 | $1,780 +3.2% | $48,689 |
| 2008 | $1,725 +19.7% | $48,689 +19% |
| 2007 | $1,442 +0.9% | $40,915 |
| 2006 | $1,428 +0% | $40,915 |
| 2005 | $1,428 +2% | $40,915 +10.4% |
| 2003 | $1,400 +6.5% | $37,065 |
| 2002 | $1,315 +1% | $37,065 +6.6% |
| 2001 | $1,302 +3.9% | $34,755 |
| 2000 | $1,253 | $34,755 |
Find assessor info on the county website
Monthly payment
Est. payment
Payment breakdown
Explore the cost of this home by adjusting the details. Changes won't be saved.Climate risks
Neighborhood: 45246
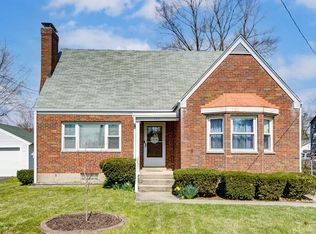
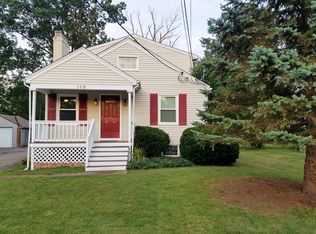
Similar homes
- $349,0003 bd2 ba1.3k sqft692 W Kemper Rd, Cincinnati, OH 45246For Sale
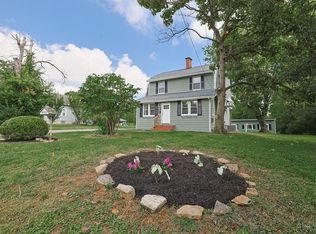
 MLS ID #1888916, Phylesha A Stiggers, Sibcy Cline, Inc.. Cincy MLS
 - $229,0003 bd3 ba1.8k sqft201 Centerbury Ct, Cincinnati, OH 45246For Sale
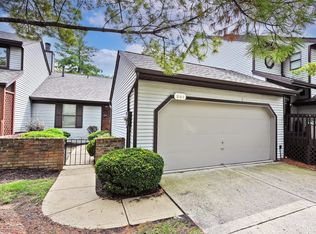 MLS ID #1895061, Christopher M Dunne, Comey & Shepherd. Cincy MLS
 - $399,0004 bd3 ba1.9k sqft11615 Maxey Ln, Cincinnati, OH 45240For Sale
 MLS ID #1891834, Kandy Swierk, BF Realty. Cincy MLS
 - $390,0004 bd3 ba1.5k sqft10467 Mill Rd, Cincinnati, OH 45240For Sale
 MLS ID #1892985, Erica Champion, eXp Realty. Cincy MLS
 - $346,9004 bd2 ba2.1k sqft533 Smiley Ave, Cincinnati, OH 45246For SaleMLS ID #1892124, Dan Weber, Plum Tree Realty. Cincy MLS
- $337,0003 bd3 ba2k sqft10835 Barrett Ln Unit 15, Forest Park, OH 45240New ConstructionCincy MLS
- $337,0003 bd3 ba2k sqft10843 Barrett Ln Unit 19, Forest Park, OH 45240New ConstructionCincy MLS
- $415,0004 bd4 ba2.2k sqft11909 Winston Cir, Cincinnati, OH 45240For SaleMLS ID #1892057, Sylvester Amoah Addae, Plum Tree Realty. Cincy MLS
- $319,0003 bd3 ba2k sqft10839 Barrett Ln Unit 17, Forest Park, OH 45240New ConstructionCincy MLS
- $294,0003 bd3 ba1.7k sqft10841 Barrett Ln Unit 18, Forest Park, OH 45240New ConstructionCincy MLS
- $294,0003 bd3 ba1.7k sqft10837 Barrett Ln Unit 16, Forest Park, OH 45240New ConstructionCincy MLS
- $329,0004 bd3 ba2k sqft1687 Valdosta Dr, Cincinnati, OH 45246For SaleMLS ID #1893983, Najwa Altai, Plum Tree Realty. Cincy MLS
- $289,0004 bd3 ba1.8k sqft725 E Crescentville Rd, Cincinnati, OH 45246For SaleMLS ID #1891724, Bret Halsey, Ellsbury Commercial Group. Cincy MLS
- $310,0003 bd2 ba1.2k sqft966 Summit Ave, Cincinnati, OH 45246For SaleMLS ID #1887901, Aaron W McCoy, Plum Tree Realty. Cincy MLS
- $289,9003 bd2 ba1.8k sqft205 Droxford Ct, Cincinnati, OH 45246For SaleMLS ID #1893428, Z Ann Rowe, Sibcy Cline, Inc.. Cincy MLS
- $359,9004 bd3 ba2.1k sqft1732 Fullerton Dr, Cincinnati, OH 45240For SaleMLS ID #1894991, Mark Schupp, Sibcy Cline, Inc.. Cincy MLS
- $430,0004 bd5 ba2.1k sqft805 Halesworth Dr, Cincinnati, OH 45240New ConstructionMLS ID #1894967, Brandon M Willis, Keller Williams Seven Hills Re. Cincy MLS
- $315,0003 bd2 ba1.5k sqft708 Danvers Dr, Cincinnati, OH 45240For SaleMLS ID #1894394, Lisa S Williams, Keller Williams Seven Hills Re. Cincy MLS
- $259,9005 bd3 ba2k sqft1509 Valdosta Dr, Cincinnati, OH 45246For SaleMLS ID #1894755, Renee Durham, Sibcy Cline, Inc.. Cincy MLS
- $375,0004 bd3 ba1.9k sqft1100 Timberland Dr, Cincinnati, OH 45215For SaleMLS ID #1888955, Aaron Binik-Thomas, Plum Tree Realty. Cincy MLS
