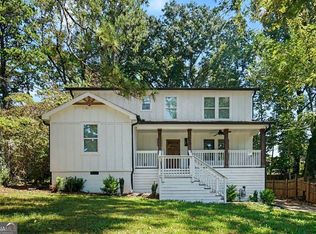
What if your next home could offer the flexibility to live, work, host, and create additional income potential-all in one property? Discover modern 2024 new construction in intown Atlanta, featuring a fully finished detached ADU, 2-car garage, private backyard, and NO HOA! The detached ADU offers valuable flexibility with a variety of potential uses, including rental income, guest space, a private home office, studio, or additional living space. Whether you need room to work, host, or simply want additional space, this property gives you options that can adapt to your lifestyle. Enjoy convenient access to the Atlanta BeltLine, Ponce City Market, I-85, Mercedes-Benz Stadium, major universities, and Downtown Atlanta. New construction + detached ADU + 2-car garage + private backyard + NO HOA-a rare combination of space, flexibility, and convenience in intown Atlanta. Seller is motivated! The property is offered below appraised value, and a lender credit may be available when using one of the Seller's preferred lenders. What would you do with the extra space? Book your private tour today-this is a must-see property you won't want to miss!
Active
$539,000
396 Lindsay St NW, Atlanta, GA 30314
4beds
2,441sqft
Single Family Residence
Built in 2024
6,272 Square Feet Lot
$532,600 Zestimate®
$221/sqft
$-- HOA
What's special
Private backyardFully finished detached adu
- 11 days
- 177
- 12
Zillow last checked:
Listing updated:
Listed by:
Myla M Carr 954-952-7295,
Coldwell Banker Bullard Realty
Source: GAMLS,MLS#: 10853573
Facts & features
Interior
Bedrooms & bathrooms
- Bedrooms: 4
- Bathrooms: 4
- Full bathrooms: 3
- 1/2 bathrooms: 1
Rooms
- Room types: Family Room, Other
Dining room
- Features: Dining Rm/Living Rm Combo
Kitchen
- Features: Breakfast Bar, Kitchen Island, Pantry, Solid Surface Counters, Walk-in Pantry
Heating
- Central
Cooling
- Central Air
Appliances
- Included: Dishwasher, Microwave, Oven/Range (Combo), Stainless Steel Appliance(s)
- Laundry: In Kitchen, Laundry Closet
Features
- Double Vanity, High Ceilings
- Flooring: Hardwood
- Windows: Double Pane Windows
- Basement: None
- Has fireplace: No
- Common walls with other units/homes: No Common Walls
Interior area
- Total structure area: 2,441
- Total interior livable area: 2,441 sqft
- Finished area above ground: 2,441
- Finished area below ground: 0
Video & virtual tour
Property
Parking
- Parking features: Detached, Garage, Garage Door Opener, Parking Pad
- Has garage: Yes
- Has uncovered spaces: Yes
Features
- Levels: Two
- Stories: 2
- Patio & porch: Deck, Porch
- Exterior features: Balcony
- Fencing: Back Yard
Lot
- Size: 6,272 Square Feet
- Features: City Lot
Details
- Additional structures: Garage(s), Guest House, Second Residence
- Parcel number: 14 011100072121
Construction
Type & style
- Home type: SingleFamily
- Architectural style: Traditional
- Property subtype: Single Family Residence
Materials
- Wood Siding
- Foundation: Slab
- Roof: Composition
Condition
- Resale
- New construction: No
- Year built: 2024
Details
- Warranty included: Yes
Utilities & green energy
- Sewer: Public Sewer
- Water: Public
- Utilities for property: Cable Available, Electricity Available, High Speed Internet, Phone Available, Sewer Available, Sewer Connected, Water Available
Community & HOA
Community
- Features: None
- Subdivision: none
HOA
- Has HOA: No
- Services included: None
Location
- Region: Atlanta
Financial & listing details
- Price per square foot: $221/sqft
- Annual tax amount: $204
- Date on market: 9/25/2026
- Cumulative days on market: 11 days
- Listing agreement: Exclusive Right To Sell
- Listing terms: Cash,Conventional,FHA,VA Loan
- Electric utility on property: Yes
Estimated market value
$532,600
$506,000 - $559,000
$3,163/mo
Price history
| Date | Event | Price |
|---|---|---|
| 9/25/2026 | Listed for sale | $539,000$221/sqft |
Source:  GAMLS #10853573 Report a problem GAMLS #10853573 Report a problem | ||
| 9/25/2026 | Listing removed | $539,000$221/sqft |
Source:  FMLS GA #7814474 Report a problem FMLS GA #7814474 Report a problem | ||
| 9/10/2026 | Price change | $539,000-3.6%$221/sqft |
Source: FMLS GA #7814474 Report a problem | ||
| 8/27/2026 | Price change | $559,000-3.5%$229/sqft |
Source: GAMLS #10813828 Report a problem | ||
| 8/9/2026 | Price change | $579,000-4.3%$237/sqft |
Source: GAMLS #10813828 Report a problem | ||
| 8/4/2026 | Listed for sale | $605,000$248/sqft |
Source: GAMLS #10813828 Report a problem | ||
Public tax history
Tax history is unavailable.
Monthly payment
Est. payment
Payment breakdown
Explore the cost of this home by adjusting the details. Changes won't be saved.Climate risks
Neighborhood: English Avenue
Nearby schools
Schools provided by the listing agent
- Elementary: Hollis Innovation Academy
- Middle: M R Hollis
- High: Booker T Washington
Source: GAMLS. This data may not be complete. We recommend contacting the local school district to confirm school assignments for this home.


Similar homes
- $535,0004 bd4 ba2.1k sqft925 Rice St NW, Atlanta, GA 30318Active

 MLS ID #10781612, Michael Bradford, NorthGroup Real Estate Inc. GAMLS
 - $605,0005 bd4 ba3.1k sqft771 Pinehurst Ter SW, Atlanta, GA 30310For Sale

 MLS ID #7849878, Luis Bastidas, HomeSmart. FMLS GA
 - $359,9003 bd3 ba1.4k sqft385 Elm St NW, Atlanta, GA 30314Active
 MLS ID #10837122, Esther Chong Realty Group, Keller Williams Realty Atl. Partners. GAMLS
 - $599,0005 bd4 ba2.7k sqft770 Waters Dr SW, Atlanta, GA 30310Active
 MLS ID #10848080, Justin Landis, Bolst. GAMLS
 - $495,0004 bd3 ba2.1k sqft1423 Lanvale Dr SW, Atlanta, GA 30310For SaleMLS ID #7629931, Hope Kepley, Komp Realty, LLC.. FMLS GA
- $499,0003 bd3 ba2k sqft1055 Johnson Grv, Atlanta, GA 30318ActiveMLS ID #10741098, Ken Liberty, Keller Williams Realty Buckhead. GAMLS
- $519,9004 bd3 ba1.8k sqft109 Moury Ave SE, Atlanta, GA 30315ActiveMLS ID #10847240, Keywa Walker, BHHS Georgia Properties. GAMLS
- $489,0003 bd3 ba1.8k sqft1780 Westmoreland Ln NW, Atlanta, GA 30318ActiveMLS ID #10796710, Ken Liberty, Keller Williams Realty Buckhead. GAMLS
- $439,9984 bd3 ba1.7k sqft1808 Charles Pl NW, Atlanta, GA 30318New ConstructionMLS ID #7844066, Hannah Lockwood, Method Real Estate Advisors. FMLS GA
- $445,0003 bd3 ba1.6k sqft809 Dill Ave SW, Atlanta, GA 30310ActiveMLS ID #10845088, Kimberly Hollins, 1 Percent Lists Metro Atlanta. GAMLS
- $375,0003 bd3 ba1.6k sqft1401 Mims St SW, Atlanta, GA 30314ActiveMLS ID #10825920, Justin Landis, Bolst. GAMLS
- $399,0003 bd2 ba1.3k sqft973 Parsons St SW, Atlanta, GA 30314ActiveMLS ID #10711401, Jeff Raw, Keller Williams Realty. GAMLS
- $600,0003 bd3 ba1.3k sqft965 Houston Mill Rd NE, Atlanta, GA 30329ActiveMLS ID #10855198, Kiki Adams, Coldwell Banker Realty. GAMLS
- $499,9884 bd4 ba2.3k sqft257 Birch St, Hapeville, GA 30354ActiveMLS ID #10801075, Tiffany D White, Closing Deals, LLC. GAMLS
- $320,0003 bd2 ba1.5k sqft2841 Waters Rd SW, Atlanta, GA 30354ActiveMLS ID #10867074, Chris Thom, BHGRE Metro Brokers. GAMLS
- $479,0004 bd4 ba2.5k sqft2545 Adair Ridge Ct, Decatur, GA 30034For SaleMLS ID #7847713, Jennifer Paquin Murphy, JP Murphy Realty. FMLS GA
- $320,0003 bd4 ba1.8k sqft816 Liberty Commons Dr NW, Atlanta, GA 30314ActiveMLS ID #10816714, Ashley Clark, BHHS Georgia Properties. GAMLS
- $515,0003 bd3 ba2k sqft1980 Westwood Cir SE, Smyrna, GA 30080ActiveMLS ID #10801885, Mark Spain, Mark Spain Real Estate. GAMLS
- $359,9003 bd2 ba1.2k sqft1405 North Ave NW, Atlanta, GA 30318ActiveMLS ID #10819178, Vu Ton, Real Broker, LLC. GAMLS
- $555,0004 bd4 ba3.5k sqft2257 Barge Rd SW, Atlanta, GA 30331ActiveMLS ID #10756389, Keisha Herring, HomeSmart. GAMLS
