Here is your chance to own a beautifully updated home for under $200k! This 3BR, 1.5BA ranch home is completely turn key, you can move right in. Great floorplan offering spacious living room with triple windows for plenty of natural light, and vaulted ceiling between the living room/kitchen with recessed lighting as well. The eat-in kitchen offers white shaker cabinets, upgraded countertops, tile backsplash, vinyl flooring, and all appliances are provided for you! Laundry room is conveniently located off the kitchen, and the washer & dryer set is being provided for you as well. You will not need to buy any appliances when moving into this home, everything is provided for you! The primary bedroom offers direct access to the half bath. The additional 2 bedrooms share the hall full bath which offers dual vanities, tub w/tile shower surround, and vinyl flooring. One car attached garage is finished and offers painted floor. The backyard has been a labor of love for our seller, completely transformed into a private paradise of flower beds, fire pit area, and urban chicken retreat. The backyard has been fully privacy fenced to keep your pets safe. The intricate detail of the security doors that the seller added really enhances the exterior charm of the property. So much love has been poured into this home over the last few years. You are going to love it!
Pending
$170,000
3961 Arquette Dr, Indianapolis, IN 46235
3beds
999sqft
:
Get pre-qualified$1,191/mo
Residential, Single Family Residence
Built in 1962
6,969 Square Feet Lot
$-- Zestimate®
$170/sqft
$-- HOA
What's special
Upgraded countertopsBeautifully updated homeTile backsplashVinyl flooring
- 30 days |
- 606 |
- 73 |
Likely to sell faster than
Zillow last checked:
Listing updated:
Listed by:
Todd Cook 317-503-3308,
Keller Williams Indy Metro Partners,
Michelle Wedge
Source: MIBOR as distributed by MLS GRID,MLS#: 22109881
Facts & features
Interior
Bedrooms & bathrooms
- Bedrooms: 3
- Bathrooms: 2
- Full bathrooms: 1
- 1/2 bathrooms: 1
- Main level bathrooms: 2
- Main level bedrooms: 3
Primary bedroom
- Level: Main
- Area: 132 Square Feet
- Dimensions: 12x11
Bedroom 2
- Level: Main
- Area: 110 Square Feet
- Dimensions: 11x10
Bedroom 3
- Level: Main
- Area: 100 Square Feet
- Dimensions: 10x10
Kitchen
- Level: Main
- Area: 180 Square Feet
- Dimensions: 15x12
Laundry
- Level: Main
- Area: 30 Square Feet
- Dimensions: 06x05
Living room
- Level: Main
- Area: 225 Square Feet
- Dimensions: 15x15
Heating
- Forced Air, Natural Gas
Cooling
- Central Air
Appliances
- Included: Dishwasher, Dryer, MicroHood, Electric Oven, Refrigerator, Washer
- Laundry: Connections All, Laundry Room, Main Level
Features
- Double Vanity, Eat-in Kitchen
- Windows: Wood Work Painted
- Has basement: No
Interior area
- Total structure area: 999
- Total interior livable area: 999 sqft
Property
Parking
- Total spaces: 1
- Parking features: Attached
- Attached garage spaces: 1
Features
- Levels: One
- Stories: 1
- Patio & porch: Porch
- Fencing: Fenced,Full,Privacy
- Has view: Yes
- View description: Neighborhood
Lot
- Size: 6,969 Square Feet
- Features: Sidewalks
Details
- Additional structures: Storage
- Parcel number: 490817129061000401
- Horse amenities: None
Construction
Type & style
- Home type: SingleFamily
- Architectural style: Ranch
- Property subtype: Residential, Single Family Residence
Materials
- Wood Brick
- Foundation: Slab
Condition
- Updated/Remodeled
- New construction: No
- Year built: 1962
Utilities & green energy
- Water: Public
- Utilities for property: Electricity Connected, Sewer Connected, Water Connected
Community & HOA
Community
- Subdivision: Vinton Woods
HOA
- Has HOA: No
Location
- Region: Indianapolis
Financial & listing details
- Price per square foot: $170/sqft
- Tax assessed value: $149,000
- Annual tax amount: $1,676
- Date on market: 6/24/2026
- Cumulative days on market: 32 days
- Electric utility on property: Yes
Estimated market value
Not available
Estimated sales range
Not available
Not available
Price history
| Date | Event | Price |
|---|---|---|
| 7/15/2026 | Pending sale | $170,000$170/sqft |
Source:  MIBOR as distributed by MLS GRID #22109881 Report a problem MIBOR as distributed by MLS GRID #22109881 Report a problem | ||
| 6/24/2026 | Listed for sale | $170,000+13.3%$170/sqft |
Source: MIBOR as distributed by MLS GRID #22109881 Report a problem | ||
| 12/28/2022 | Sold | $150,000-2.5%$150/sqft |
Source: MIBOR as distributed by MLS GRID #21891835 Report a problem | ||
| 12/2/2022 | Pending sale | $153,900$154/sqft |
Source: MIBOR as distributed by MLS GRID #21891835 Report a problem | ||
| 11/26/2022 | Price change | $153,900-0.6%$154/sqft |
Source: MIBOR as distributed by MLS GRID #21891835 Report a problem | ||
| 11/16/2022 | Price change | $154,900-1.3%$155/sqft |
Source: MIBOR as distributed by MLS GRID #21891835 Report a problem | ||
| 11/10/2022 | Listed for sale | $156,900$157/sqft |
Source: MIBOR as distributed by MLS GRID #21891835 Report a problem | ||
Public tax history
| Year | Property taxes | Tax assessment |
|---|---|---|
| 2025 | $1,675 +7.2% | $149,000 +1.2% |
| 2024 | $1,563 +280.2% | $147,300 +1.6% |
| 2023 | $411 -68.7% | $145,000 +108.3% |
| 2022 | $1,312 +13.4% | $69,600 +21.7% |
| 2021 | $1,157 +0.6% | $57,200 +13.7% |
| 2020 | $1,150 +1.2% | $50,300 +2.7% |
| 2019 | $1,135 +13.6% | $49,000 +2.1% |
| 2018 | $999 +0.4% | $48,000 +5.3% |
| 2017 | $996 +1.4% | $45,600 +2.9% |
| 2016 | $982 +3.6% | $44,300 +0.9% |
| 2014 | $948 -24.7% | $43,900 -5.8% |
| 2013 | $1,259 | $46,600 -17.1% |
| 2012 | $1,259 | $56,200 +3.7% |
| 2011 | -- | $54,200 |
| 2010 | $1,131 -4.1% | $54,200 -2% |
| 2009 | $1,180 | $55,300 -5.3% |
| 2007 | -- | $58,400 +5.4% |
| 2006 | -- | $55,400 +20.2% |
| 2005 | -- | $46,100 |
| 2004 | -- | $46,100 |
| 2003 | -- | $46,100 +80.1% |
| 2002 | -- | $25,600 +200.1% |
| 2001 | -- | $8,530 |
| 2000 | -- | $8,530 |
Find assessor info on the county website
Monthly payment
Est. payment
Payment breakdown
Explore the cost of this home by adjusting the details. Changes won't be saved.Climate risks
Neighborhood: Far Eastside
Nearby schools
GreatSchools rating
- 6/10Rousseau McClellan School 91Grades: PK-5Distance: 6.9 mi
- 5/10Arlington Community Middle SchoolGrades: 6-8Distance: 9.1 mi
- 1/10Arsenal Technical High SchoolGrades: 9-12Distance: 8.2 mi
- $117,5004 bd1 ba1.1k sqft4001 Arquette Dr, Indianapolis, IN 46235Off Market
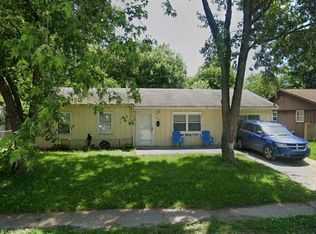
- $104,9003 bd1 ba1.2k sqft3955 Arquette Dr, Indianapolis, IN 46235Sold

- $158,7003 bd2 ba1.5k sqft3955 N Arquette Dr, Indianapolis, IN 46235Off Market
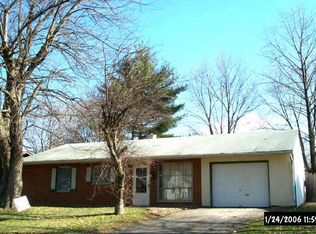
- $151,1004 bd1 ba1.5k sqft3962 N Downes Dr, Indianapolis, IN 46235Off Market

- $122,400-- bd-- ba1k sqft4007 Arquette Dr, Indianapolis, IN 46235Off Market
- $140,700-- bd-- ba1.5k sqft3962 Downes Dr, Indianapolis, IN 46235Off Market
- $114,100-- bd-- ba864 sqft3968 Downes Dr, Indianapolis, IN 46235Off Market
- $131,3003 bd1 ba1k sqft9719 Conried Dr, Indianapolis, IN 46235Off Market
A local agent can set up tours, give advice and negotiate with sellers.
Similar homes
- $139,9003 bd1 ba1.4k sqft9926 Montery Rd, Indianapolis, IN 46235Active
 MLS ID #22107680, Samuel Nieves-Montanez, Trelora Realty. MIBOR as distributed by MLS GRID
 - $144,9004 bd2 ba1.2k sqft10025 Catalina Dr, Indianapolis, IN 46235Active
 MLS ID #22098373, Isabella Frazier, Trelora Realty. MIBOR as distributed by MLS GRID
 - $169,9003 bd2 ba1.2k sqft8144 E Penway St, Indianapolis, IN 46226Active
 MLS ID #22105176, Lindsay Adams, Four Points Realty LLC. MIBOR as distributed by MLS GRID
 - $139,9003 bd1 ba925 sqft3720 N Brentwood Ave, Indianapolis, IN 46235Active
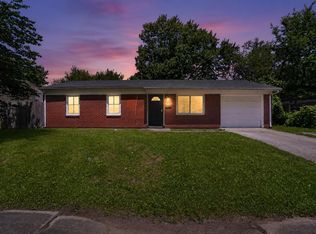 MLS ID #22098255, Samuel Nieves-Montanez, Trelora Realty. MIBOR as distributed by MLS GRID
 - $193,0003 bd1 ba892 sqft3314 Eastbrooke Ct, Indianapolis, IN 46235ActiveMLS ID #22099497, James Krause, @properties. MIBOR as distributed by MLS GRID
- $129,9004 bd1 ba1.4k sqft4023 Cass Ct, Indianapolis, IN 46235ActiveMLS ID #22105524, Samuel Nieves-Montanez, Trelora Realty. MIBOR as distributed by MLS GRID
- $179,9003 bd2 ba1.3k sqft1745 Orchid Ct, Indianapolis, IN 46219ActiveMLS ID #22111448, Samuel Nieves-Montanez, Trelora Realty. MIBOR as distributed by MLS GRID
- $149,9003 bd1 ba1.1k sqft8707 Elmonte Dr, Indianapolis, IN 46226ActiveMLS ID #22110620, Samuel Nieves-Montanez, Trelora Realty. MIBOR as distributed by MLS GRID
- $174,9003 bd1 ba1.4k sqft9301 Shenandoah Ct, Indianapolis, IN 46229ActiveMLS ID #22097857, Isabella Frazier, Trelora Realty. MIBOR as distributed by MLS GRID
- $159,9003 bd2 ba1.2k sqft724 N Bazil Ave, Indianapolis, IN 46219ActiveMLS ID #22096309, Isabella Frazier, Trelora Realty. MIBOR as distributed by MLS GRID
- $114,9003 bd1 ba925 sqft3908 N Mitthoefer Rd, Indianapolis, IN 46235ActiveMLS ID #22099005, Isabella Frazier, Trelora Realty. MIBOR as distributed by MLS GRID
- $169,9004 bd2 ba1.3k sqft4328 N Kenmore Rd, Indianapolis, IN 46226ActiveMLS ID #22097196, Isabella Frazier, Trelora Realty. MIBOR as distributed by MLS GRID
- $104,9003 bd1 ba925 sqft4002 N Mitthoefer Rd, Indianapolis, IN 46235ActiveMLS ID #22094029, Isabella Frazier, Trelora Realty. MIBOR as distributed by MLS GRID
- $149,9003 bd2 ba1.1k sqft1925 N Mitthoefer Rd, Indianapolis, IN 46229ActiveMLS ID #22100006, Isabella Frazier, Trelora Realty. MIBOR as distributed by MLS GRID
- $224,9003 bd2 ba1.2k sqft11326 Cherry Lake Way, Indianapolis, IN 46235ActiveMLS ID #22111488, Robert Salmons, Entera Realty. MIBOR as distributed by MLS GRID
- $174,9002 bd1 ba1k sqft2001 N Irwin St, Indianapolis, IN 46219ActiveMLS ID #22109580, Melissa Mendoza, CENTURY 21 Scheetz. MIBOR as distributed by MLS GRID
- $134,9003 bd2 ba1.4k sqft4101 Biscayne Rd, Indianapolis, IN 46226ActiveMLS ID #22092557, Isabella Frazier, Trelora Realty. MIBOR as distributed by MLS GRID
- $175,0003 bd2 ba1.2k sqft2020 N Layman Ave, Indianapolis, IN 46218ActiveMLS ID #22095213, Robert Davenport, Plum Tree Realty. MIBOR as distributed by MLS GRID
- $189,9993 bd1 ba1.2k sqft2015 Monroe St, Indianapolis, IN 46229ActiveMLS ID #22103716, Yadira Ramon Herrera, Mainstay Brokerage LLC. MIBOR as distributed by MLS GRID
- $161,0003 bd1 ba925 sqft4055 N Grand Ave, Indianapolis, IN 46226ActiveMLS ID #22077006, Shelby Farrar, Opendoor Brokerage LLC. MIBOR as distributed by MLS GRID
