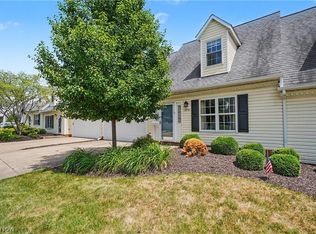
Welcome home to this beautifully decorated end-unit condo offering 3 bedrooms and 2 full baths in a bright, inviting floor plan. Relax on the charming front porch or entertain on the newer deck all while enjoying the added open feel of a end unit.
The spacious great room features newer luxury vinyl flooring and a stunning Palladian window that fills the home with natural light. A formal dining room provides the perfect setting for gatherings, while the updated eat-in kitchen boosts granite countertops, stainless steel appliances, and a versatile eating area currently being enjoyed as a cozy reading nook.
The first floor offers the convenience of a bedroom, a full bath, and a full sized laundry room with appliances. The second level has been freshly painted and features brand new carpet. Additionally updates include newer windows throughout and a new hot water tank (2026).This move-in ready condo combines style, comfort and convenience in a desirable location. Don't miss your opportunity t make it your own!
Pending
$255,000
3961 Falconswalk Ct #28, Stow, OH 44224
3beds
1,332sqft
:
Get pre-qualified$2,159/mo
Condominium
Built in 1999
-- sqft lot
$-- Zestimate®
$191/sqft
$307/mo HOA
What's special
Bright inviting floor planCharming front porchStainless steel appliancesGranite countertopsNewer deckUpdated eat-in kitchenFormal dining room
- 16 days |
- 988 |
- 60 |
Zillow last checked:
Listing updated:
Listed by:
Renee Vartorella 216-780-3410 reneevartorella@howardhanna.com,
Howard Hanna
Source: MLS Now,MLS#: 5226235
Facts & features
Interior
Bedrooms & bathrooms
- Bedrooms: 3
- Bathrooms: 2
- Full bathrooms: 2
- Main level bathrooms: 1
- Main level bedrooms: 1
Primary bedroom
- Level: Second
- Dimensions: 15 x 15
Bedroom
- Description: Flooring: Laminate
- Level: First
- Dimensions: 15 x 12
Bedroom
- Level: Second
- Dimensions: 13 x 12
Dining room
- Description: Flooring: Laminate
- Level: First
- Dimensions: 10 x 9
Kitchen
- Description: Flooring: Laminate
- Level: First
- Dimensions: 12 x 8
Laundry
- Description: Flooring: Laminate
- Level: First
- Dimensions: ND x ND
Living room
- Description: Flooring: Laminate
- Level: First
- Dimensions: 24 x 13
Heating
- Forced Air
Cooling
- Central Air
Appliances
- Included: Dryer, Dishwasher, Disposal, Microwave, Range, Refrigerator, Washer
- Laundry: Main Level, Laundry Room
Features
- Has basement: No
- Has fireplace: No
Interior area
- Total structure area: 1,332
- Total interior livable area: 1,332 sqft
- Finished area above ground: 1,332
Video & virtual tour
Property
Parking
- Parking features: Garage
- Garage spaces: 2
Features
- Levels: Two
- Stories: 1
Lot
- Size: 1,481 Square Feet
Details
- Parcel number: 5617345
- Lease amount: $0
Construction
Type & style
- Home type: Condo
- Architectural style: Ranch
- Property subtype: Condominium
Materials
- Metal Siding
- Foundation: Slab
- Roof: Asphalt
Condition
- Year built: 1999
Utilities & green energy
- Sewer: Public Sewer
- Water: Public
Community & HOA
Community
- Security: Smoke Detector(s)
- Subdivision: Edgebrook Condo Ph Two
HOA
- Has HOA: No
- Services included: Association Management, Insurance, Maintenance Grounds, Maintenance Structure, Reserve Fund, Snow Removal, Trash
- HOA fee: $307 monthly
Location
- Region: Stow
Financial & listing details
- Price per square foot: $191/sqft
- Annual tax amount: $4,136
- Date on market: 7/9/2026
- Cumulative days on market: 17 days
- Listing agreement: Exclusive Right To Sell
- Listing terms: Cash,Conventional
Estimated market value
Not available
Estimated sales range
Not available
Not available
Price history
| Date | Event | Price |
|---|---|---|
| 7/15/2026 | Pending sale | $255,000$191/sqft |
Source: MLS Now #5226235 Report a problem | ||
| 7/9/2026 | Listed for sale | $255,000+105.6%$191/sqft |
Source: MLS Now #5226235 Report a problem | ||
| 9/13/2013 | Sold | $124,000$93/sqft |
Source:  MLS Now #3384241 Report a problem MLS Now #3384241 Report a problem | ||
Public tax history
Tax history is unavailable.
Monthly payment
Est. payment
Payment breakdown
Explore the cost of this home by adjusting the details. Changes won't be saved.Climate risks
Neighborhood: 44224
Nearby schools
GreatSchools rating
- 5/10Lakeview Elementary SchoolGrades: 5-6Distance: 2.1 mi
- 8/10Kimpton Middle SchoolGrades: 7-8Distance: 3.9 mi
- 6/10Stow-Munroe Falls High SchoolGrades: 7,9-12Distance: 4.7 mi
Schools provided by the listing agent
- District: Stow-Munroe Falls CS - 7714
Source: MLS Now. This data may not be complete. We recommend contacting the local school district to confirm school assignments for this home.
- $260,8003 bd2 ba1.3k sqft3961 Falconswalk Ct, Stow, OH 44224Off Market

- $249,0003 bd2 ba1.6k sqft3969 Falconswalk Ct, Stow, OH 44224Off Market

- $239,4003 bd2 ba1.5k sqft3966 Falconswalk Ct, Stow, OH 44224Off Market
- $234,0003 bd2 ba1.5k sqft3966 Falconswalk Ct #30, Stow, OH 44224Off Market

- $263,5003 bd2 ba1.6k sqft3960 Falconswalk Ct, Stow, OH 44224Off Market
- $287,0003 bd2 ba1.7k sqft3975 Falconswalk Ct, Stow, OH 44224Off Market
- $285,0003 bd2 ba1.7k sqft3972 Falconswalk Ct, Stow, OH 44224Sold
- $209,600-- bd-- ba-- sqftFalconswalk Ct, Stow, OH 44224Off Market
A local agent can set up tours, give advice and negotiate with sellers.
Similar homes
- $290,0004 bd2 ba1.8k sqft4983 Bar Harbor Ln, Stow, OH 44224For Sale
 MLS ID #5225897, Carol A Coia, RE/MAX Crossroads Properties. MLS Now
 - $237,0003 bd1 ba1.4k sqft86 Washington Ave, Cuyahoga Falls, OH 44221For Sale
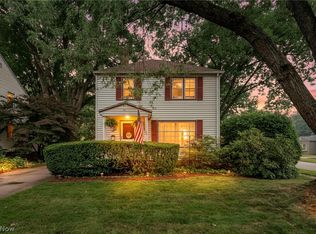 MLS ID #5229037, Kait Erb, Real of Ohio. MLS Now
 - $315,0003 bd2 ba1.5k sqft329 Wyoga Lake Blvd, Stow, OH 44224For Sale
 MLS ID #5220774, Laura Rood, Howard Hanna. MLS Now
 - $173,0003 bd2 ba1.4k sqft4901 Independence Cir Unit C, Stow, OH 44224For Sale
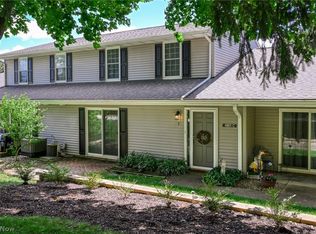 MLS ID #5225340, Carolyn Crocker, RE/MAX Crossroads Properties. MLS Now
 - $254,9003 bd2 ba1.5k sqft1910 Tudor St, Cuyahoga Falls, OH 44221For SaleMLS ID #5211322, Keleigh Veraldo-Zucchero, Keller Williams Greater Metropolitan. MLS Now
- $255,0002 bd2 ba1.5k sqft7300 Forest Cove Ln #26-B, Northfield, OH 44067For SaleMLS ID #5216955, Chris Davidson, Howard Hanna. MLS Now
- $155,0003 bd2 ba1.4k sqft4919 Friar Rd Unit C, Stow, OH 44224For SaleMLS ID #5224311, Tony Vallee, Berkshire Hathaway HomeServices Simon & Salhany Realty. MLS Now
- $249,0004 bd2 ba1.3k sqft163 Oakhurst Dr, Munroe Falls, OH 44262For SaleMLS ID #5224113, Alyssa Kingzett, Russell Real Estate Services. MLS Now
- $279,9003 bd4 ba1.7k sqft162 Lake Terrace Dr, Munroe Falls, OH 44262For SaleMLS ID #5222432, Brent Chervenic, Keller Williams Chervenic Rlty. MLS Now
- $187,5002 bd2 ba1.1k sqft654 Meredith Ln, Cuyahoga Falls, OH 44223For SaleMLS ID #5225705, Carolyn Crocker, RE/MAX Crossroads Properties. MLS Now
- $234,9004 bd2 ba1.1k sqft1757 Windsor St, Cuyahoga Falls, OH 44221For SaleMLS ID #5218504, Ashley Rizzo, Keller Williams Elevate. MLS Now
- $259,9003 bd2 ba1.4k sqft2793 Tinkers Ln, Twinsburg, OH 44087For SaleMLS ID #5222780, Dayna Edwards, EXP Realty, LLC.. MLS Now
- $209,5003 bd2 ba1.2k sqft2752 6th St, Cuyahoga Falls, OH 44221For SaleMLS ID #5225481, Robin M Rohrich, Berkshire Hathaway HomeServices Stouffer Realty. MLS Now
- $275,0002 bd2 ba1.4k sqft7555 Chandler Ct, Northfield, OH 44067For SaleMLS ID #5226774, Andrea R Gould, Keller Williams Chervenic Rlty. MLS Now
- $295,0003 bd2 ba1.1k sqft1761 Piercy Dr, Akron, OH 44312For SaleMLS ID #5229204, Tera Somogyi, Keller Williams Living. MLS Now
- $173,0002 bd2 ba1.6k sqft(Undisclosed Address), Akron, OH 44313For SaleMLS ID #5230056, Larry J Triola, Howard Hanna. MLS Now
- $309,0003 bd2 ba1.9k sqft332 Smith Dr, Tallmadge, OH 44278For SaleMLS ID #5228906, Jeff D Ferrell, Real of Ohio. MLS Now
- $295,0004 bd2 ba1.5k sqft7471 Som Center Rd, Solon, OH 44139For SaleMLS ID #5230625, Dwight T Milko, RE/MAX Revealty. MLS Now
- $240,0004 bd2 ba1.7k sqft684 Cliffside Dr, Akron, OH 44313For SaleMLS ID #5226238, Carey A Ferrari, Keller Williams Chervenic Rlty. MLS Now
- $205,0004 bd1 ba1.1k sqft2069 Bailey Rd, Cuyahoga Falls, OH 44221For SaleMLS ID #5226835, Shelly Blower, Howard Hanna. MLS Now
