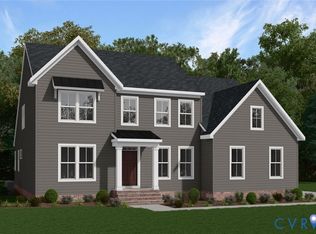
Welcome to the Lancaster Home Plan by Main Street Homes! Designed with both everyday living and effortless entertaining in mind, this impressive four-bedroom home offers an exceptional blend of space, flexibility, and thoughtful design. The first floor welcomes you with a formal dining room complete with a convenient butler’s pantry, a private study, and a spacious guest bedroom, perfect for overnight visitors or flexible living needs. At the heart of the home, the inviting family room flows seamlessly into the generous breakfast nook and the award-winning kitchen, creating an open, connected space for gathering, dining, and entertaining. Upstairs, discover four well-appointed bedrooms, including a luxurious primary suite designed to provide a true retreat. The spacious primary bedroom leads to a beautifully appointed primary bath and an oversized walk-in closet, offering plenty of room to relax and unwind. The additional bedrooms provide flexibility for family, guests, or dedicated hobby and work spaces. For even more living space, optional upgrades include a finished third floor, offering endless possibilities for a recreation room, home office, media room, or additional guest space. A three-car garage is also available, providing ample room for vehicles, storage, and more. With its versatile floor plan, generous living spaces, and impressive included features, the Lancaster is designed to beautifully accommodate the way you live today and for years to come.THIS HOME IS UNDER CONSTRUCTION. THE PHOTOS, VIDEOS, AND/OR 3D TOUR SHOWN REPRESENT THE FLOOR PLAN BUT ARE NOT OF THIS SPECIFIC HOME. SELECTIONS AND FEATURES ARE SAMPLES AND NOT THE ACTUAL SELECTIONS AND FEATURES IN THE HOME. SEE A NEW HOME CONSULTANT FOR DETAILS.
Pending
$735,950
3964 Tuckmar Ridge Dr, Moseley, VA 23120
4beds
3,459sqft
Single Family Residence
Built in 2026
0.45 Acres Lot
$736,300 Zestimate®
$213/sqft
$61/mo HOA
What's special
- 25 days
- 5
- 0
Zillow last checked:
Listing updated:
Listed by:
Kim Tierney 804-979-2381,
Virginia Colony Realty Inc 804-979-2381
Source: CVRMLS,MLS#: 2622586 Originating MLS: Central Virginia Regional MLS
Originating MLS: Central Virginia Regional MLSFacts & features
Interior
Bedrooms & bathrooms
- Bedrooms: 4
- Bathrooms: 3
- Full bathrooms: 3
Other
- Description: Tub & Shower
- Level: First
Other
- Description: Tub & Shower
- Level: Second
Heating
- Electric, Heat Pump, Propane, Zoned
Cooling
- Electric, Heat Pump, Zoned
Appliances
- Included: Dishwasher, Disposal, Microwave
- Laundry: Washer Hookup, Dryer Hookup
Features
- Bedroom on Main Level, Breakfast Area, Dining Area, Double Vanity, Granite Counters, High Ceilings, High Speed Internet, Kitchen Island, Bath in Primary Bedroom, Pantry, Wired for Data, Walk-In Closet(s)
- Flooring: Carpet, Laminate
- Basement: Crawl Space
- Attic: Pull Down Stairs
Interior area
- Total interior livable area: 3,459 sqft
- Finished area above ground: 3,459
- Finished area below ground: 0
Property
Parking
- Total spaces: 2
- Parking features: Attached, Garage, Garage Door Opener
- Attached garage spaces: 2
Features
- Levels: Two
- Stories: 2
- Patio & porch: Front Porch, Porch
- Exterior features: Porch
- Pool features: None
- Fencing: None
Lot
- Size: 0.45 Acres
Details
- Parcel number: 699688151400000
- Special conditions: Corporate Listing
Construction
Type & style
- Home type: SingleFamily
- Architectural style: Craftsman
- Property subtype: Single Family Residence
Materials
- Drywall, Frame, HardiPlank Type
- Roof: Shingle
Condition
- New Construction,Under Construction
- New construction: Yes
- Year built: 2026
Utilities & green energy
- Sewer: Public Sewer
- Water: Public
Community & HOA
Community
- Features: Home Owners Association, Playground
- Subdivision: Tuckmar Farm
HOA
- Has HOA: Yes
- Amenities included: Management
- HOA fee: $184 quarterly
Location
- Region: Moseley
Financial & listing details
- Price per square foot: $213/sqft
- Date on market: 8/19/2026
- Ownership: Corporate
- Ownership type: Corporation
Estimated market value
$736,300
$699,000 - $773,000
$3,745/mo
Price history
| Date | Event | Price |
|---|---|---|
| 8/19/2026 | Pending sale | $735,950$213/sqft |
Source:  CVRMLS #2622586 Report a problem CVRMLS #2622586 Report a problem | ||
| 8/19/2026 | Listed for sale | $735,950$213/sqft |
Source: CVRMLS #2622586 Report a problem | ||
Public tax history
Tax history is unavailable.
Monthly payment
Est. payment
Payment breakdown
Explore the cost of this home by adjusting the details. Changes won't be saved.Climate risks
Neighborhood: 23120
Nearby schools
Schools provided by the listing agent
- Elementary: Deep Creek
- Middle: Deep Creek
- High: Cosby
Source: CVRMLS. This data may not be complete. We recommend contacting the local school district to confirm school assignments for this home.

Similar homes
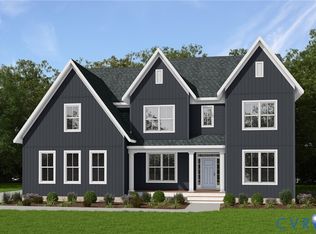
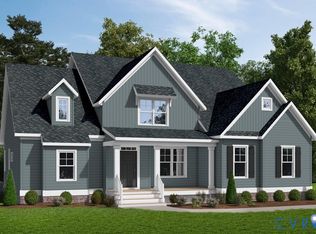
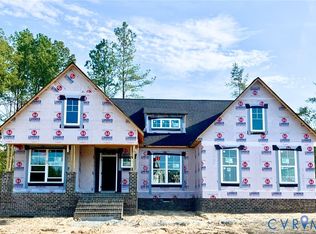
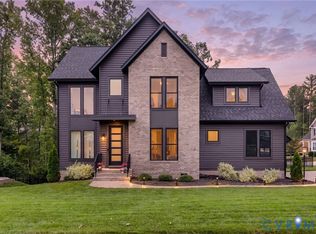
- $732,8274 bd3 ba2.6k sqft18100 Dogwood Flower Ln, Moseley, VA 23120New Construction
 CVRMLS
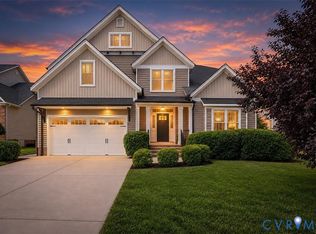
 - $799,9005 bd4 ba3k sqft4612 Singing Bird Dr, Moseley, VA 23120For Sale
 MLS ID #2624810, Lauren Renschler, Long & Foster REALTORS. CVRMLS
 - $824,9005 bd4 ba3.5k sqft4613 Jenkip Ct, Moseley, VA 23120For Sale
 MLS ID #2623213, Molly Revere, The Steele Group. CVRMLS
 - $721,0006 bd4 ba3.4k sqft3718 Wivenhall Dr, Midlothian, VA 23112For Sale
 MLS ID #2624588, Rick Cox, The Rick Cox Realty Group. CVRMLS
