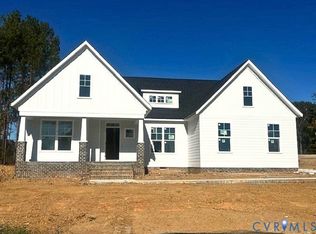
Why wait to build? This BRAND-NEW 2026 home is ready for its first chapter! With 4 bedrooms, 4.5 baths, a finished walk-out basement, and a three-car garage, there’s room for everyday living, weekend entertaining, and everything in between.
The main floor delivers spaces for every occasion, with a dedicated study, formal dining room, and an inviting great room. A double-sided fireplace connects the great room and screened rear porch; perfect for taking the gathering outside or settling in for a cozy evening.
The bright, beautifully appointed kitchen features crisp white cabinetry, granite countertops, a subway tile backsplash, and a gas cooktop. A contrasting island with room for barstool seating makes the perfect gathering spot, while the adjoining breakfast nook offers a sunny setting for casual meals. A butler’s pantry adds serving and storage space for hosting, and a separate walk-in pantry keeps everyday essentials tucked away. RevWood flooring throughout the ENTIRE home brings a fresh, cohesive look from room to room!
Upstairs, all four bedrooms feature their own walk-in closets, and the second-floor laundry room puts everyday convenience right where you need it.
Downstairs, the finished walk-out basement with a full bath is ready for game nights, movie marathons, a home gym, or whatever fits your lifestyle. Need even more room down the road? The unfinished third floor offers plenty of storage now and potential for future expansion.
Set on a 0.81-acre lot backing to a protected wildlife area, this home also includes irrigation and an EV charging receptacle in the three-car garage. Brand-new finishes, flexible spaces, and standout features. Come fall in love for yourself!
For sale
$900,000
3952 Tuckmar Ridge Dr, Moseley, VA 23120
4beds
4,510sqft
Single Family Residence
Built in 2026
0.8 Acres Lot
$898,900 Zestimate®
$200/sqft
$61/mo HOA
What's special
- 10 days
- 357
- 40
Likely to sell faster than
Zillow last checked:
Listing updated:
Listed by:
Heather Valentine 804-405-9486,
Valentine Properties 804-423-6000
Source: CVRMLS,MLS#: 2629409 Originating MLS: Central Virginia Regional MLS
Facts & features
Interior
Bedrooms & bathrooms
- Bedrooms: 4
- Bathrooms: 5
- Full bathrooms: 4
- 1/2 bathrooms: 1
Other
- Description: Tub & Shower
- Level: Basement
Other
- Description: Tub & Shower
- Level: Second
Half bath
- Level: First
Heating
- Electric, Heat Pump, Propane, Zoned
Cooling
- Central Air, Zoned
Appliances
- Included: Built-In Oven, Dishwasher, Gas Cooking, Microwave, Range Hood, Tankless Water Heater
- Laundry: Washer Hookup, Dryer Hookup
Features
- Breakfast Area, Dining Area, Separate/Formal Dining Room, Double Vanity, Eat-in Kitchen, Fireplace, Granite Counters, High Ceilings, Kitchen Island, Loft, Bath in Primary Bedroom, Pantry, Recessed Lighting, Walk-In Closet(s)
- Doors: Sliding Doors
- Windows: Screens
- Basement: Crawl Space,Partially Finished,Walk-Out Access
- Attic: Walk-up
- Number of fireplaces: 1
- Fireplace features: Gas, Vented
Interior area
- Total interior livable area: 4,510 sqft
- Finished area above ground: 3,445
- Finished area below ground: 1,065
Property
Parking
- Total spaces: 3
- Parking features: Attached, Direct Access, Driveway, Garage, Oversized, Paved, Garage Faces Rear, Garage Faces Side, Electric Vehicle Charging Station(s)
- Attached garage spaces: 3
- Has uncovered spaces: Yes
Features
- Levels: Two
- Stories: 2
- Patio & porch: Rear Porch, Front Porch, Screened, Deck, Porch
- Exterior features: Deck, Irrigation Sprinklers, Porch, Paved Driveway
- Pool features: None
- Fencing: None
Lot
- Size: 0.8 Acres
Details
- Parcel number: 699688084000000
Construction
Type & style
- Home type: SingleFamily
- Architectural style: Two Story
- Property subtype: Single Family Residence
Materials
- Brick, Block, Drywall, HardiPlank Type
- Roof: Composition,Shingle
Condition
- Resale
- New construction: No
- Year built: 2026
Utilities & green energy
- Sewer: Public Sewer
- Water: Public
Community & HOA
Community
- Features: Home Owners Association, Playground, Trails/Paths
- Security: Smoke Detector(s)
- Subdivision: Tuckmar Farm
HOA
- Has HOA: Yes
- Amenities included: Management
- HOA fee: $184 quarterly
Location
- Region: Moseley
Financial & listing details
- Price per square foot: $200/sqft
- Date on market: 11/2/2026
- Ownership: Individuals
- Ownership type: Sole Proprietor
Estimated market value
$898,900
$854,000 - $944,000
$4,315/mo
Price history
| Date | Event | Price |
|---|---|---|
| 11/4/2026 | Listed for sale | $900,000+1.3%$200/sqft |
Source:  CVRMLS #2629409 Report a problem | ||
| 10/28/2026 | Sold | $888,288+24.2%$197/sqft |
Source: CVRMLS #2600358 Report a problem | ||
| 1/6/2026 | Pending sale | $714,950$159/sqft |
Source: CVRMLS #2600358 Report a problem | ||
| 1/6/2026 | Listed for sale | $714,950$159/sqft |
Source: CVRMLS #2600358 Report a problem | ||
Public tax history
Tax history is unavailable.
Monthly payment
Est. payment
Payment breakdown
Explore the cost of this home by adjusting the details. Changes won't be saved.Climate risks
Neighborhood: 23120
Nearby schools
Schools provided by the listing agent
- Elementary: Deep Creek
- Middle: Deep Creek
- High: Cosby
Source: CVRMLS. This data may not be complete. We recommend contacting the local school district to confirm school assignments for this home.

Similar homes
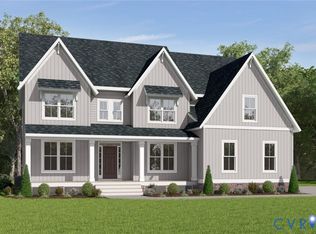
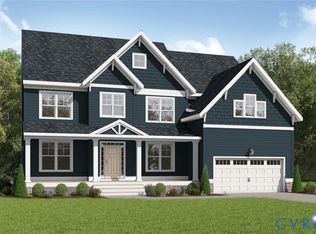
- $794,9004 bd3 ba2.9k sqft18224 Red Barn Ct, Moseley, VA 23120For Sale
 MLS ID #2625309, Kyle Yeatman, Long & Foster REALTORS. CVRMLS
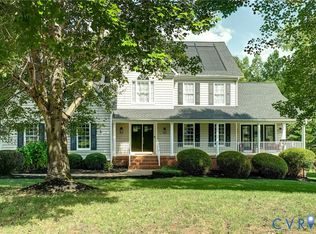
- $875,0005 bd5 ba4.9k sqft15618 Fox Cove Cir, Moseley, VA 23120For Sale
 MLS ID #2624736, Eileen Foster, Long & Foster REALTORS. CVRMLS
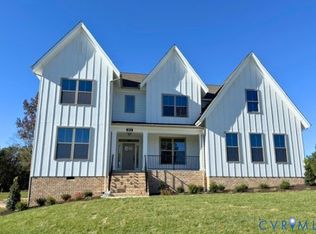
- $779,9504 bd5 ba3.4k sqft18112 Copper Fox Loop, Moseley, VA 23120New Construction
 CVRMLS
- $732,8274 bd3 ba2.6k sqft18100 Dogwood Flower Ln, Moseley, VA 23120New Construction
 CVRMLS
