Tucked away at the threshold of endless National Forest wilderness near Whitefish, Montana, North + Pine is an enchanting 20.42-acre private mountain compound offering the ultimate multigenerational family retreat where rustic Big Sky charm meets refined luxury living. The estate centers around an expansive 4,140-square-foot log Main Lodge, crafted with warm timber detail, a spacious gourmet kitchen built for large family gatherings, inviting living spaces, a private outdoor hot tub, and a reinforced 900-square-foot partial basement bunker. Just steps away sits The Roost, a sunlit 2,300-square-foot secondary home featuring two luxurious main suites with heated bathroom floors, two additional guest bedrooms, three full baths, and a expansive wood deck ideal for taking in peaceful forest views. Beyond the primary residences, the compound offers exceptional guests enjoy beautifully appointed private accommodations at The Coop, a thoughtfully remodeled lodging house offering six climate-controlled queen suites with en-suite baths and individual kitchenettes, complemented by peaceful outdoor gathering porches wrapped in string lights. For those seeking an immersive wilderness experience, a serene wall-tent glamping site offers a secluded retreat set apart from the main lodgings. Designed for living, relaxing, and entertaining on a grand scale, the private acreage features a tranquil one-acre stockable trout pond with a custom open-air Boathouse deck, a standalone yoga and wellness studio, a climate-controlled library cabin, a retail mercantile space, a large greenhouse, a 100-yard shooting range, and an open-air timber pavilion framed by natural boulder formations and a massive stone fire pit. North + Pine is truly a magical spot and an absolute entertainment heaven, this deeply private sanctuary is a place where family and friends can escape the outside world and make memories that last a lifetime.
For sale
$7,500,000
3965 Star Meadow Rd, Whitefish, MT 59937
7beds
6,440sqft
Single Family Residence
Built in 1983
20.42 Acres Lot
$-- Zestimate®
$1,165/sqft
$-- HOA
What's special
Warm timber detailPrivate outdoor hot tubClimate-controlled library cabinLarge greenhouseInviting living spacesCustom open-air boathouse deck
- 2 days
- 718
- 65
Zillow last checked:
Listing updated:
Listed by:
Joy Vance 406-241-1921,
The Agency Bozeman
Source: Big Sky Country MLS,MLS#: 414437Originating MLS: Big Sky Country MLS
Facts & features
Interior
Bedrooms & bathrooms
- Bedrooms: 7
- Bathrooms: 8
- Full bathrooms: 7
- 1/2 bathrooms: 1
Rooms
- Room types: Dining Room, Family Room, Half Bath, Kitchen, Laundry, Loft, Living Room
Bedroom
- Level: Main
Bedroom
- Level: Upper
Dining room
- Level: Main
Family room
- Level: Upper
Other
- Level: Main
Other
- Level: Upper
Half bath
- Level: Main
Kitchen
- Level: Main
Laundry
- Level: Main
Living room
- Level: Main
Loft
- Level: Upper
Heating
- Electric, Propane, Stove
Cooling
- Central Air, Ceiling Fan(s)
Appliances
- Included: Built-In Oven, Cooktop, Dryer, Dishwasher, Freezer, Disposal, Microwave, Refrigerator, Washer
Features
- Fireplace, Vaulted Ceiling(s), Full Bath on Main Level
- Flooring: Hardwood, Partially Carpeted, Tile
- Has fireplace: Yes
- Fireplace features: Gas
Interior area
- Total structure area: 6,440
- Total interior livable area: 6,440 sqft
- Finished area above ground: 5,540
Property
Parking
- Total spaces: 6
- Parking features: Carport, Detached, Garage
- Garage spaces: 6
- Has carport: Yes
- Has uncovered spaces: Yes
Features
- Levels: Two
- Stories: 2
- Patio & porch: Covered, Deck
- Exterior features: Garden, Gravel Driveway, Sprinkler/Irrigation, Landscaping
- Fencing: Partial
- Has view: Yes
- View description: Lake, Pond, Trees/Woods
- Has water view: Yes
- Water view: Lake,Pond
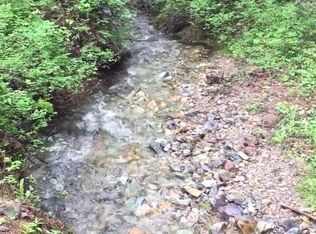
- Waterfront features: Creek, Pond
Lot
- Size: 20.42 Acres
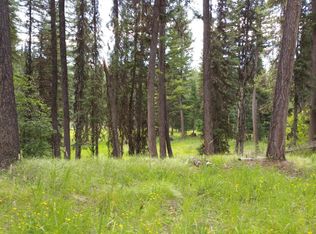
- Features: Adjacent To Public Land, Lawn, Landscaped, Sprinklers In Ground
Details
- Additional structures: Guest House, Greenhouse, Poultry Coop, Shed(s), Storage, Well House, Workshop
- Parcel number: 124243
- Zoning description: Call Listing Agent for Details
- Special conditions: None
Construction
Type & style
- Home type: SingleFamily
- Architectural style: Rustic
- Property subtype: Single Family Residence
Materials
- Log, Wood Siding
- Roof: Metal
Condition
- New construction: No
- Year built: 1983
Utilities & green energy
- Sewer: Septic Tank
- Water: Well
- Utilities for property: Electricity Available, Propane, Septic Available, Water Available
Community & HOA
Community
- Security: Carbon Monoxide Detector(s), Heat Detector, Smoke Detector(s)
- Subdivision: Other
HOA
- Has HOA: No
Location
- Region: Whitefish
Financial & listing details
- Price per square foot: $1,165/sqft
- Annual tax amount: $9,055
- Date on market: 9/10/2026
- Cumulative days on market: 5 days
- Listing terms: Cash,1031 Exchange,3rd Party Financing
- Ownership: Full
- Electric utility on property: Yes
- Road surface type: Paved
Estimated market value
Not available
Estimated sales range
Not available
Not available
Price history
| Date | Event | Price |
|---|---|---|
| 9/10/2026 | Listed for sale | $7,500,000$1,165/sqft |
Source: Big Sky Country MLS #414437 Report a problem | ||
Public tax history
Tax history is unavailable.
Monthly payment
Est. payment
Payment breakdown
Explore the cost of this home by adjusting the details. Changes won't be saved.Climate risks
Neighborhood: 59937
Similar homes
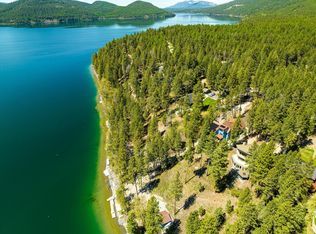
- $7,499,0006 bd6 ba5.1k sqft2094 Houston Dr, Whitefish, MT 59937Active
 MLS ID #30063491, Matt L Buckmaster, PureWest Real Estate - Whitefish. MRMLS
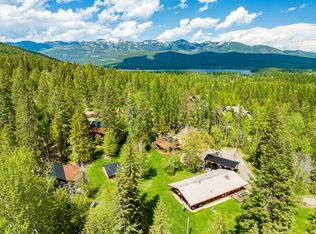
 - $7,995,0007 bd3 ba4.1k sqft2130 Lion Mountain Rd, Whitefish, MT 59937Active
 MLS ID #30069952, Matt L Buckmaster, PureWest Real Estate - Whitefish. MRMLS
 - $6,795,0006 bd8 ba8.4k sqft1263 Spencer Ridge Rd, Whitefish, MT 59937Active
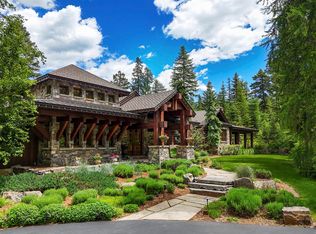 MLS ID #30068542, Mike K Schlauch, PureWest Real Estate - Bozeman. MRMLS
 - $6,380,0006 bd6 ba8.1k sqft314 Little Creek Ln, Whitefish, MT 59937Active
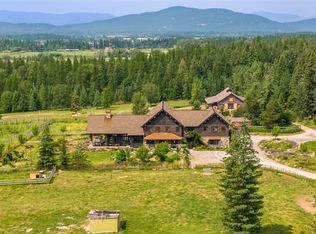 MLS ID #30075330, Ross A Pickert, Glacier Sotheby's International Realty Whitefish. MRMLS
 - $7,647,0004 bd5 ba5.9k sqft290 Good Medicine Dr, Whitefish, MT 59937ActiveMLS ID #30070349, Kristin M. Zuckerman, Engel & Völkers Western Frontier - Kalispell. MRMLS
- $6,250,0004 bd5 ba6.9k sqft113 S Prairiesmoke Cir, Whitefish, MT 59937ActiveMLS ID #30066469, Ross A Pickert, Glacier Sotheby's International Realty Whitefish. MRMLS
- $5,990,0009 bd7 ba8.7k sqft2870 Us Highway 93 W, Whitefish, MT 59937ActiveMLS ID #30034041, Lance Fahrney, PureWest Real Estate - Lakeside. MRMLS
- $5,900,0006 bd5 ba8.3k sqft550 Antler Ridge Rd, Whitefish, MT 59937ActiveMLS ID #30064777, Sean D Averill, PureWest Real Estate - Whitefish. MRMLS
- $5,495,0005 bd6 ba5.1k sqft161 S Prairiesmoke Cir, Whitefish, MT 59937ActiveMLS ID #30077404, Matt L Buckmaster, PureWest Real Estate - Whitefish. MRMLS
- $3,750,0007 bd4 ba4.9k sqft1980 E Lakeshore Dr, Whitefish, MT 59937Active Under ContractMLS ID #30067107, Lisa Lorge, National Parks Realty - Whitefish. MRMLS
- $4,395,0004 bd5 ba3.9k sqft633 Beaver Creek Ranch Rd, Whitefish, MT 59937Active Under ContractMLS ID #30068779, Matt L Buckmaster, PureWest Real Estate - Whitefish. MRMLS
- $10,200,0006 bd10 ba7.9k sqft3010 Iron Horse Dr, Whitefish, MT 59937ActiveMLS ID #30071551, Scott Darkenwald, Glacier Sotheby's International Realty Whitefish. MRMLS
- $3,800,0005 bd5 ba5.1k sqft2233 Whitefish Ranch Rd, Whitefish, MT 59937ActiveMLS ID #30072119, Jeff H Wilson, NextHome Northwest Real Estate. MRMLS
- $5,950,0004 bd5 ba5.3k sqft211 Arrowhead Dr, Whitefish, MT 59937ActiveMLS ID #30072687, Sean D Averill, PureWest Real Estate - Whitefish. MRMLS
- $3,900,0005 bd6 ba4.1k sqft567 Twin Bridges Rd, Whitefish, MT 59937Active Under ContractMLS ID #30066398, Judy Martinson, National Parks Realty - Whitefish. MRMLS
- $4,945,0007 bd5 ba8.1k sqft3804 Big Sky St, Whitefish, MT 59937ActiveMLS ID #30015971, Carrie Vine, Glacier Sotheby's International Realty Whitefish. MRMLS
- $3,995,0005 bd6 ba5.2k sqft153 Ridge Run Dr, Whitefish, MT 59937Active Under ContractMLS ID #30070901, Matt L Buckmaster, PureWest Real Estate - Whitefish. MRMLS
- $10,900,0005 bd5 ba4.7k sqft3614 E Lakeshore Dr, Whitefish, MT 59937ActiveMLS ID #30060761, Sean D Averill, PureWest Real Estate - Whitefish. MRMLS
- $5,900,0005 bd5 ba5.6k sqft92 Woodlandstar Cir, Whitefish, MT 59937Active Under ContractMLS ID #30076129, Cjay Clark, PureWest Real Estate - Whitefish. MRMLS
- $4,900,0005 bd4 ba3.7k sqft1644 W Lakeshore Dr, Whitefish, MT 59937ActiveMLS ID #30069580, Ross A Pickert, Glacier Sotheby's International Realty Whitefish. MRMLS
