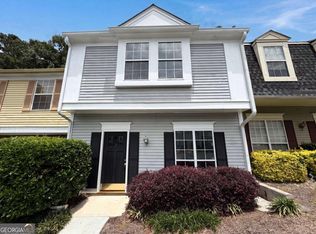
Welcome to 3966 Hancock Circle! This charming 2-bedroom home features a cozy fireplace, 9-foot ceilings on the main level, and beautiful stone countertops. The open and inviting living spaces make it a great place to relax or entertain. Step outside to enjoy the fenced backyard, perfect for outdoor activities or relaxing. Conveniently located near shopping, restaurants, and major highways, making everyday living easy and comfortable.
Active
Price increase: $10K (11/13)
$220,000
3966 Hancock Cir, Atlanta, GA 30340
2beds
1,160sqft
Single Family Residence
Built in 1986
435 Square Feet Lot
$215,600 Zestimate®
$190/sqft
$250/mo HOA
What's special
Cozy fireplaceFenced backyardBeautiful stone countertops
- 9 days
- 308
- 41
Zillow last checked:
Listing updated:
Listed by:
Kevin Dinh 678-818-5249,
KD & Assoc.
Source: GAMLS,MLS#: 10889738
Facts & features
Interior
Bedrooms & bathrooms
- Bedrooms: 2
- Bathrooms: 3
- Full bathrooms: 2
- 1/2 bathrooms: 1
Rooms
- Room types: Family Room, Foyer, Other
Kitchen
- Features: Breakfast Area, Kitchen Island, Pantry
Heating
- Forced Air, Natural Gas
Cooling
- Central Air
Appliances
- Included: Gas Water Heater, Other, Refrigerator, Trash Compactor
- Laundry: Upper Level
Features
- High Ceilings, Roommate Plan
- Flooring: Carpet, Hardwood
- Basement: None
- Number of fireplaces: 1
- Fireplace features: Family Room, Gas Log, Gas Starter
- Common walls with other units/homes: 2+ Common Walls
Interior area
- Total structure area: 1,160
- Total interior livable area: 1,160 sqft
- Finished area above ground: 1,160
- Finished area below ground: 0
Property
Parking
- Total spaces: 2
- Parking features: Assigned
Accessibility
- Accessibility features: Accessible Entrance
Features
- Levels: Two
- Stories: 2
- Patio & porch: Deck
- Fencing: Fenced
- Body of water: None
Lot
- Size: 435 Square Feet
- Features: Private
Details
- Parcel number: 18 316 03 036
Construction
Type & style
- Home type: SingleFamily
- Architectural style: Traditional
- Property subtype: Single Family Residence
- Attached to another structure: Yes
Materials
- Aluminum Siding
- Foundation: Slab
- Roof: Composition
Condition
- Resale
- New construction: No
- Year built: 1986
Utilities & green energy
- Electric: 220 Volts
- Sewer: Public Sewer
- Water: Public
- Utilities for property: Underground Utilities
Green energy
- Energy efficient items: Thermostat
Community & HOA
Community
- Features: Park, Playground, Pool
- Security: Open Access, Smoke Detector(s)
- Subdivision: Washington Square
HOA
- Has HOA: Yes
- Services included: Swimming
- HOA fee: $3,000 annually
Location
- Region: Atlanta
Financial & listing details
- Price per square foot: $190/sqft
- Tax assessed value: $242,500
- Annual tax amount: $2,551
- Date on market: 11/12/2026
- Cumulative days on market: 9 days
- Listing agreement: Exclusive Right To Sell
Estimated market value
$215,600
$205,000 - $226,000
$1,542/mo
Price history
| Date | Event | Price |
|---|---|---|
| 11/13/2026 | Price change | $230,000+4.5%$198/sqft |
Source:  FMLS GA #7858581 Report a problem | ||
| 11/12/2026 | Listed for sale | $220,000+120%$190/sqft |
Source:  GAMLS #10889738 Report a problem | ||
| 6/30/2016 | Sold | $100,000+325.5%$86/sqft |
Source: Public Record Report a problem | ||
| 3/29/2016 | Listing removed | $23,500-38.8%$20/sqft |
Source: CHAPMAN HALL PREMIER, REALTORS #07489804 Report a problem | ||
| 3/25/2016 | Sold | $38,400+63.4%$33/sqft |
Source:  FMLS GA #5569348 Report a problem | ||
| 7/24/2015 | Pending sale | $23,500$20/sqft |
Source: CHAPMAN HALL PREMIER REALTORS #5569348 Report a problem | ||
| 7/24/2015 | Listed for sale | $23,500-79.4%$20/sqft |
Source: CHAPMAN HALL PREMIER REALTORS #5569348 Report a problem | ||
| 10/31/2001 | Sold | $113,900+37.7%$98/sqft |
Source: Public Record Report a problem | ||
| 6/10/1998 | Sold | $82,700$71/sqft |
Source: Public Record Report a problem | ||
Public tax history
| Year | Property taxes | Tax assessment |
|---|---|---|
| 2025 | $2,551 -0.2% | $97,000 +1.2% |
| 2024 | $2,556 +27.8% | $95,840 -4.2% |
| 2023 | $2,000 +6.7% | $100,000 +43.1% |
| 2022 | $1,875 +12.5% | $69,880 +14.9% |
| 2021 | $1,667 -0.3% | $60,840 |
| 2020 | $1,671 +19.1% | $60,840 +22.7% |
| 2019 | $1,403 +2.1% | $49,600 +2.4% |
| 2018 | $1,374 +24.2% | $48,440 +40.8% |
| 2017 | $1,106 -33.4% | $34,400 +12.7% |
| 2016 | $1,662 | $30,520 +69.6% |
| 2014 | $1,662 | $18,000 +28.9% |
| 2013 | -- | $13,960 |
| 2012 | -- | $13,960 -17.8% |
| 2011 | -- | $16,992 -62% |
| 2010 | $1,377 | $44,760 |
| 2009 | $1,377 +22.5% | $44,760 |
| 2008 | $1,124 -0.9% | $44,760 |
| 2007 | $1,134 | $44,760 |
| 2006 | $1,134 +10.2% | $44,760 +3% |
| 2005 | $1,029 +4.1% | $43,440 |
| 2004 | $989 +2.7% | $43,440 +4% |
| 2003 | $963 +21.5% | $41,760 +6% |
| 2002 | $792 +78.9% | $39,400 +17.1% |
| 2001 | $443 | $33,640 |
Find assessor info on the county website
Monthly payment
Est. payment
Payment breakdown
Explore the cost of this home by adjusting the details. Changes won't be saved.Climate risks
Neighborhood: 30340
Nearby schools
Schools provided by the listing agent
- Elementary: Pleasantdale
- Middle: Henderson
- High: Lakeside
Source: GAMLS. This data may not be complete. We recommend contacting the local school district to confirm school assignments for this home.


Similar homes
- $--2 bd2 ba848 sqft4039 Bayside Cir, Atlanta, GA 30340Auction
 Auction.com 2
- $248,9002 bd3 ba1.1k sqft3980 Hancock Cir, Atlanta, GA 30340Active

 MLS ID #10875886, Marcus McKinney, BHHS Georgia Properties. GAMLS
- $265,0002 bd4 ba1.6k sqft3960 Wolcott Cir, Doraville, GA 30340Active
 MLS ID #10891529, Geoff Wilson, Coldwell Banker Upchurch Realty. GAMLS
- $229,9002 bd3 ba1.4k sqft3965 Wolcott Cir, Doraville, GA 30340Active
 MLS ID #10828660, Carey Manders, Redfin Corporation. GAMLS
- $209,8002 bd3 ba1.1k sqft4031 Bayside Cir, Atlanta, GA 30340For Sale
 MLS ID #7775334, Avi Shemesh, Chapman Hall Realty. FMLS GA
- $199,0002 bd3 ba1.2k sqft6701 Witherington Ct, Norcross, GA 30093ActiveMLS ID #10890285, Tuyen Luong, Simply Homes ATL. GAMLS
- $235,0002 bd3 ba1.1k sqft3153 Shadow Walk Ln, Tucker, GA 30084For SaleMLS ID #7871368, Sally English, Realty Associates of Atlanta, LLC.. FMLS GA
- $190,0002 bd2 ba1.1k sqft822 Seasons Pkwy, Norcross, GA 30093ActiveMLS ID #10889092, Kareem Francis, Keller Williams Realty PeachtreeRoad. GAMLS
- $229,0002 bd3 ba1k sqft6715 Colchester Pl, Norcross, GA 30093ActiveMLS ID #10821330, Richard Rodriguez, BHHS Georgia Properties. GAMLS
- $225,0002 bd3 ba1.3k sqft6625 Wellington Sq, Norcross, GA 30093ActiveMLS ID #10854828, Rozina Glam-Newton, HomeSmart. GAMLS
- $219,9002 bd2 ba1.1k sqft1388 Branch Dr, Tucker, GA 30084ActiveMLS ID #10829185, Salma Barrera, Virtual Properties Realty.com. GAMLS
- $219,9002 bd3 ba1k sqft3724 Jamestown Ct, Atlanta, GA 30340ActiveMLS ID #10766765, Athahar Hussain, Keller Williams Realty Atl. Partners. GAMLS
- $194,0002 bd2 ba1.2k sqft402 Olde Mill Ln #402, Norcross, GA 30093ActiveMLS ID #10891314, Margie Yondorf, Atlanta InTown Real Estate. GAMLS
- $200,0002 bd3 ba1.2k sqft6442 Wedgeview Dr, Tucker, GA 30084ActiveMLS ID #10885001, Ted Strane, Evernest LLC. GAMLS
- $160,0002 bd2 ba1.1k sqft1322 Branch Dr, Tucker, GA 30084ActiveMLS ID #10891993, Anna Mills, RE/MAX Center. GAMLS
- $212,9802 bd2 ba1.1k sqft4097 Woodridge Way, Tucker, GA 30084For SaleMLS ID #7811471, Jia Liu, Carter Realty Partners, LLC. FMLS GA
- $255,0002 bd3 ba1.2k sqft6147 Queen Anne Ct, Norcross, GA 30093ActiveMLS ID #10886253, David Robertson, Ansley RE | Christie's Int'l RE. GAMLS
- $189,5002 bd2 ba1.2k sqft207 Olde Mill Ln, Norcross, GA 30093For SaleMLS ID #7852483, GARY YIP, Right Path Realty. FMLS GA
- $200,0002 bd2 ba1.1k sqft3923 Woodridge Way, Tucker, GA 30084ActiveMLS ID #10811841, Raquel Obumba, Millennial Properties Realty. GAMLS
