Welcome to this beautifully renovated colonial 4 Bedrooms, 4 Bathrooms, Located in the highly of Shirley within the Longwood School District. Designed with versatility in mind, this exceptional home is perfect for growing or multigenerational. The professionally finished basement features its own private entrance, an expansive living area, a stylish full bathroom with a glass-enclosed shower, designer finishes, and a secondary kitchen, making it ideal for extended family, guests, a home office, or potential accessory use with proper permits.
Set on a beautifully landscaped half-acre property, this home offers outstanding curb appeal and an incredible backyard built for entertaining. The oversized patio provides the perfect setting for summer gatherings, and outdoor relaxation while offering plenty of room to enjoy the surrounding privacy. Inside, the main level showcases rich bamboo flooring throughout, updated lighting, and an exceptionally large family room-a rare feature for this style of home. The custom-built media wall creates a stunning focal point, while oversized slider windows fill the space with natural light and offer peaceful backyard views. The formal dining room is equally impressive, featuring a beautiful modern fixtures and 2nd large sliding glass doors that seamlessly connect indoor and outdoor living. A conveniently located first-floor half bath also includes custom vanity & storage cabinets along with washer & dryer. At the heart of the home is a beautifully appointed chef's kitchen featuring custom cabinetry, soft close drawers, quartz countertop, a tile backsplash, pot filler, premium Kohler fixtures, and a full suite of brand-new stainless-steel appliances, including a refrigerator, range, wall oven, and built-in microwave. Offers a full deep pantry/storage cabinet right next to kitchen. Designed for both everyday living and entertaining, the kitchen offers abundant workspace and timeless style.
The second level is highlighted by an inviting primary suite with vaulted ceilings, a private en-suite bath, an oversized walk-in closet, two additional closets, and a charming built-in window bench—perfect for enjoying your morning coffee or unwinding in the evening. Three additional generously sized bedrooms each feature dual closets with a beautifully updated hall bathroom, beautiful bamboo flooring throughout second floor too and elegant base and crown moldings complete the upper level. Additional features include central air conditioning, in-ground sprinklers, stylish PVC privacy fencing, new windows & slider doors throughout, custom door and window moldings and an attached two-car garage complete with custom shoe storage and built-in cabinetry.
Energy-efficient features include first-floor ductless units that create a separate heating and cooling zone, allowing you to condition the main living area without running the entire home. Solar panels help keep electric costs exceptionally low, while natural gas heating (rare in the area) provides year-round comfort and efficiency. Every detail of this home reflects pride of ownership and quality craftsmanship, offering the perfect combination of comfort, functionality, and upscale finishes. Move-in ready and meticulously maintained, Close to highways and railroad.
Pending
$799,000
397 Lockwood Drive, Shirley, NY 11967
4beds
2,400sqft
Single Family Residence, Residential
Built in 2002
0.5 Acres Lot
$-- Zestimate®
$333/sqft
$-- HOA
What's special
- 12 days |
- 1,098 |
- 44 |
Zillow last checked:
Listing updated:
Listed by:
Unique Home Sales of L I Inc 631-619-4007,
Ruben Yosopov 347-724-2733
Source: OneKey® MLS as distributed by MLS GRID,MLS#: 1027999
Facts & features
Interior
Bedrooms & bathrooms
- Bedrooms: 4
- Bathrooms: 4
- Full bathrooms: 3
- 1/2 bathrooms: 1
Heating
- Forced Air
Cooling
- Central Air, Ductless
Appliances
- Included: Dishwasher, Dryer, Electric Oven, Electric Range, Microwave, Refrigerator, Stainless Steel Appliance(s), Washer
Features
- First Floor Full Bath, Built-in Features, Cathedral Ceiling(s), Chefs Kitchen, Eat-in Kitchen, Granite Counters, High Ceilings, His and Hers Closets, Kitchen Island, Open Floorplan, Walk-In Closet(s)
- Flooring: Hardwood, Laminate
- Basement: Finished,Full,Walk-Out Access
- Attic: Pull Stairs
Interior area
- Total structure area: 2,400
- Total interior livable area: 2,400 sqft
Property
Parking
- Total spaces: 2
- Parking features: Attached
- Garage spaces: 2
Features
- Fencing: Back Yard,Fenced,Vinyl
Lot
- Size: 0.5 Acres
Details
- Parcel number: 0200643000300042000
- Special conditions: None
Construction
Type & style
- Home type: SingleFamily
- Architectural style: Colonial
- Property subtype: Single Family Residence, Residential
Materials
- Vinyl Siding
Condition
- Year built: 2002
Utilities & green energy
- Sewer: Cesspool
- Water: Public
- Utilities for property: Natural Gas Connected
Community & HOA
HOA
- Has HOA: No
Location
- Region: Shirley
Financial & listing details
- Price per square foot: $333/sqft
- Tax assessed value: $2,775
- Annual tax amount: $12,955
- Date on market: 7/20/2026
- Cumulative days on market: 12 days
- Listing agreement: Exclusive Right To Sell
Estimated market value
Not available
Estimated sales range
Not available
Not available
Price history
| Date | Event | Price |
|---|---|---|
| 7/29/2026 | Pending sale | $799,000$333/sqft |
Source:  OneKey® MLS as distributed by MLS GRID #1027999 Report a problem OneKey® MLS as distributed by MLS GRID #1027999 Report a problem | ||
| 7/28/2026 | Listing removed | $799,000$333/sqft |
Source: OneKey® MLS as distributed by MLS GRID #1027999 Report a problem | ||
| 7/20/2026 | Listed for sale | $799,000+61.4%$333/sqft |
Source: OneKey® MLS as distributed by MLS GRID #1027999 Report a problem | ||
| 11/9/2021 | Sold | $495,000+4.2%$206/sqft |
Source: OneKey® MLS as distributed by MLS GRID #L3332786 Report a problem | ||
| 8/24/2021 | Pending sale | $474,999$198/sqft |
Source: OneKey® MLS as distributed by MLS GRID #3332786 Report a problem | ||
| 8/24/2021 | Listed for sale | $474,999$198/sqft |
Source: OneKey® MLS as distributed by MLS GRID #3332786 Report a problem | ||
| 8/9/2021 | Listing removed | -- |
Source: OneKey® MLS as distributed by MLS GRID #3332786 Report a problem | ||
| 7/30/2021 | Listed for sale | $474,999+70.3%$198/sqft |
Source: OneKey® MLS as distributed by MLS GRID #3332786 Report a problem | ||
| 1/23/2003 | Sold | $279,000+179%$116/sqft |
Source: Public Record Report a problem | ||
| 10/2/2002 | Sold | $100,000$42/sqft |
Source: Public Record Report a problem | ||
Public tax history
| Year | Property taxes | Tax assessment |
|---|---|---|
| 2025 | -- | $2,775 |
| 2024 | -- | $2,775 |
| 2023 | -- | $2,775 |
| 2022 | -- | $2,775 |
| 2021 | -- | $2,775 |
| 2020 | -- | $2,775 |
| 2019 | -- | $2,775 |
| 2018 | -- | $2,775 |
| 2017 | $9,929 | $2,775 |
| 2016 | -- | $2,775 |
| 2015 | -- | $2,775 |
| 2014 | -- | $2,775 |
| 2013 | -- | $2,775 |
| 2012 | -- | $2,775 |
| 2011 | -- | $2,775 |
| 2010 | -- | $2,775 |
| 2009 | -- | $2,775 |
| 2008 | -- | $2,775 |
| 2007 | $7,053 -10.7% | $2,775 -11.9% |
| 2005 | $7,898 -0.2% | $3,150 -4% |
| 2004 | $7,918 +2696% | $3,280 +1540% |
| 2003 | $283 +5.9% | $200 |
| 2002 | $267 | $200 |
Find assessor info on the county website
Monthly payment
Climate risks
Neighborhood: 11967
Nearby schools
GreatSchools rating
- 3/10C E Walters SchoolGrades: K-4Distance: 2.9 mi
- 7/10Longwood Junior High SchoolGrades: 7-8Distance: 3 mi
- 6/10Longwood High SchoolGrades: 9-12Distance: 3.4 mi
Schools provided by the listing agent
- Elementary: C E Walters School
- Middle: Longwood Junior High School
- High: Longwood High School
Source: OneKey® MLS as distributed by MLS GRID. This data may not be complete. We recommend contacting the local school district to confirm school assignments for this home.
- $65,0003 bd1 ba1.2k sqft395 Lockwood Dr, Shirley, NY 11967Sold
- $527,700-- bd-- ba-- sqft401 Lockwood Dr, Shirley, NY 11967Off Market
- $616,100-- bd-- ba-- sqft391 Lockwood Dr, Shirley, NY 11967Off Market
- $652,2003 bd3 ba-- sqft405 Lockwood Dr, Shirley, NY 11967Off Market
- $605,500-- bd-- ba-- sqft394 Avondale Dr, Shirley, NY 11967Off Market
- $545,900-- bd-- ba-- sqft392 Avondale Dr, Shirley, NY 11967Off Market
- $517,2003 bd2 ba-- sqft396 Lockwood Dr, Shirley, NY 11967Off Market
- $694,0003 bd4 ba-- sqft398 Lockwood Dr, Shirley, NY 11967Sold
A local agent can set up tours, give advice and negotiate with sellers.
Similar homes
- $599,0004 bd2 ba1.8k sqft282 W End Avenue, Shirley, NY 11967For Sale
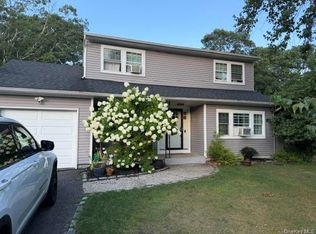
 MLS ID #1033653, Ashley Bernard-Cadet, Listing by: Listing Pro Realty Services. OneKey® MLS as distributed by MLS GRID
 - $599,0006 bd2 ba1.9k sqft485 Lockwood Drive, Shirley, NY 11967For Sale
 MLS ID #995480, John Trotta CBR, Listing by: Signature Premier Properties. OneKey® MLS as distributed by MLS GRID
 - $750,0005 bd3 ba2.3k sqft528 Lockwood Drive, Shirley, NY 11967For Sale
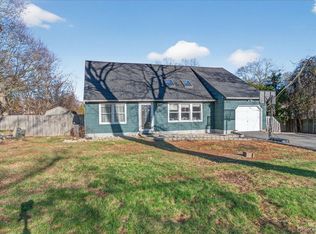 MLS ID #979189, Elvis Reyes, Listing by: Exit Realty Edge. OneKey® MLS as distributed by MLS GRID
 - $--3 bd2 ba2k sqft102 Forrest Ave, Shirley, NY 11967Auction
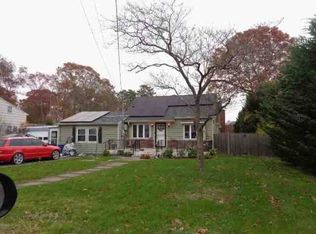 ServiceLink Auction
 - $649,0004 bd4 ba1.2k sqft146 Moriches Middle Island Road, Shirley, NY 11967For SaleMLS ID #1020523, Claudia A. Betancourt, Listing by: Telemundo Realty Corp. OneKey® MLS as distributed by MLS GRID
- $799,9996 bd4 ba2.4k sqft508 Starlight Drive, Shirley, NY 11967New ConstructionMLS ID #1003850, Dominick Rosselli, Listing by: Rugen Realty Corp. OneKey® MLS as distributed by MLS GRID
- $849,5003 bd4 ba3.1k sqft42 Revilo Avenue, Shirley, NY 11967For SaleMLS ID #1004226, Gina M. Walter, Listing by: Century 21 Cor Ace Realty Inc. OneKey® MLS as distributed by MLS GRID
- $780,0003 bd3 ba2.5k sqft48 Westwood Drive, Shirley, NY 11967For SaleMLS ID #998290, Salvatore Dicristo, Listing by: Signature Premier Properties. OneKey® MLS as distributed by MLS GRID
- $799,9994 bd3 ba2.4k sqft144 Mill Road, Yaphank, NY 11980For SaleMLS ID #1022300, Marie Jaffary, Listing by: West Gate Properties New York. OneKey® MLS as distributed by MLS GRID
- $569,9993 bd2 ba1.3k sqft20 Musket Drive, Shirley, NY 11967For SaleMLS ID #1033659, Rosemarie J. Costa, Listing by: Coldwell Banker American Homes. OneKey® MLS as distributed by MLS GRID
- $779,9994 bd3 ba2.2k sqftLot 2 Cardinal Court, Ridge, NY 11961New ConstructionMLS ID #1032509, Bryan J. Karp CBR, Listing by: Coldwell Banker American Homes. OneKey® MLS as distributed by MLS GRID
- $475,0003 bd2 ba1.2k sqft50 Beatrice Drive, Shirley, NY 11967For SaleMLS ID #1012892, Roselinda Lugo, Listing by: Coldwell Banker M&D Good Life. OneKey® MLS as distributed by MLS GRID
- $499,0003 bd1 ba1.3k sqft61 W End Ave, Shirley, NY 11967For SaleMLS ID #1031060, Carlos Salinas, Listing by: Douglas Elliman. Douglas Elliman
- $589,9904 bd2 ba1.9k sqft25 Heston Road, Shirley, NY 11967For SaleMLS ID #1024739, Joseph Intravaia, Listing by: Realty Connect USA L I Inc. OneKey® MLS as distributed by MLS GRID
- $499,9994 bd1 ba1.8k sqft417 Winters Drive N, Mastic, NY 11950For SaleMLS ID #1031894, Mia Kaiser SRES SRS, Listing by: Signature Premier Properties. OneKey® MLS as distributed by MLS GRID
- $589,0004 bd2 ba1.8k sqft10 Eagle Drive, Ridge, NY 11961For SaleMLS ID #1031432, Jasmine T. Kattermann, Listing by: Oasis Realty Group LLC. OneKey® MLS as distributed by MLS GRID
- $549,9994 bd2 ba1.8k sqft16 Ormond Place, Shirley, NY 11967For SaleMLS ID #1023376, Elvis Reyes, Listing by: Exit Realty Edge. OneKey® MLS as distributed by MLS GRID
- $--3 bd1 ba1.2k sqft18 Crescent St, Yaphank, NY 11980AuctionAuction.com 2
- $669,0003 bd2 ba2k sqft7 Tupelo Street, Manorville, NY 11949For SaleMLS ID #1032825, Linda Ciavarelli, Listing by: Howard Hanna Coach. OneKey® MLS as distributed by MLS GRID
- $600,0004 bd3 ba1.3k sqft2 Amarr Drive, Shirley, NY 11967For SaleMLS ID #1017292, George Dilieto, Listing by: Exit Realty Island Elite. OneKey® MLS as distributed by MLS GRID
