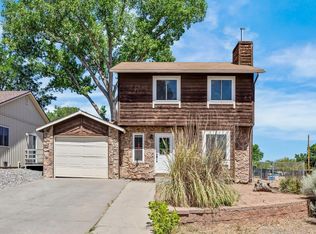
Tired of seeing cookie cutter homes? Tired of the grey? Over here you'll find plenty of timeless character. Wood accents throughout, gorgeous chef's kitchen with granite countertops and a prep sink. In floor heating for those chilly winter mornings. Electric fireplace creates ambiaunce in your spacious living area while you people watch over looking the walking paths throughout the neighborhood. This home has gone under a gorgeous upscale remodel with beautiful flooring and paint choices. Roof is newer as well in December 2025 along with new gutters. Entire exterior has been repainted over the summer so you literally have no projects, no upgrades, no remodeling, no huge expenses. We've done it ALL for you! Enjoy your own space in this home, with two primary suites, both with en suite and an upper balcony! Basement has extra space (not counted in square footage!) for home office, gym, a fourth bedroom, or leave it open for storage! That gives you an extra 400sqft! Guest restroom on the main floor, and three more baths upstairs. Two car garage for your vehicles or toys! Don't want to spend your weekends doing yard work? HOA takes care of all landscaping in the front and back so you're free to enjoy golfing at Redlands Mesa (1 mile down the road!) or hiking and biking at lunch loops (1 mile down the road)! This property is the biggest bang-for-your-buck in the Redlands!
For sale
$415,000
397 Ridge Circle Dr APT 3, Grand Junction, CO 81507
3beds
4baths
1,804sqft
Single Family Residence
Built in 1979
3,484 Square Feet Lot
$411,900 Zestimate®
$230/sqft
$155/mo HOA
What's special
Timeless characterIn floor heatingNew guttersThree more baths upstairsWood accents throughoutTwo car garage
- 4 hours
- 54
- 0
Zillow last checked:
Listing updated:
Listed by:
MICHELLE EVANS 970-778-0107,
COLDWELL BANKER DISTINCTIVE PROPERTIES
Source: GJARA,MLS#: 20264880
Facts & features
Interior
Bedrooms & bathrooms
- Bedrooms: 3
- Bathrooms: 4
Rooms
- Room types: None, Other
Primary bedroom
- Level: Upper
- Dimensions: 11'x20
Bedroom 2
- Level: Upper
Bedroom 3
- Level: Upper
Dining room
- Level: Main
- Dimensions: 8'1"x10'1"
Family room
- Dimensions: n/a
Kitchen
- Level: Main
- Dimensions: 12'2"x14'2"
Laundry
- Level: Basement
- Dimensions: 21x20
Living room
- Level: Lower
- Dimensions: 24x20
Heating
- Baseboard, Fireplace(s), Radiant Floor
Cooling
- Evaporative Cooling
Appliances
- Included: Built-In Oven, Double Oven, Dishwasher, Gas Cooktop, Disposal, Microwave, Refrigerator
- Laundry: Washer Hookup, Dryer Hookup
Features
- Ceiling Fan(s), Granite Counters, Kitchen/Dining Combo, Upper Level Primary, Vaulted Ceiling(s), Walk-In Closet(s), Walk-In Shower, Window Treatments
- Flooring: Carpet, Tile
- Windows: Window Coverings
- Basement: Partial,Sump Pump
- Has fireplace: Yes
- Fireplace features: Electric
Interior area
- Total structure area: 1,804
- Total interior livable area: 1,804 sqft
Property
Parking
- Total spaces: 2
- Parking features: Attached, Garage, Garage Door Opener
- Attached garage spaces: 2
Accessibility
- Accessibility features: None, Low Threshold Shower
Features
- Patio & porch: Covered, Deck
- Exterior features: Sprinkler/Irrigation, None
- Fencing: None
Lot
- Size: 3,484 Square Feet
- Features: Foothills, Landscaped
Details
- Parcel number: 294520114003
- Zoning description: PD
Construction
Type & style
- Home type: SingleFamily
- Architectural style: Two Story
- Property subtype: Single Family Residence
Materials
- Wood Siding, Wood Frame
- Foundation: Slab
- Roof: Asphalt,Composition
Condition
- Year built: 1979
- Major remodel year: 2023
Utilities & green energy
- Sewer: Connected
- Water: Public
Community & HOA
Community
- Subdivision: Clusters, The
HOA
- Has HOA: Yes
- Services included: Common Area Maintenance, Legal/Accounting, Road Maintenance, Snow Removal, Sprinkler, Trash
- HOA fee: $155 monthly
Location
- Region: Grand Junction
- Elevation: 4700
Financial & listing details
- Price per square foot: $230/sqft
- Tax assessed value: $378,760
- Annual tax amount: $1,676
- Date on market: 9/29/2026
Estimated market value
$411,900
$391,000 - $432,000
$2,441/mo
Price history
| Date | Event | Price |
|---|---|---|
| 9/29/2026 | Listed for sale | $415,000-2.9%$230/sqft |
Source: GJARA #20264880 Report a problem | ||
| 8/22/2026 | Listing removed | $427,570$237/sqft |
Source: AGSMLS #193318 Report a problem | ||
| 8/4/2026 | Price change | $427,570-1.2%$237/sqft |
Source: GJARA #20261071 Report a problem | ||
| 7/7/2026 | Price change | $432,570-2.4%$240/sqft |
Source: GJARA #20261071 Report a problem | ||
| 5/26/2026 | Price change | $443,000-1.6%$246/sqft |
Source: GJARA #20261071 Report a problem | ||
| 3/11/2026 | Listed for sale | $450,000$249/sqft |
Source: GJARA #20261071 Report a problem | ||
Public tax history
| Year | Property taxes | Tax assessment |
|---|---|---|
| 2026 | $1,676 +43% | $25,760 -3.6% |
| 2025 | $1,172 +0.5% | $26,710 +29.8% |
| 2024 | $1,166 +7% | $20,580 -3.6% |
| 2023 | $1,090 -0.4% | $21,340 +37.3% |
| 2022 | $1,094 +29.1% | $15,540 -2.8% |
| 2021 | $848 | $15,980 +26% |
| 2020 | $848 -5.3% | $12,680 -0.7% |
| 2019 | $895 | $12,770 -1% |
| 2018 | $895 +4.5% | $12,900 |
| 2017 | $856 | $12,900 -7.3% |
| 2016 | $856 -1.4% | $13,910 |
| 2015 | $869 -1% | $13,910 -1.6% |
| 2014 | $878 | $14,140 |
| 2013 | -- | $14,140 -13.8% |
| 2012 | $1,060 | $16,400 |
| 2011 | -- | $16,400 +0.7% |
| 2010 | -- | $16,290 |
| 2009 | -- | $16,290 +15.6% |
| 2008 | $974 -7.1% | $14,090 |
| 2007 | $1,048 +22.3% | $14,090 +23.3% |
| 2006 | $856 -9% | $11,430 |
| 2005 | $941 +17.1% | $11,430 +11.1% |
| 2004 | $803 -15.5% | $10,290 -12.9% |
| 2003 | $951 +12.9% | $11,820 +10.8% |
| 2002 | $842 -14% | $10,670 -6.1% |
| 2001 | $979 | $11,360 |
Find assessor info on the county website
Monthly payment
Est. payment
Payment breakdown
Explore the cost of this home by adjusting the details. Changes won't be saved.Climate risks
Neighborhood: 81507
Nearby schools
Schools provided by the listing agent
- Elementary: Wingate
- Middle: Redlands
- High: Grand Junction
Source: GJARA. This data may not be complete. We recommend contacting the local school district to confirm school assignments for this home.
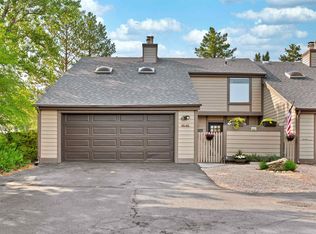
- $450,0003 bd3 ba2.2k sqft397 Ridge Circle Dr APT 11, Grand Junction, CO 81507Sold
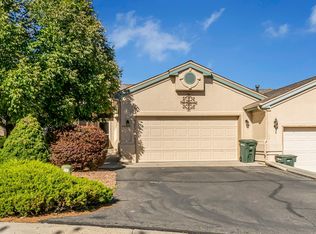
- $554,2003 bd2 ba1.8k sqft401 Rana Ct, Grand Junction, CO 81507Off Market
- $526,0004 bd3 ba2.4k sqft405 Sand Cliff Ct APT A, Grand Junction, CO 81507Sold
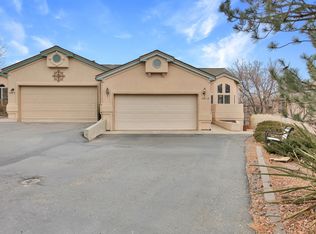
- $448,0003 bd3 ba2.2k sqft405 Sand Cliff Ct APT B, Grand Junction, CO 81507Sold
Similar homes
- $400,0003 bd3 ba1.6k sqft392 1/2 E Valley Cir, Grand Junction, CO 81507For Sale
 MLS ID #20264648, MATTHEW SANDOVAL, KELLER WILLIAMS COLORADO WEST REALTY. GJARA
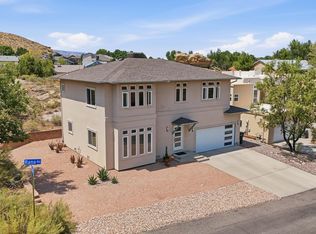
 - $510,0003 bd3 ba2k sqft2373 1/2 Rana Rd, Grand Junction, CO 81507For Sale
 MLS ID #20263915, TYLER HARRIS, REALTY ONE GROUP WESTERN SLOPE. GJARA
 - $345,0003 bd2 ba1.6k sqft427 Pleasant Hollow Ct, Grand Junction, CO 81507For Sale
 MLS ID #20263163, MILTON ARROYO, RONIN REAL ESTATE PROFESSIONALS ERA POWERED. GJARA
 - $399,0003 bd2 ba1.8k sqft1 Rhine Ct, Grand Junction, CO 81507For Sale
 MLS ID #20264090, VALERIE SILER, UNITED COUNTRY REAL COLORADO PROPERTIES. GJARA
