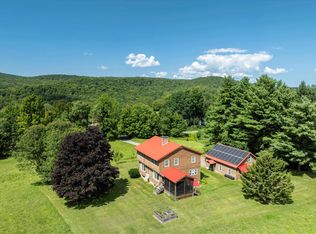
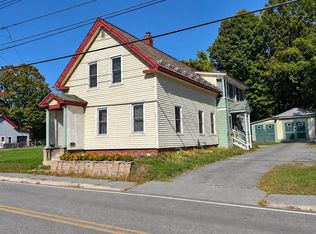
This spacious Vermont home is move-in-ready for its next chapter. Enter from the covered porch or newly-renovated 2-car garage into a generous mudroom with heated floors and plenty of space for coats and everyday essentials. The first floor features a welcoming kitchen that overlooks a dining area with a fireplace, a cozy living room with a pellet stove, a full bathroom, and a guest bedroom. Exposed beams and hardwood floors preserve the home's timeless character, while recent interior and exterior painting provide a contemporary feel. The flexible second floor offers three to four potential bedrooms, currently set up as two offices, a nursery, and the primary bedroom, along with a second full bathroom. Recently, the third-floor was thoughtfully updated and features four additional rooms, providing space for guests, hobbies, or future possibilities. This level offers beautiful mountain views and a large closet area with potential for an additional bathroom. Outside, selectively cleared trees reveal lovely valley views, while established fruit trees add seasonal charm. Additional highlights include a drilled well, town sewer, slate and metal roofing, and Route 121 was just recently paved! Conveniently located near i-91 and minutes from Bellows Falls, the home is about 10 minutes from the Vermont Country Store, and 30 minutes from Brattleboro and Keene. You are in the perfect location to quickly get to where you want to be, while also being in the heart of a great community. Come take a look!
Active
Listed by: EXP Realty • Amy Hill • 833-388-2480
$374,900
397 Route 121, Westminster, VT 05158
4beds
2,400sqft
Single Family Residence
Built in 1900
0.5 Acres Lot
$359,200 Zestimate®
$156/sqft
$-- HOA
What's special
- 18 days
- 846
- 91
Zillow last checked:
Listing updated:
Listed by:
Amy Hill,
EXP Realty Cell:802-299-7791
Source: PrimeMLS,MLS#: 5111950
Facts & features
Interior
Bedrooms & bathrooms
- Bedrooms: 4
- Bathrooms: 2
- Full bathrooms: 2
Heating
- Oil, Pellet Stove, Electric, Forced Air, Radiant Floor
Cooling
- None
Appliances
- Included: Dishwasher, Disposal, Dryer, Range Hood, Microwave, Gas Range, Refrigerator, Washer, Electric Stove, Propane Water Heater, Instant Hot Water
Features
- Dining Area
- Flooring: Carpet, Hardwood, Slate/Stone, Softwood
- Basement: Concrete Floor,Full,Interior Stairs,Unfinished,Interior Entry
- Number of fireplaces: 1
- Fireplace features: 1 Fireplace
Interior area
- Total structure area: 3,360
- Total interior livable area: 2,400 sqft
- Finished area above ground: 2,400
- Finished area below ground: 0
Property
Parking
- Total spaces: 2
- Parking features: Gravel
- Garage spaces: 2
Features
- Levels: 2.5
- Stories: 2.5
- Patio & porch: Porch, Covered Porch
- Exterior features: Poultry Coop
- Frontage length: Road frontage: 99
Lot
- Size: 0.5 Acres
- Features: In Town, Neighborhood
Details
- Parcel number: 72623110772
- Zoning description: Village
- Special conditions: Standard
Construction
Type & style
- Home type: SingleFamily
- Property subtype: Single Family Residence
Materials
- Wood Frame, Wood Siding
- Foundation: Brick, Stone
- Roof: Metal,Slate
Condition
- New construction: No
- Year built: 1900
Utilities & green energy
- Electric: 200+ Amp Service, Circuit Breakers
- Sewer: Public Sewer
- Utilities for property: Cable Available
Community & HOA
Location
- Region: Bellows Falls
Financial & listing details
- Price per square foot: $156/sqft
- Tax assessed value: $85,300
- Annual tax amount: $2,252
- Date on market: 9/29/2026
- Exclusions: Dining room curtains and rods. Second floor curtains and gold rod. Living room and dining room chandeliers. Black wall lamps/sconces on second floor.
- Road surface type: Paved
Estimated market value
$359,200
$341,000 - $377,000
$2,493/mo
Price history
| Date | Event | Price |
|---|---|---|
| 10/2/2026 | Listed for sale | $374,900+91.8%$156/sqft |
Source:  PrimeMLS #5111950 Report a problem PrimeMLS #5111950 Report a problem | ||
| 12/16/2021 | Sold | $195,500+0.3%$81/sqft |
Source: PrimeMLS #4884841 Report a problem | ||
| 10/18/2021 | Price change | $195,000-6.7%$81/sqft |
Source: PrimeMLS #4884841 Report a problem | ||
| 9/29/2021 | Listed for sale | $209,000+93.5%$87/sqft |
Source: PrimeMLS #4884841 Report a problem | ||
| 6/29/2017 | Sold | $108,000+134.8%$45/sqft |
Source: PrimeMLS #4629498 Report a problem | ||
| 4/18/2016 | Sold | $46,000$19/sqft |
Source: Public Record Report a problem | ||
Public tax history
| Year | Property taxes | Tax assessment |
|---|---|---|
| 2024 | -- | $85,300 |
| 2023 | -- | $85,300 |
| 2022 | -- | $85,300 |
| 2021 | -- | $85,300 |
| 2020 | -- | $85,300 |
| 2019 | -- | $85,300 |
| 2018 | -- | $85,300 |
| 2017 | -- | $85,300 |
| 2016 | -- | $85,300 +9549.3% |
| 2015 | -- | $884 |
| 2014 | -- | $884 |
| 2013 | -- | $884 +15.9% |
| 2012 | -- | $763 |
| 2011 | -- | $763 |
| 2010 | -- | $763 +38.5% |
| 2009 | -- | $551 |
| 2008 | -- | $551 |
| 2007 | -- | $551 -26.6% |
| 2006 | -- | $751 +21.1% |
| 2003 | $1,724 | $620 |
Find assessor info on the county website
Monthly payment
Est. payment
Payment breakdown
Explore the cost of this home by adjusting the details. Changes won't be saved.Climate risks
Neighborhood: 05101
Nearby schools
Schools provided by the listing agent
- Elementary: Westminster Center Elementary
- Middle: Bellows Falls Middle School
- High: Bellows Falls UHSD #27
- District: Windham Northeast
Source: PrimeMLS. This data may not be complete. We recommend contacting the local school district to confirm school assignments for this home.
Similar homes
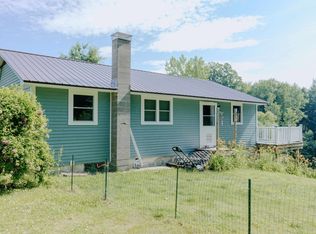
- $--3 bd2 ba1.2k sqft11 Crotty Dr, Bellows Falls, VT 05101Auction
 Xome
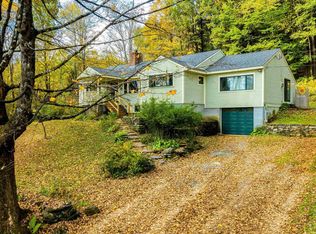
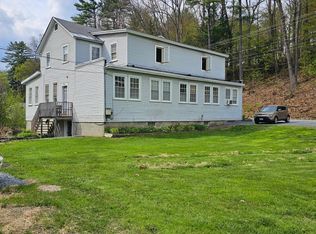
Xome - $375,0007 bd5 ba3.4k sqft733 Rt 121, Westminster, VT 05158Active
 MLS ID #5087913, Morriah Adams. PrimeMLS
 - $375,0003 bd1 ba2.1k sqft39 Church Street, Walpole, NH 03609Active
 MLS ID #5111630, Ayden Hardy. PrimeMLS
 - $429,0005 bd2 ba2.9k sqft3531 Route 5, Westminster, VT 05158Active
 MLS ID #5113589, Victoria Woods. PrimeMLS
