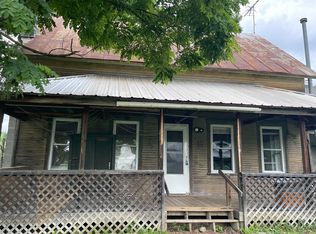
ATTENTION Nature Enthusiasts! Unfinished log dwelling with wood frame addition on an especially pleasant square-ish shaped, surveyed 18.06 acre lightly-wooded rural parcel the fronts on a town-maintained road at the far end of Winch Hill (Rural mail delivery thru Northfield PO, and Roxbury town plow's turnaround is only 100'+/- before driveway, so very short Class 4 road to maintain). Sizeable covered porch (12'4x24'6+13'9x19'3). Somewhat level spread of land in the vicinity of the structure. Washington Electric Power pole across road. No water service to, nor sewage disposal system in place. Well-aged Elm wood stove has provided heat, included "as is; no warranty". Roughly half of the parcel is part of a Conservation Easement, a copy of which is attached to this listing, along with the land use permit and deeds. House is being offered in "as is" condition with remaining building materials included in the sale. Take special care during showings and please let your REALTOR know when you'd like to take a look so they can accompany you.
Active
Listed by: BHHS Vermont Realty Group/Montpelier • Lori A Holt
$139,900
397 Winch Hill Extension, Roxbury, VT 05663
0beds
0baths
--sqft
Single Family Residence
Built in 1990
18.06 Acres Lot
$-- Zestimate®
$--/sqft
$-- HOA
What's special
Wood frame addition
- 186 days
- 1,092
- 53
Zillow last checked:
Listing updated:
Listed by:
Lori A Holt,
BHHS Vermont Realty Group/Montpelier 802-223-6302
Source: PrimeMLS,MLS#: 5079438
Facts & features
Interior
Bedrooms & bathrooms
- Bedrooms: 0
- Bathrooms: 0
Heating
- None
Cooling
- None
Features
- Flooring: Tile
- Basement: Partial,Unfinished,Exterior Entry,Walk-Up Access
Interior area
- Total structure area: 902
- Finished area above ground: 0
- Finished area below ground: 0
Property
Parking
- Parking features: Gravel, On Site
Features
- Levels: One
- Stories: 1
- Patio & porch: Covered Porch
- Exterior features: Natural Shade, Shed
- Has view: Yes
- Frontage length: Road frontage: 1602
Lot
- Size: 18.06 Acres
- Features: Conserved Land, Country Setting, Deed Restricted, Trail/Near Trail, Views, Wooded, Abuts Conservation, Near Snowmobile Trails, Rural
Details
- Additional structures: Outbuilding
- Zoning description: No local
- Special conditions: Rehab Needed
Construction
Type & style
- Home type: SingleFamily
- Property subtype: Single Family Residence
Materials
- Log Home, Wood Frame
- Foundation: Pillar/Post/Pier, Poured Concrete
- Roof: Shingle
Condition
- New construction: No
- Year built: 1990
Utilities & green energy
- Electric: Other
- Utilities for property: Other, Sewer Not Available, No Internet
Community & HOA
Community
- Subdivision: Patten Corporation Northeast
Location
- Region: Northfield
Financial & listing details
- Tax assessed value: $146,300
- Annual tax amount: $4,045
- Date on market: 3/16/2026
- Road surface type: Gravel, Unpaved
Estimated market value
Not available
Estimated sales range
Not available
Not available
Price history
| Date | Event | Price |
|---|---|---|
| 9/12/2026 | Price change | $139,900-6.7% |
Source:  PrimeMLS #5079438 Report a problem PrimeMLS #5079438 Report a problem | ||
| 3/16/2026 | Listed for sale | $150,000 |
Source: PrimeMLS #5079438 Report a problem | ||
Public tax history
Tax history is unavailable.
Monthly payment
Est. payment
Payment breakdown
Explore the cost of this home by adjusting the details. Changes won't be saved.Climate risks
Neighborhood: 05663
Nearby schools
Schools provided by the listing agent
- Elementary: Union Elementary School
- Middle: Main Street Middle School
- High: Montpelier High School
- District: Montpelier School District
Source: PrimeMLS. This data may not be complete. We recommend contacting the local school district to confirm school assignments for this home.
Similar homes
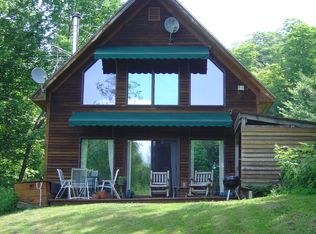
- $142,5003 bd1 ba1.5k sqft1352 VT RT 12S, Northfield, VT 05663Active
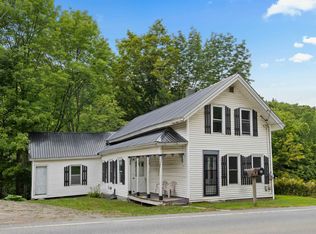 MLS ID #5105356, Cole Elwood. PrimeMLS
 - $130,0002 bd1 ba816 sqft169 Bear Hill Road, Braintree, VT 05060Active
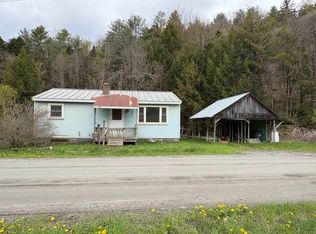 MLS ID #5089230, Gail Wheatley. PrimeMLS
 - $199,9992 bd-- ba432 sqft1164 Hallstrom Road, Northfield, VT 05663Active
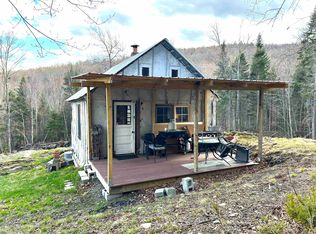 MLS ID #5087811, Jeffrey Whalen. PrimeMLS
 - $139,9002 bd1 ba1.2k sqft9 North Street, Braintree, VT 05060Active
 MLS ID #5088017, Dennis Brown. PrimeMLS
