Welcome to this charming oversized brick Cape Cod, nestled in Clifton?s highly desirable Richfield section! Beautifully renovated within the last 12 months, this special home is filled with warmth, character, and true pride of ownership throughout. Offering 4 spacious bedrooms and 2.5 bathrooms, with 2 bedrooms on each level, this home combines comfort and functionality. Step inside and fall in love with the bright, inviting open layout, gleaming hardwood floors, and stunning modern kitchen featuring beautiful cabinetry, quartz countertops, stainless steel appliances, and a spacious center island perfect for holiday gatherings. The fully finished basement offers additional living and entertaining space, complete with a half bath and laundry area. Step outside to your own beautiful backyard retreat, featuring a spacious patio perfect for summer barbecues, relaxing evenings, and making lasting memories. A detached garage adds convenience. Ideally located near shopping, major highways, and NYC transportation. Lovingly maintained, beautifully updated, and truly move-in ready, this wonderful home is ready for its next chapter!
Active
$725,000
36 Starmond Ave, Clifton City, NJ 07013
4beds
1,850sqft
Single Family Residence
Built in 1947
4,791 Square Feet Lot
$-- Zestimate®
$392/sqft
$-- HOA
What's special
- 6 days
- 552
- 52
Zillow last checked:
Listing updated:
Listed by:
Jose Perez 973-694-6500,
Howard Hanna Rand Realty
Source: GSMLS,MLS#: 4061570
Facts & features
Interior
Bedrooms & bathrooms
- Bedrooms: 4
- Bathrooms: 3
- Full bathrooms: 2
- 1/2 bathrooms: 1
Kitchen
- Features: Kitchen Island, Separate Dining Area
Basement
- Features: Laundry Room
Heating
- Radiators - Hot Water, See Remarks, Natural Gas
Cooling
- See Remarks, Wall Unit(s)
Appliances
- Included: Carbon Monoxide Detector, Dishwasher, Microwave, Range/Oven-Gas, Refrigerator, Gas Water Heater
- Laundry: In Basement
Features
- Basement: Yes,Finished,Full
- Has fireplace: No
Interior area
- Total structure area: 1,850
- Total interior livable area: 1,850 sqft
Property
Parking
- Total spaces: 4
- Parking features: Asphalt, Detached Garage
- Garage spaces: 1
- Uncovered spaces: 4
Features
- Patio & porch: Patio
Lot
- Size: 4,791 Square Feet
- Dimensions: 50 x 100
- Features: Level
Details
- Parcel number: 2502000410001000270000
Construction
Type & style
- Home type: SingleFamily
- Architectural style: Cape Cod
- Property subtype: Single Family Residence
Materials
- Brick, Vinyl Siding
- Roof: Asphalt Shingle
Condition
- Year built: 1947
- Major remodel year: 2025
Utilities & green energy
- Gas: Gas-Natural
- Sewer: Public Sewer
- Water: Public
- Utilities for property: Natural Gas Connected
Community & HOA
Community
- Security: Carbon Monoxide Detector
Location
- Region: Clifton
Financial & listing details
- Price per square foot: $392/sqft
- Tax assessed value: $175,700
- Annual tax amount: $10,768
- Date on market: 10/31/2026
- Ownership type: Fee Simple
Estimated market value
Not available
Estimated sales range
Not available
Not available
Price history
| Date | Event | Price |
|---|---|---|
| 10/28/2026 | Listed for sale | $725,000+52.6%$392/sqft |
Source:  NJMLS #26041036 Report a problem | ||
| 4/13/2023 | Sold | $475,000+31.9%$257/sqft |
Source: Public Record Report a problem | ||
| 1/30/2023 | Sold | $360,000$195/sqft |
Source: Public Record Report a problem | ||
Public tax history
| Year | Property taxes | Tax assessment |
|---|---|---|
| 2025 | $10,430 +2.5% | $175,700 |
| 2024 | $10,180 | $175,700 |
| 2023 | $10,180 +4.1% | $175,700 |
| 2022 | $9,782 +4.4% | $175,700 |
| 2021 | $9,370 +0.4% | $175,700 |
| 2020 | $9,333 +0.6% | $175,700 |
| 2019 | $9,278 +1.1% | $175,700 |
| 2018 | $9,175 +2% | $175,700 |
| 2017 | $8,992 +1% | $175,700 |
| 2016 | $8,902 +2.2% | $175,700 |
| 2015 | $8,714 +2.7% | $175,700 |
| 2014 | $8,486 +1.4% | $175,700 |
| 2013 | $8,365 +2.3% | $175,700 |
| 2012 | $8,173 +3.2% | $175,700 |
| 2011 | $7,920 +3.1% | $175,700 |
| 2010 | $7,685 | $175,700 |
| 2009 | -- | $175,700 |
| 2008 | -- | $175,700 |
| 2007 | -- | $175,700 |
| 2006 | -- | $175,700 |
| 2005 | -- | $175,700 |
| 2004 | $5,864 | $175,700 |
| 2003 | -- | $175,700 |
| 2002 | -- | $175,700 |
| 2001 | -- | $175,700 |
Find assessor info on the county website
Monthly payment
Est. payment
Payment breakdown
Explore the cost of this home by adjusting the details. Changes won't be saved.Climate risks
Neighborhood: Athenia
Nearby schools
Schools provided by the listing agent
- Elementary: Number 13
- Middle: W. Wilson
- High: Clifton
Source: GSMLS. This data may not be complete. We recommend contacting the local school district to confirm school assignments for this home.
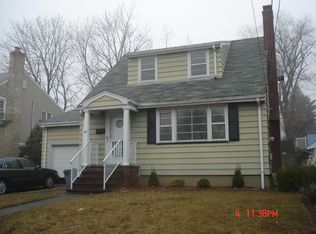
Similar homes
- $735,0004 bd4 ba2.1k sqft181 Livingston St, Clifton City, NJ 07013For Sale
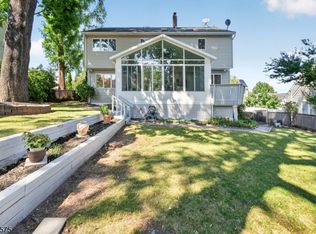 MLS ID #4062374, Pina Nazario, Coldwell Banker Realty. GSMLS
- $--4 bd3 ba2k sqft248 7th St, Clifton, NJ 07011Auction
 Xome
- $725,0004 bd3 ba2.5k sqft85 Chelsea Rd, Clifton City, NJ 07012For Sale
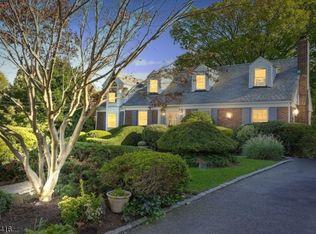 MLS ID #4060669, Laura Coutts, Compass New Jersey, Llc. GSMLS
- $--3 bd2 ba1k sqft34-36 Delawanna Ave, Clifton, NJ 07014Auction
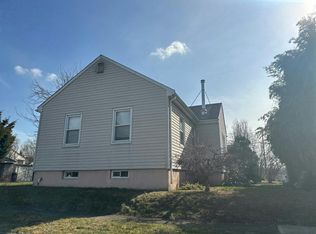 Auction.com 2
- $699,0005 bd3 ba2.3k sqft327 Rifle Camp Rd, Woodland Park, NJ 07424For Sale
 MLS ID #2704155R, ROBERT DEKANSKI. All Jersey MLS
