Highly Desired 1-STORY in the Popular Pinebrook Subdivision. This RANCH Style Home features a functional layout with an expansive kitchen/dining space leading to a large, cozy great room with a Cathedral Ceiling and GAS FIREPLACE (interchangeable with wood if desired), doorwall to large covered patio and a huge FENCED-IN yard for plenty of entertaining and recreation. Attached 2-CAR Garage for added convenience. Charming and retro in appearance, this home is maintained, loved and very clean -just waiting for the new owners to add their own taste. Plenty of equity left for the price -take advantage of this opportunity. Kitchen cabinetry showcases a 2026 refreshed white hue for a cheery, welcoming prep space. Perfectly move in ready home, add your new taste/fashion wishlist at your own pace -- if so desired. Finished basement includes an office for you remote workers. 2003 Wallside WINDOWS with Transferable Warranty, Water Tank 2015, Roof apprx 10-15yrs. Walk to Franklin Park with trails and recreation. Quick zip to M59, Corewell Troy Hospital and a plethora of shops/dining. Award Winning Utica Schools. Come see the vision and make this home your Own.
Pending
$325,000
39739 Dorian Dr, Sterling Heights, MI 48310
3beds
2,928sqft
Single Family Residence
Built in 1976
7,840 Square Feet Lot
$322,800 Zestimate®
$111/sqft
$-- HOA
What's special
- 25 days
- 589
- 17
Zillow last checked:
Listing updated:
Listed by:
Kristine A Lambrecht 248-709-6633,
Real Estate One 248-625-0200,
Ryan Lambrecht 248-881-3680,
Real Estate One
Source: Realcomp II,MLS#: 20261018709
Facts & features
Interior
Bedrooms & bathrooms
- Bedrooms: 3
- Bathrooms: 2
- Full bathrooms: 1
- 1/2 bathrooms: 1
Primary bedroom
- Level: Entry
- Area: 143
- Dimensions: 13 X 11
Bedroom
- Level: Entry
- Area: 110
- Dimensions: 11 X 10
Bedroom
- Level: Entry
- Area: 130
- Dimensions: 13 X 10
Other
- Level: Entry
- Area: 64
- Dimensions: 8 X 8
Other
- Level: Entry
- Area: 24
- Dimensions: 6 X 4
Dining room
- Level: Entry
- Area: 80
- Dimensions: 10 X 8
Flex room
- Level: Basement
- Area: 896
- Dimensions: 28 X 32
Great room
- Level: Entry
- Area: 273
- Dimensions: 21 X 13
Kitchen
- Level: Entry
- Area: 130
- Dimensions: 13 X 10
Laundry
- Level: Basement
- Area: 120
- Dimensions: 10 X 12
Library
- Level: Basement
- Area: 80
- Dimensions: 10 X 8
Living room
- Level: Entry
- Area: 160
- Dimensions: 16 X 10
Heating
- Forced Air, Natural Gas
Cooling
- Ceiling Fans, Central Air
Appliances
- Included: Disposal, Exhaust Fan, Free Standing Gas Range, Free Standing Refrigerator, Humidifier
- Laundry: Gas Dryer Hookup, Washer Hookup
Features
- High Speed Internet
- Basement: Finished,Full
- Has fireplace: Yes
- Fireplace features: Gas, Great Room
Interior area
- Total interior livable area: 2,928 sqft
- Finished area above ground: 1,500
- Finished area below ground: 1,428
Video & virtual tour
Property
Parking
- Total spaces: 2
- Parking features: Two Car Garage, Attached, Direct Access, Driveway, Electricityin Garage, Garage Faces Front, Garage Door Opener
- Attached garage spaces: 2
Features
- Levels: One
- Stories: 1
- Entry location: GroundLevelwSteps
- Patio & porch: Covered, Patio, Porch
- Exterior features: Lighting
- Pool features: None
- Fencing: Back Yard,Fenced
Lot
- Size: 7,840 Square Feet
- Dimensions: 60 x 129 x 61 x 139
Details
- Parcel number: 1018328008
- Special conditions: Short Sale No,Standard
Construction
Type & style
- Home type: SingleFamily
- Architectural style: Ranch
- Property subtype: Single Family Residence
Materials
- Brick, Vinyl Siding
- Foundation: Basement, Poured
- Roof: Asphalt
Condition
- New construction: No
- Year built: 1976
- Major remodel year: 1997
Utilities & green energy
- Electric: Circuit Breakers
- Sewer: Public Sewer, Sewer At Street
- Water: Public, Waterat Street
- Utilities for property: Cable Available, Underground Utilities
Community & HOA
Community
- Features: Sidewalks
- Security: Smoke Detectors
- Subdivision: PINEBROOK SUB
HOA
- Has HOA: No
Location
- Region: Sterling Heights
Financial & listing details
- Price per square foot: $111/sqft
- Tax assessed value: $85,834
- Annual tax amount: $3,357
- Date on market: 9/10/2026
- Cumulative days on market: 25 days
- Listing agreement: Exclusive Right To Sell
- Listing terms: Cash,Conventional,FHA,Va Loan
- Exclusions: Exclusion(s) Do Not Exist
Estimated market value
$322,800
$307,000 - $339,000
$2,747/mo
Price history
| Date | Event | Price |
|---|---|---|
| 9/23/2026 | Pending sale | $325,000$111/sqft |
Source:  Realcomp II #20261018709 Report a problem Realcomp II #20261018709 Report a problem | ||
| 9/10/2026 | Listed for sale | $325,000+97%$111/sqft |
Source: Realcomp II #20261018709 Report a problem | ||
| 9/30/1999 | Sold | $165,000+17.9%$56/sqft |
Source: Public Record Report a problem | ||
| 2/28/1996 | Sold | $139,900$48/sqft |
Source:  MiRealSource #485213 Report a problem MiRealSource #485213 Report a problem | ||
Public tax history
| Year | Property taxes | Tax assessment |
|---|---|---|
| 2026 | $3,286 +5.5% | $163,700 +8.6% |
| 2025 | $3,115 +5.6% | $150,700 +6.6% |
| 2024 | $2,950 +5.2% | $141,400 +10.7% |
| 2023 | $2,803 +2.1% | $127,700 +9.5% |
| 2022 | $2,746 | $116,600 +4.6% |
| 2021 | -- | $111,500 +5.7% |
| 2020 | -- | $105,500 +4.6% |
| 2019 | -- | $100,900 +12.9% |
| 2018 | $2,424 | $89,400 +5.4% |
| 2017 | -- | $84,800 |
| 2016 | -- | $84,800 +10.1% |
| 2015 | -- | $77,000 +20.7% |
| 2014 | -- | $63,800 |
| 2012 | -- | -- |
| 2009 | -- | -- |
| 2001 | $2,207 +3.3% | $77,000 +3.1% |
| 2000 | $2,137 | $74,700 |
Find assessor info on the county website
Monthly payment
Est. payment
Payment breakdown
Explore the cost of this home by adjusting the details. Changes won't be saved.Climate risks
Neighborhood: 48310
- $290,000-- bd1 ba1.4k sqft39751 Dorian Dr, Sterling Heights, MI 48310Off Market
- $336,4003 bd2 ba1.5k sqft39727 Dorian Dr, Sterling Heights, MI 48310Off Market
- $311,300-- bd1 ba1.6k sqft39736 Crystal Dr, Sterling Heights, MI 48310Off Market
- $314,400-- bd1 ba1.5k sqft39763 Dorian Dr, Sterling Heights, MI 48310Off Market
Similar homes
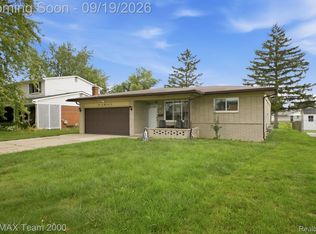
- $359,0003 bd2 ba2.7k sqft36844 Kyro Ct, Sterling Heights, MI 48310For Sale
 MLS ID #20261075249, Moe Kharroubi, RE/MAX Team 2000. Realcomp II
 - $349,9004 bd2 ba2.7k sqft3427 Rhoten Dr, Sterling Heights, MI 48310For Sale
 MLS ID #20261072801, Rami Yasi, Real Estate One-Sterling Heights. Realcomp II
 - $319,9003 bd2 ba1.9k sqft2939 Winter Dr, Troy, MI 48083For Sale
 MLS ID #20261067501, James Yau, Thrive Realty Company. Realcomp II
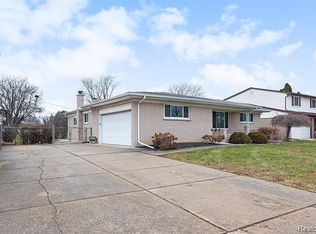
 - $359,9003 bd2 ba1.6k sqft3461 Lancaster Dr, Sterling Heights, MI 48310For Sale
 MLS ID #20261040288, Hadeer Emmanuel, Berkshire Hathaway HomeServices Kee Realty Clinton. Realcomp II
 - $344,9003 bd2 ba2.1k sqft44819 Duffield Ave, Sterling Heights, MI 48314For SaleMLS ID #20261070288, Timothy A Francisco Jr, Real Estate One-Sterling Heights. Realcomp II
- $339,9993 bd2 ba2.3k sqft13803 Brougham Dr, Sterling Heights, MI 48312For SaleMLS ID #20261071169, Frank Jajou, Berkshire Hathaway HomeServices Kee Realty. Realcomp II
- $349,0003 bd3 ba2.6k sqft13167 Kozak Dr, Sterling Heights, MI 48312For SaleMLS ID #20261078081, Rahe Ahmed, Golden Key Realty Group LLC. Realcomp II
- $329,9004 bd2 ba1.9k sqft8517 Plumbrook Rd, Sterling Heights, MI 48313For SaleMLS ID #20261061033, Jessica Belanger Marine, RE/MAX Noire. Realcomp II
- $310,0003 bd3 ba2k sqft37899 Hayes Rd, Sterling Heights, MI 48313For SaleMLS ID #20261067789, Michael Perna, EXP Realty The Perna Team. Realcomp II
- $359,9003 bd3 ba2.9k sqft14707 Howell Ct, Sterling Heights, MI 48312For SaleMLS ID #20261070890, Helen Aguilera, James Francis Realty. Realcomp II
- $300,0003 bd2 ba2.8k sqft14943 Carmel Dr, Sterling Heights, MI 48312For SaleMLS ID #20261070026, Rita Khayat, Max Broock Realtors. Realcomp II
- $309,0002 bd2 ba2.7k sqft34440 Amsterdam Dr, Sterling Heights, MI 48312For SaleMLS ID #20261066626, Timothy A Francisco Jr, Real Estate One-Sterling Heights. Realcomp II
- $365,0004 bd2 ba2.4k sqft13622 Biscayne Dr, Sterling Heights, MI 48313For SaleMLS ID #20261075960, Fahad Hussain, Amin Realty. Realcomp II
- $369,0003 bd2 ba2.6k sqft6039 Walker Dr, Troy, MI 48085For SaleMLS ID #20261073385, James Doran, Real Estate One-Rochester. Realcomp II
- $395,0003 bd2 ba2.3k sqft42540 Sycamore Dr, Sterling Heights, MI 48313For SaleMLS ID #20261079184, Jim Shaffer, Good Company. Realcomp II
- $324,9993 bd2 ba2.2k sqft30121 Woodhouse Dr, Warren, MI 48092For SaleMLS ID #20261061731, Sheikh Ali, Amin Realty. Realcomp II
- $335,0003 bd2 ba2.2k sqft637 Kenyon Dr, Troy, MI 48083For SaleMLS ID #20261075985, Catherine Waligora, KW Metro. Realcomp II
- $300,0005 bd2 ba1.8k sqft11955 Sorrento Blvd, Sterling Heights, MI 48312For SaleMLS ID #20261068069, Michael Perna, EXP Realty The Perna Team. Realcomp II
- $350,0003 bd3 ba3.4k sqft39316 Twenlow Dr, Clinton Township, MI 48038For SaleMLS ID #20261069990, Shannon Bagdonas, LPT Realty, LLC. Realcomp II
- $334,0004 bd3 ba2k sqft654 Manchester St, Madison Heights, MI 48071For SaleMLS ID #20261063932, Shawn Primeau, Irongate Realty Group. Realcomp II
