Beautifully rehabilitated Bungalow in Cleveland's Lee Harvard neighborhood Features a brand new kitchen with quartz counters, LVT flooring and all appliances including dishwasher, microwave, range and refrigerator, large living room with new paint and LVT flooring, two first floor bedrooms, first floor laundry with washer/dryer included, first floor full bath with duel sinks, ceramic floor and walk-in shower, up suite includes bedroom walk-in closet and full bath with duel sinks and bathtub with tile surround. The basement includes a large finished recreation room and a utility room with new furnace, tankless hot water heater, central air and electrical. Enjoy your back yard with a brand new deck. Other updates include new windows, light fixtures, recessed lighting, roof and driveway to your updated 2-car garage. Great location near I-480 with easy access regionally. Shopping and services are all close by.
Pending
$219,900
3976 E 190th St, Cleveland, OH 44122
3beds
1,410sqft
Single Family Residence
Built in 1958
5,536 Square Feet Lot
$-- Zestimate®
$156/sqft
$-- HOA
What's special
Two first floor bedroomsLvt flooringNew windows
- 26 days
- 312
- 42
Zillow last checked:
Listing updated:
Listed by:
David S Sharkey 216-533-1617 dsharkey@progressiveurban.com,
Progressive Urban Real Estate Co,
KC Petraitis 216-780-1161,
Progressive Urban Real Estate Co
Source: MLS Now,MLS#: 5245486 Originating MLS: Akron Cleveland Association of REALTORS
Originating MLS: Akron Cleveland Association of REALTORSFacts & features
Interior
Bedrooms & bathrooms
- Bedrooms: 3
- Bathrooms: 2
- Full bathrooms: 2
- Main level bathrooms: 1
- Main level bedrooms: 2
Bedroom
- Description: Flooring: Luxury Vinyl Tile
- Level: First
- Dimensions: 12 x 11
Bedroom
- Description: Flooring: Luxury Vinyl Tile
- Level: Lower
- Dimensions: 11 x 12
Bedroom
- Description: Flooring: Carpet
- Level: Second
- Dimensions: 12 x 10
Other
- Description: Flooring: Carpet
- Level: Second
- Dimensions: 18 x 10
Eat in kitchen
- Description: Flooring: Luxury Vinyl Tile
- Features: Stone Counters
- Level: First
- Dimensions: 20 x 10
Living room
- Description: Flooring: Luxury Vinyl Tile
- Level: First
- Dimensions: 17 x 12
Recreation
- Description: Flooring: Luxury Vinyl Tile
- Level: Lower
- Dimensions: 20 x 12
Heating
- Forced Air, Gas
Cooling
- Central Air
Appliances
- Included: Dryer, Dishwasher, Microwave, Range, Refrigerator, Washer
- Laundry: In Hall
Features
- Windows: Insulated Windows
- Basement: Full,Partially Finished
- Has fireplace: No
Interior area
- Total structure area: 1,410
- Total interior livable area: 1,410 sqft
- Finished area above ground: 1,170
- Finished area below ground: 240
Video & virtual tour
Property
Parking
- Total spaces: 2
- Parking features: Driveway, Detached, Garage
- Garage spaces: 2
Features
- Levels: Two
- Stories: 2
- Patio & porch: Deck
- Fencing: Chain Link,Full
- Has view: Yes
- View description: Neighborhood
Lot
- Size: 5,536 Square Feet
- Dimensions: 45 x 143
- Features: City Lot
Details
- Parcel number: 14026012
- Special conditions: Standard
Construction
Type & style
- Home type: SingleFamily
- Architectural style: Bungalow
- Property subtype: Single Family Residence
Materials
- Vinyl Siding
- Foundation: Block
- Roof: Asphalt,Fiberglass
Condition
- Updated/Remodeled
- Year built: 1958
Utilities & green energy
- Sewer: Public Sewer
- Water: Public
Community & HOA
Community
- Security: Carbon Monoxide Detector(s), Smoke Detector(s)
- Subdivision: Lee Harvard
HOA
- Has HOA: No
Location
- Region: Cleveland
Financial & listing details
- Price per square foot: $156/sqft
- Tax assessed value: $99,700
- Annual tax amount: $2,289
- Date on market: 9/17/2026
- Cumulative days on market: 27 days
- Listing terms: Cash,Conventional,FHA,VA Loan
Estimated market value
Not available
Estimated sales range
Not available
Not available
Price history
| Date | Event | Price |
|---|---|---|
| 10/2/2026 | Pending sale | $219,900$156/sqft |
Source:  MLS Now #5245486 Report a problem MLS Now #5245486 Report a problem | ||
| 9/17/2026 | Listed for sale | $219,900+152.8%$156/sqft |
Source: MLS Now #5245486 Report a problem | ||
| 8/29/2024 | Sold | $87,000+8.8%$62/sqft |
Source: MLS Now #5058492 Report a problem | ||
| 8/7/2024 | Pending sale | $80,000$57/sqft |
Source: MLS Now #5058492 Report a problem | ||
| 8/1/2024 | Listed for sale | $80,000$57/sqft |
Source: MLS Now #5058492 Report a problem | ||
Public tax history
| Year | Property taxes | Tax assessment |
|---|---|---|
| 2025 | $2,289 +39.1% | $34,900 |
| 2024 | $1,645 +3.4% | $34,900 +15.8% |
| 2023 | $1,591 -1.4% | $30,140 |
| 2022 | $1,613 +1% | $30,140 |
| 2021 | $1,597 +8.7% | $30,140 +17% |
| 2020 | $1,469 -30.3% | $25,760 |
| 2019 | $2,108 +55.7% | $25,760 |
| 2018 | $1,354 +45.2% | $25,760 +28.4% |
| 2017 | $933 +0.8% | $20,060 |
| 2016 | $925 | $20,060 |
| 2015 | $925 +3.1% | $20,060 +2% |
| 2014 | $897 -64.1% | $19,670 |
| 2013 | $2,500 +57.9% | $19,670 |
| 2012 | $1,583 +5.1% | $19,670 -19.3% |
| 2011 | $1,507 +0.2% | $24,360 |
| 2010 | $1,504 +907.9% | $24,360 |
| 2009 | $149 -90.8% | $24,360 -12% |
| 2008 | $1,614 +3.3% | $27,690 |
| 2007 | $1,562 +3% | $27,690 |
| 2006 | $1,517 +34% | $27,690 +8.5% |
| 2005 | $1,132 +0.6% | $25,520 |
| 2004 | $1,126 +1.3% | $25,520 |
| 2003 | $1,111 +10.8% | $25,520 +9.2% |
| 2002 | $1,003 -56.1% | $23,380 |
| 2001 | $2,284 +4.5% | $23,380 |
| 2000 | $2,186 | $23,380 |
Find assessor info on the county website
Monthly payment
Est. payment
Payment breakdown
Explore the cost of this home by adjusting the details. Changes won't be saved.Climate risks
Neighborhood: Lee Miles
Nearby schools
Schools provided by the listing agent
- District: Cleveland Municipal - 1809
Source: MLS Now. This data may not be complete. We recommend contacting the local school district to confirm school assignments for this home.
Similar homes
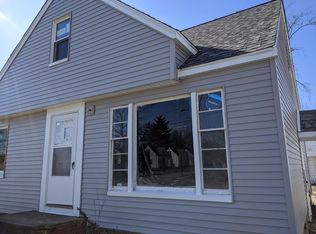
- $217,0003 bd2 ba1.1k sqft3895 E 189th St, Cleveland, OH 44122For Sale
 MLS ID #5238838, David S Sharkey, Progressive Urban Real Estate Co. MLS Now
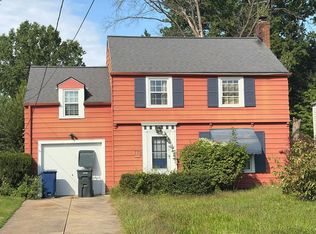
 - $--3 bd2 ba1.1k sqft772 Quilliams Rd, Cleveland Heights, OH 44121Auction
 Auction.com 2
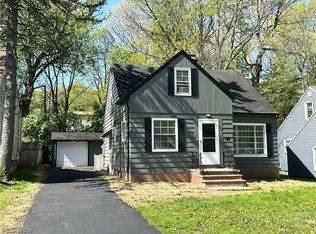
 - $226,0003 bd2 ba1.2k sqft982 Quarry Dr, Cleveland Heights, OH 44121For Sale
 MLS ID #5207355, Irina Kleyner, Smartland, LLC.. MLS Now
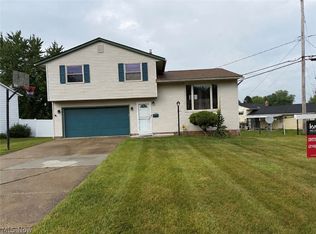
 - $219,9003 bd2 ba1.4k sqft24881 Ridgeline Dr, Bedford Heights, OH 44146For Sale
 MLS ID #5246917, Crystal M Washington, Keller Williams Living. MLS Now
