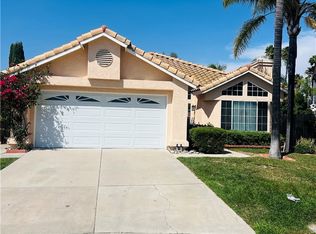
Welcome to this beautifully maintained Murrieta home where thoughtful updates and inviting outdoor spaces create the perfect place to call home.
This 3-bedroom, 2 bath residence offers a functional floor plan with stylish improvements throughout. The spacious primary suite features a beautifully renovated bathroom with modern finishes, creating a private retreat you'll love coming home to. The guest bedrooms have been updated with new wood flooring, adding warmth and a fresh, contemporary feel. The kitchen flows seamlessly into the living and dining areas, making it ideal for both everyday living and entertaining. Step outside to your backyard oasis, complete with a built-in fire pit—perfect for relaxing evenings, entertaining friends, or enjoying Southern California nights year-round. The white front gate provides an enclosed front yard, offering an ideal space for children to play or for pets to enjoy safely. Additional features include added garage storage, providing extra organization and functionality, along with excellent curb appeal and a well-maintained property that is truly move-in ready. Conveniently located near award-winning schools, parks, shopping, dining, and commuter routes, this home offers the perfect blend of comfort, style, and convenience. Don't miss this opportunity to own a beautifully updated home in one of Murrieta's most desirable communities!
Under contract
Listed by: eXp Realty of California, Inc. • Jasmin Jones • Contact: 562-655-6995
$580,999
39771 Old Carriage Rd, Murrieta, CA 92563
3beds
1,212sqft
:
Get pre-qualified$3,862/mo
Single Family Residence
Built in 1987
6,534 Square Feet Lot
$583,300 Zestimate®
$479/sqft
$-- HOA
What's special
- 23 days |
- 3,403 |
- 386 |
Zillow last checked:
Listing updated:
Listed by:
Jasmin Jones DRE #01947179 562-655-6995,
eXp Realty of California, Inc.
Source: CRMLS,MLS#: SW26159111 Originating MLS: California Regional MLS
Originating MLS: California Regional MLSFacts & features
Interior
Bedrooms & bathrooms
- Bedrooms: 3
- Bathrooms: 2
- Full bathrooms: 2
- Main level bathrooms: 2
- Main level bedrooms: 3
Rooms
- Room types: Bedroom
Bedroom
- Features: All Bedrooms Down
Heating
- Central
Cooling
- Central Air
Appliances
- Included: Gas Oven, Gas Range
- Laundry: Washer Hookup, Gas Dryer Hookup, In Garage, Stacked
Features
- All Bedrooms Down
- Flooring: Tile
- Has fireplace: Yes
- Fireplace features: Living Room
- Common walls with other units/homes: No Common Walls
Interior area
- Total interior livable area: 1,212 sqft
Property
Parking
- Total spaces: 2
- Parking features: Garage - Attached
- Attached garage spaces: 2
Features
- Levels: One
- Stories: 1
- Entry location: FRONT
- Patio & porch: Covered, Patio
- Pool features: None
- Spa features: None
- Fencing: Block,Vinyl,Wood
- Has view: Yes
- View description: None
Lot
- Size: 6,534 Square Feet
- Features: Front Yard
Details
- Additional structures: Workshop
- Parcel number: 912351050
- Special conditions: Standard
Construction
Type & style
- Home type: SingleFamily
- Property subtype: Single Family Residence
Materials
- Foundation: Slab
- Roof: Tile
Condition
- Turnkey
- New construction: No
- Year built: 1987
Utilities & green energy
- Electric: Standard
- Sewer: Public Sewer
- Water: Public
- Utilities for property: Electricity Connected, Natural Gas Connected, Sewer Connected, Water Connected
Community & HOA
Community
- Features: Sidewalks
Location
- Region: Murrieta
Financial & listing details
- Price per square foot: $479/sqft
- Tax assessed value: $534,719
- Date on market: 7/21/2026
- Cumulative days on market: 23 days
- Listing terms: Cash to New Loan,1031 Exchange
Estimated market value
$583,300
$554,000 - $612,000
$2,991/mo
Price history
| Date | Event | Price |
|---|---|---|
| 8/4/2026 | Contingent | $580,999$479/sqft |
Source:  CRMLS #SW26159111 Report a problem CRMLS #SW26159111 Report a problem | ||
| 7/21/2026 | Listed for sale | $580,999+17.6%$479/sqft |
Source: CRMLS #SW26159111 Report a problem | ||
| 10/1/2021 | Sold | $494,000+0.8%$408/sqft |
Source: Public Record Report a problem | ||
| 9/4/2021 | Pending sale | $490,000+252.5%$404/sqft |
Source: CRMLS #SW21196283 Report a problem | ||
| 9/3/2009 | Sold | $139,000-60.7%$115/sqft |
Source: Public Record Report a problem | ||
| 7/30/2004 | Sold | $354,000+221.8%$292/sqft |
Source: Public Record Report a problem | ||
| 1/15/1998 | Sold | $110,000+6.6%$91/sqft |
Source: Public Record Report a problem | ||
| 6/25/1997 | Sold | $103,172$85/sqft |
Source: Public Record Report a problem | ||
Public tax history
| Year | Property taxes | Tax assessment |
|---|---|---|
| 2026 | -- | $534,719 +2% |
| 2025 | $6,002 +1.9% | $524,235 +2% |
| 2024 | $5,891 -1.5% | $513,957 +2% |
| 2023 | $5,982 +1.9% | $503,880 +2% |
| 2022 | $5,870 +175.2% | $494,000 +198% |
| 2021 | $2,133 +0.9% | $165,747 +1% |
| 2020 | $2,113 +332.7% | $164,048 +2% |
| 2019 | $488 -3.6% | $160,830 +2% |
| 2018 | $506 -2% | $157,677 +2% |
| 2017 | $517 | $154,586 +2% |
| 2016 | $517 +1.4% | $151,556 +1.5% |
| 2015 | $510 +5% | $149,283 +2% |
| 2014 | $485 | $146,361 +0.5% |
| 2013 | -- | $145,702 +2% |
| 2012 | -- | $142,846 +2% |
| 2011 | -- | $140,046 +0.8% |
| 2010 | -- | $139,000 -2.8% |
| 2009 | -- | $143,000 -55.3% |
| 2008 | -- | $320,000 -13.1% |
| 2007 | -- | $368,301 +2% |
| 2006 | -- | $361,080 +2% |
| 2005 | -- | $354,000 +191.9% |
| 2003 | -- | $121,269 +2% |
| 2002 | -- | $118,892 +2% |
| 2001 | $1,482 | $116,562 |
Find assessor info on the county website
Monthly payment
Est. payment
Payment breakdown
Explore the cost of this home by adjusting the details. Changes won't be saved.Climate risks
Neighborhood: 92563
Nearby schools
GreatSchools rating
- 7/10Murrieta Elementary SchoolGrades: K-5Distance: 2.8 mi
- 6/10Warm Springs Middle SchoolGrades: 6-8Distance: 1.1 mi
- 9/10Vista Murrieta High SchoolGrades: 9-12Distance: 2.6 mi
- $486,9002 bd1 ba1k sqft39763 Old Carriage Rd, Murrieta, CA 92563Off Market
- $559,7003 bd2 ba1.3k sqft39779 Old Carriage Rd, Murrieta, CA 92563Off Market
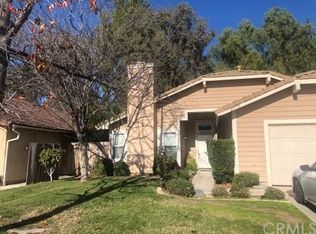
- $509,6002 bd1 ba1k sqft39787 Old Carriage Rd, Murrieta, CA 92563Off Market
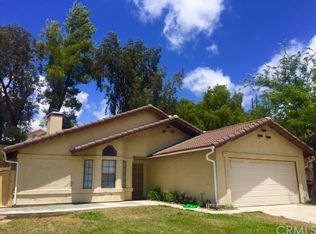
- $524,3003 bd2 ba1.3k sqft39755 Old Carriage Rd, Murrieta, CA 92563Off Market
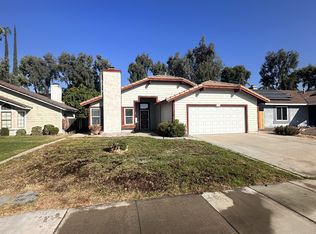
- $665,8003 bd2 ba1.6k sqft39747 Old Carriage Rd, Murrieta, CA 92563Off Market
- $568,0003 bd2 ba1.3k sqft39795 Old Carriage Rd, Murrieta, CA 92563Sold
- $567,8003 bd2 ba1.3k sqft39770 Old Carriage Rd, Murrieta, CA 92563Off Market
- $548,3003 bd2 ba1.2k sqft39762 Old Carriage Rd, Murrieta, CA 92563Off Market
A local agent can set up tours, give advice and negotiate with sellers.
Similar homes
- $--3 bd2 ba1.2k sqft39974 Notting Hill Rd, Murrieta, CA 92563Auction
 Xome
Xome - $625,0003 bd2 ba1.5k sqft26014 Summer Dawn Ct, Murrieta, CA 92563For Sale
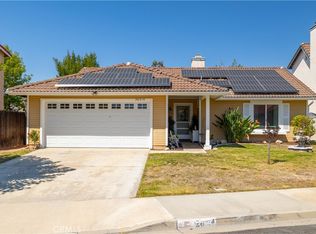 MLS ID #SW26143727, Rae Ann Shearer, Coldwell Banker Assoc.Brkr-Mur. CRMLS
 - $575,0003 bd2 ba1.3k sqft39611 Kilkare Cir, Murrieta, CA 92562For Sale
 MLS ID #SW26170120, Jason Coats, Century 21 Masters. CRMLS
 - $675,0004 bd2 ba1.7k sqft39560 Glenwood Ct, Murrieta, CA 92563For Sale
 MLS ID #SW26160609, Christian Stone, SimpliHOM. CRMLS
 - $619,9003 bd3 ba1.7k sqft26275 Monticello Way, Murrieta, CA 92563For SaleMLS ID #IV26163246, CIERA SIMS-BOTSFORD, ANOMALY REAL ESTATE. CRMLS
- $599,0003 bd3 ba1.7k sqft40622 Via Amapola, Murrieta, CA 92562For SaleMLS ID #SW26160016, Kayla Nebeker, Realty ONE Group West. CRMLS
- $589,0003 bd2 ba1.4k sqft40050 Calle Yorba Vis, Murrieta, CA 92562For SaleMLS ID #SW26171058, Heather Chance, AXEN Realty. CRMLS
- $629,0004 bd3 ba1.7k sqft39734 Avenida Miguel Oeste, Murrieta, CA 92563For SaleMLS ID #TR26150198, James Nelson, Jim Nelson, Broker. CRMLS
- $549,9993 bd2 ba1k sqft24663 Morningstar Dr, Murrieta, CA 92562For SaleMLS ID #SW26172570, Natalia Bracco, First Team Real Estate. CRMLS
- $565,0002 bd2 ba1.6k sqftSpring Knolls Association, Murrieta, CA 92563For SaleMLS ID #260011859, Ryan M Rinderspacher, VIP Premier Realty Corp. SDMLS
- $--2 bd2 ba1.5k sqft39723 Columbia Union Dr Unit A, Murrieta, CA 92563AuctionAuction.com 1
- $605,0003 bd2 ba1.3k sqft24445 Camino Vasco, Murrieta, CA 92562For SaleMLS ID #26845403, Marco Rodriguez DRE # 01730884, Compass. CLAW
- $415,0003 bd2 ba1.6k sqft38524 Calle De La Siesta, Murrieta, CA 92563For SaleMLS ID #SW26163929, Steven Sanders, Elevate Homes Realty. CRMLS
- $629,9993 bd3 ba1.4k sqft40294 Mimulus Way, Temecula, CA 92591For SaleMLS ID #CV26174445, Aolany Gonzalez, RE/MAX TIME REALTY. CRMLS
- $480,0003 bd2 ba1.5k sqft38750 Via Las Flores, Murrieta, CA 92563For SaleMLS ID #SW26112793, Laura Arnold, Onyx Homes. CRMLS
- $579,0002 bd2 ba1k sqft27563 Sanderling Way, Temecula, CA 92591For SaleMLS ID #SW26167430, Nishant Sehgal, eXp Realty of California, Inc.. CRMLS
- $499,4993 bd2 ba1.4k sqft39942 Alpine Union St Unit C, Murrieta, CA 92563For SaleMLS ID #IV26126945, MARIA CALDERON, SIMPLE REAL ESTATE GROUP. CRMLS
- $610,0003 bd3 ba1.5k sqft39865 La Moria Corte, Murrieta, CA 92562For SaleMLS ID #OC25240698, John Holmes, Lawyers Realty Group. CRMLS
- $532,9993 bd3 ba1.6k sqftVillas At Old School House, Murrieta, CA 92563For SaleMLS ID #2600270, Betsy S Palma, LPT Realty, Inc. SDMLS
- $585,0003 bd2 ba1.3k sqft39536 Sarah Dr, Temecula, CA 92591For SaleMLS ID #SW26131867, Victoria Scarth, Coldwell Banker Realty. CRMLS
Local buyer's agents are ready to help
