LAST UNIT AVAILABLE! Welcome to Homberg House, beautifully crafted by Henson Developments. Architecturally striking and thoughtfully designed, this modern three-level townhome offers elevated living in one of Bearden's most convenient locations. Featuring 2 bedrooms plus a flex room, 3 full bathrooms, and a versatile layout.
The open main living level is bright and expansive, highlighted by hardwood floors throughout, dramatic open staircases, and oversized custom aluminum windows that flood the space with natural light. The gourmet kitchen anchors the home with premium appliances, custom cabinetry, stone countertops, designer lighting, and an oversized island, ideal for both everyday living and entertaining. A balcony off the kitchen provides a convenient outdoor grilling and gathering space.
Each bedroom includes a private en-suite bath, offering comfort and privacy, while the additional flex space, complete with its own full bathroom, functions perfectly as a home office, guest suite, or secondary living area. The private rooftop terrace serves as a standout feature, creating an exceptional outdoor retreat ideal for relaxing, hosting, or enjoying the surrounding views.
With elevated finishes throughout, low-maintenance modern construction, and close proximity to shopping, dining, and major corridors, this Bearden townhome offers a seamless blend of lifestyle, convenience, and long-term value.
*Photos shown are from a completed model/show unit and are for illustrative purposes only. Actual finishes, materials, features, and unit orientation may vary slightly between units.
For sale
$775,000
3978 Midland Ave SW, Knoxville, TN 37919
2beds
2,355sqft
:
Get pre-qualified$5,053/mo
Condominium
Built in 2026
-- sqft lot
$-- Zestimate®
$329/sqft
$175/mo HOA
What's special
Gourmet kitchenHardwood floors throughoutDesigner lightingElevated finishes throughoutStone countertopsPremium appliancesCustom cabinetry
- 134 days |
- 330 |
- 13 |
Zillow last checked:
Listing updated:
Listed by:
Erin Henson 586-292-4927,
Keller Williams Signature 865-588-9300,
Megan Goodman 423-400-3483,
Keller Williams Signature
Source: East Tennessee Realtors,MLS#: 1334991
Facts & features
Interior
Bedrooms & bathrooms
- Bedrooms: 2
- Bathrooms: 3
- Full bathrooms: 3
Rooms
- Room types: Bonus Room
Heating
- Central, Natural Gas
Cooling
- Central Air
Appliances
- Included: Tankless Water Heater, Gas Range, Dishwasher, Disposal, Microwave, Range, Refrigerator, Self Cleaning Oven
Features
- Walk-In Closet(s), Kitchen Island, Pantry, Eat-in Kitchen, Bonus Room
- Flooring: Hardwood, Tile
- Windows: Aluminum Frames
- Basement: Slab
- Has fireplace: No
- Fireplace features: None
Interior area
- Total structure area: 2,355
- Total interior livable area: 2,355 sqft
Property
Parking
- Total spaces: 2
- Parking features: Garage Faces Rear, On Street, Garage Door Opener, Designated Parking
- Garage spaces: 2
- Has uncovered spaces: Yes
Features
- Exterior features: Prof Landscaped, Balcony
- Has view: Yes
- View description: Golf Course, City
Lot
- Features: Private
Details
- Parcel number: 107NE01100E
Construction
Type & style
- Home type: Condo
- Architectural style: Contemporary
- Property subtype: Condominium
- Attached to another structure: Yes
Materials
- Fiber Cement, Wood Siding, Cement Siding, Brick, Block, Frame
Condition
- Year built: 2026
Utilities & green energy
- Sewer: Public Sewer
- Water: Public
Community & HOA
Community
- Subdivision: Lyons View Manor
HOA
- Has HOA: Yes
- Services included: Maintenance Structure, Insurance, Trash, Maintenance Grounds
- HOA fee: $175 monthly
Location
- Region: Knoxville
Financial & listing details
- Price per square foot: $329/sqft
- Date on market: 5/19/2026
- Listing terms: New Loan,FHA,Cash,Conventional,Call Listing Agent
Estimated market value
Not available
Estimated sales range
Not available
Not available
Price history
| Date | Event | Price |
|---|---|---|
| 5/19/2026 | Listed for sale | $775,000$329/sqft |
Source:  East Tennessee Realtors #1334991 Report a problem East Tennessee Realtors #1334991 Report a problem | ||
| 4/17/2026 | Pending sale | $775,000$329/sqft |
Source: East Tennessee Realtors #1334991 Report a problem | ||
| 4/1/2026 | Listed for sale | $775,000$329/sqft |
Source: East Tennessee Realtors #1334991 Report a problem | ||
Public tax history
Tax history is unavailable.
Monthly payment
Est. payment
Payment breakdown
Explore the cost of this home by adjusting the details. Changes won't be saved.Climate risks
Neighborhood: 37919
Nearby schools
GreatSchools rating
- 10/10Sequoyah Elementary SchoolGrades: K-5Distance: 0.9 mi
- 6/10Bearden Middle SchoolGrades: 6-8Distance: 3 mi
- 8/10West High SchoolGrades: 9-12Distance: 0.8 mi
Schools provided by the listing agent
- Elementary: Sequoyah
- Middle: Bearden
- High: West
Source: East Tennessee Realtors. This data may not be complete. We recommend contacting the local school district to confirm school assignments for this home.
- $825,0002 bd3 ba2.4k sqft3970 Midland Ave, Knoxville, TN 37919Sold
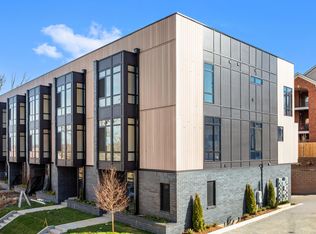
- $739,5002 bd3 ba2.3k sqft3980 Midland Ave SW, Knoxville, TN 37919Sold
- $825,0002 bd3 ba2.3k sqft3982 Midland Ave SW, Knoxville, TN 37919Sold
- $750,0002 bd3 ba2.3k sqft3976 Midland Ave SW, Knoxville, TN 37919Sold

- $757,5002 bd3 ba2.3k sqft3972 Midland Ave SW, Knoxville, TN 37919Sold
- $775,0002 bd3 ba2.3k sqft3974 Midland Ave SW, Knoxville, TN 37919Sold
- $337,0002 bd3 ba1.2k sqft4801 Lyons View Pike APT 204, Knoxville, TN 37919Off Market
- $320,1002 bd2 ba1.1k sqft4801 Lyons View Pike APT 302, Knoxville, TN 37919Off Market
A local agent can set up tours, give advice and negotiate with sellers.
A local lender can help you make sure your offer is ready when you are.
Similar homes
- $525,0003 bd3 ba1.6k sqft1717 Polkwright Ln, Knoxville, TN 37919For Sale
 MLS ID #3168276, Carl Young. RealTracs MLS as distributed by MLS GRID
 - $889,0004 bd4 ba2.8k sqft511 Brunello Way, Knoxville, TN 37919For Sale
 MLS ID #1341279, Chad Shelton, Keller Williams Realty. East Tennessee Realtors
 - $749,0005 bd6 ba3.4k sqft1904 Amherst Rd NW, Knoxville, TN 37921For Sale
 MLS ID #1349410, Christina Diane Davila, Zach Taylor-Chattanooga. East Tennessee Realtors
 - $749,0005 bd6 ba3.4k sqft1908 Amherst Rd, Knoxville, TN 37921For Sale
 MLS ID #1349492, Christina Diane Davila, Zach Taylor-Chattanooga. East Tennessee Realtors
 - $765,0003 bd4 ba2.5k sqft2600 Vucrest Ave SE, Knoxville, TN 37920For SaleMLS ID #1341383, Austin Lupercio, United Real Estate Solutions. East Tennessee Realtors
- $779,9004 bd4 ba3.1k sqft1653 Sugar Cane Ln, Knoxville, TN 37931For SaleMLS ID #1351039, Oleg Cheban, Realty Executives Associates. East Tennessee Realtors
- $799,9904 bd3 ba2.4k sqft2014 Island Home Ave SE, Knoxville, TN 37920For SaleMLS ID #1342098, Austin Lupercio, United Real Estate Solutions. East Tennessee Realtors
- $525,0003 bd3 ba1.8k sqft843 Vera Valley Way, Knoxville, TN 37919For SaleMLS ID #1334410, Erin Henson, Keller Williams Signature. East Tennessee Realtors
- $870,0005 bd5 ba3.3k sqft8117 Carolina Cherry Ln, Knoxville, TN 37919For SaleMLS ID #1339217, Jeff Grebe, Weichert REALTORS Advantage Plus. East Tennessee Realtors
- $945,0002 bd2 ba1.4k sqft416 S Gay St APT 204, Knoxville, TN 37902For SaleMLS ID #1350838, Blake Pruitt, Alliance Sotheby's International Realty. East Tennessee Realtors
- $699,0003 bd3 ba2.1k sqft8413 Chipshot Ln, Knoxville, TN 37923For SaleMLS ID #1346846, Ha Ngoc Nguyen, United Real Estate Solutions. East Tennessee Realtors
- $470,0003 bd3 ba1.6k sqft8411 Ivy Green Way, Knoxville, TN 37919For SaleMLS ID #1346119, Mandy Street, Realty Executives Associates. East Tennessee Realtors
- $995,0002 bd2 ba1.8k sqft333 W Depot Ave #507, Knoxville, TN 37917For SaleMLS ID #1339185, Doug Ewell, eXp Realty, LLC. East Tennessee Realtors
- $709,0002 bd3 ba1.7k sqft9415 Clingmans Dome Dr, Knoxville, TN 37922For SaleMLS ID #1350308, Shauhn Rader, Real Broker. East Tennessee Realtors
- $1,029,5002 bd2 ba1.4k sqft327 W Summit Hill Dr #614, Knoxville, TN 37902For SaleMLS ID #1335687, Mary Katherine Wormsley, Hatcher-Hill Brokerage, LLC. East Tennessee Realtors
- $931,0002 bd2 ba1.5k sqft100 S Gay St Unit 211, Knoxville, TN 37902For SaleMLS ID #1328263, Jonathan Minerick, Homecoin.com. East Tennessee Realtors
- $699,0002 bd3 ba1.7k sqft1701 Rainbow Falls Rd, Knoxville, TN 37922For SaleMLS ID #1349787, Lucas Haun, Keller Williams Signature. East Tennessee Realtors
- $669,0004 bd4 ba2.3k sqft8004 Burges Fall Ln, Knoxville, TN 37931For SaleMLS ID #1327704, Gloria Deathridge, Realty Executives Associates. East Tennessee Realtors
- $879,0002 bd3 ba1.9k sqft9421 Horizon Dr, Knoxville, TN 37922For SaleMLS ID #1339510, Lucas Haun, Keller Williams Signature. East Tennessee Realtors
- $925,0004 bd4 ba2.9k sqft816 Foxfield Ln, Knoxville, TN 37922For SaleMLS ID #1349642, Tom Hughes, Realty Executives Associates. East Tennessee Realtors
