Welcome to 398 North Plum Street, Hagerstown, IN-a beautifully updated 3-bedroom, 1.5-bath home nestled in the heart of the historic town of Hagerstown. Combining timeless charm with modern updates, this home offers comfortable living both inside and out. The updated kitchen features stainless steel appliances, stunning wood countertops, a spacious pantry, and a cozy eat-in dining area perfect for everyday meals and entertaining. Beautiful hardwood floors and a welcoming fireplace create a warm, inviting atmosphere in the main living room. Downstairs, you'll find a spacious family room complete with a home theater, providing the perfect space for movie nights and gatherings. The lower level also includes ample storage and a generously sized laundry area for added convenience. Situated on a desirable corner lot, the property offers excellent curb appeal, a two-car attached garage connected by a breezeway, and plenty of outdoor space to enjoy. This move-in-ready home offers the perfect blend of historic character, modern amenities, and a fantastic location close to everything Hagerstown has to offer.
Pending
$229,900
398 N Plum St, Hagerstown, IN 47346
3beds
2,163sqft
:
Get pre-qualified$1,532/mo
Residential, Single Family Residence
Built in 1939
7,405 Square Feet Lot
$-- Zestimate®
$106/sqft
$-- HOA
What's special
Welcoming fireplaceExcellent curb appealSpacious family roomCozy eat-in dining areaGenerously sized laundry areaHome theaterUpdated kitchen
- 6 days |
- 343 |
- 20 |
Zillow last checked:
Listing updated:
Listed by:
Michael McKown 765-524-3018,
F.C. Tucker/Crossroads
Source: MIBOR as distributed by MLS GRID,MLS#: 22113991
Facts & features
Interior
Bedrooms & bathrooms
- Bedrooms: 3
- Bathrooms: 2
- Full bathrooms: 1
- 1/2 bathrooms: 1
- Main level bathrooms: 2
- Main level bedrooms: 2
Primary bedroom
- Level: Main
- Area: 168 Square Feet
- Dimensions: 14x12
Bedroom 2
- Level: Main
- Area: 132 Square Feet
- Dimensions: 11x12
Bedroom 3
- Level: Upper
- Area: 209 Square Feet
- Dimensions: 19x11
Family room
- Level: Basement
- Area: 264 Square Feet
- Dimensions: 22x12
Foyer
- Level: Main
- Area: 72 Square Feet
- Dimensions: 12x6
Kitchen
- Level: Main
- Area: 260 Square Feet
- Dimensions: 13x20
Laundry
- Features: Other
- Level: Basement
- Area: 165 Square Feet
- Dimensions: 15x11
Living room
- Level: Main
- Area: 285 Square Feet
- Dimensions: 15x19
Utility room
- Level: Basement
- Area: 276 Square Feet
- Dimensions: 12x23
Heating
- Forced Air, Natural Gas
Cooling
- Central Air
Appliances
- Included: Electric Water Heater, Disposal, Exhaust Fan, Gas Oven, Other, Air Purifier
- Laundry: In Basement
Features
- Attic Access, Built-in Features, Ceiling Fan(s), Hardwood Floors, Eat-in Kitchen, Pantry
- Flooring: Hardwood
- Basement: Partial,Partially Finished
- Attic: Access Only
- Number of fireplaces: 1
- Fireplace features: Gas Starter
Interior area
- Total structure area: 2,163
- Total interior livable area: 2,163 sqft
- Finished area below ground: 264
Property
Parking
- Total spaces: 2
- Parking features: Detached
- Garage spaces: 2
Features
- Levels: One and One Half
- Stories: 1
- Patio & porch: Patio, Porch
Lot
- Size: 7,405 Square Feet
- Features: Corner Lot
Details
- Parcel number: 890523130102000021
- Horse amenities: None
Construction
Type & style
- Home type: SingleFamily
- Architectural style: Traditional
- Property subtype: Residential, Single Family Residence
Materials
- Vinyl Siding
- Foundation: Block
Condition
- New construction: No
- Year built: 1939
Utilities & green energy
- Water: Public
Community & HOA
Community
- Subdivision: No Subdivision
HOA
- Has HOA: No
Location
- Region: Hagerstown
Financial & listing details
- Price per square foot: $106/sqft
- Tax assessed value: $133,100
- Annual tax amount: $1,198
- Date on market: 7/17/2026
- Cumulative days on market: 7 days
Estimated market value
Not available
Estimated sales range
Not available
Not available
Price history
| Date | Event | Price |
|---|---|---|
| 7/20/2026 | Pending sale | $229,900 |
Source:  IRMLS #202628752 Report a problem IRMLS #202628752 Report a problem | ||
| 7/17/2026 | Listed for sale | $229,900+13.4% |
Source: IRMLS #202628752 Report a problem | ||
| 5/2/2025 | Sold | $202,750+1.4%$94/sqft |
Source:  East Central Indiana AOR #14309 Report a problem East Central Indiana AOR #14309 Report a problem | ||
| 3/21/2025 | Pending sale | $199,900$92/sqft |
Source:  RLMS #10050586 Report a problem RLMS #10050586 Report a problem | ||
| 3/20/2025 | Listed for sale | $199,900$92/sqft |
Source: RLMS #10050586 Report a problem | ||
Public tax history
| Year | Property taxes | Tax assessment |
|---|---|---|
| 2025 | $1,232 -13.4% | $133,100 +8% |
| 2024 | $1,422 +2.7% | $123,200 +73.3% |
| 2023 | $1,384 +9.8% | $71,100 +2.7% |
| 2022 | $1,260 +29.9% | $69,200 +9.8% |
| 2021 | $970 | $63,000 +29.9% |
| 2020 | $970 -46.9% | $48,500 |
| 2019 | $1,828 -2.9% | $48,500 -46.9% |
| 2018 | $1,882 0% | $91,400 -2.9% |
| 2017 | $1,882 -1.1% | $94,100 |
| 2016 | $1,902 -1% | $94,100 -2.1% |
| 2014 | $1,922 +15.4% | $96,100 +15.4% |
| 2013 | $1,666 -7.3% | $83,300 -7.3% |
| 2012 | $1,798 +2.2% | $89,900 +2.2% |
| 2011 | $1,760 | $88,000 |
| 2010 | $1,760 -3.1% | $88,000 -3.1% |
| 2009 | $1,816 -26.4% | $90,800 +1.6% |
| 2007 | $2,466 | $89,400 +2.9% |
| 2006 | -- | $86,900 +9% |
| 2005 | -- | $79,700 |
Find assessor info on the county website
Monthly payment
Est. payment
Payment breakdown
Explore the cost of this home by adjusting the details. Changes won't be saved.Climate risks
Neighborhood: 47346
Nearby schools
GreatSchools rating
- 4/10Hagerstown Elementary SchoolGrades: PK-6Distance: 0.3 mi
- 7/10Hagerstown Jr-Sr High SchoolGrades: 7-12Distance: 0.4 mi
Schools provided by the listing agent
- Elementary: Hagerstown Elementary School
- High: Hagerstown Jr-Sr High School
Source: MIBOR as distributed by MLS GRID. This data may not be complete. We recommend contacting the local school district to confirm school assignments for this home.
- $147,7003 bd1 ba952 sqft352 N Plum St, Hagerstown, IN 47346Off Market
- $129,6002 bd1 ba832 sqft400 N Plum St, Hagerstown, IN 47346Off Market
- $99,5002 bd1 ba960 sqft48 W High St, Hagerstown, IN 47346Off Market
- $105,5002 bd1 ba732 sqft399 N Washington St, Hagerstown, IN 47346Off Market
- $86,9001 bd1 ba800 sqft399 N Plum St, Hagerstown, IN 47346Off Market
- $185,9003 bd1 ba2k sqft351 N Washington St, Hagerstown, IN 47346Off Market
- $127,6002 bd1 ba1.1k sqft20 W Harrison St, Hagerstown, IN 47346Off Market
- $161,6003 bd2 ba1.4k sqft401 N Washington St, Hagerstown, IN 47346Off Market
A local agent can set up tours, give advice and negotiate with sellers.
A local lender can help you make sure your offer is ready when you are.
Similar homes
- $309,9003 bd2 ba1.9k sqft13338 Jones Rd, Hagerstown, IN 47346For Sale
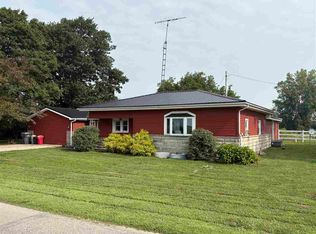 MLS ID #10053984, Matthew Dickerson. RLMS
 - $325,0003 bd2 ba1.9k sqft199 E Main St, Hagerstown, IN 47346For Sale
 MLS ID #10053833, Debbie Rudd. RLMS
 - $299,9993 bd2 ba1.1k sqft10577 Dalton Rd, Hagerstown, IN 47346For Sale
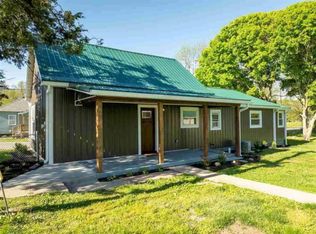 MLS ID #10053946, Judy Confer. RLMS
 - $249,9003 bd2 ba1.6k sqft307 W Walnut St, Centerville, IN 47330For Sale
 MLS ID #10054004, Max Worland. RLMS
 - $249,9003 bd2 ba1.9k sqft3989 Westwood Dr, Richmond, IN 47374For SaleMLS ID #10054028, Mark Brunton, Jr. RLMS
- $205,0004 bd2 ba1.3k sqft2523 Flatley Rd, Richmond, IN 47374For Sale By Owner
- $--3 bd2 ba1.8k sqft1421 Linden Dr, New Castle, IN 47362AuctionAuction.com 2
- $244,9003 bd2 ba1.1k sqft106 S State Road 1, Cambridge City, IN 47327For SaleMLS ID #10053754, Elly Casebolt-Flanagan. RLMS
- $239,9002 bd1 ba1.3k sqft7654 S Base Rd, Lynn, IN 47355For SaleMLS ID #202628774, Jairo Correa, RE/MAX Evolve. IRMLS
- $235,0003 bd1 ba1.5k sqft6029 Gates Rd, Centerville, IN 47330For SaleMLS ID #10053914, Rob Johnson. RLMS
- $242,4003 bd3 ba2k sqft805 Elliott Ave, New Castle, IN 47362For SaleMLS ID #202624628, Corben Price, NextHome Elite Real Estate. IRMLS
- $225,0003 bd3 ba2.3k sqft1605 Cedar Dr, New Castle, IN 47362ActiveMLS ID #22106474, Norris Teeters Jr., REMAX ONE. MIBOR as distributed by MLS GRID
- $239,9003 bd2 ba1.4k sqft953 Radio Ln, New Castle, IN 47362ActiveMLS ID #22111768, Debbie Brammer, F.C. Tucker/Crossroads. MIBOR as distributed by MLS GRID
- $214,9002 bd2 ba1.5k sqft2672 S State Road 1, Cambridge City, IN 47327For SaleMLS ID #10053842, Susie Bond. RLMS
- $258,0004 bd2 ba1.7k sqft4518 Gary Ln, Richmond, IN 47374For SaleMLS ID #10054012, Terry Jenkins. RLMS
- $235,0003 bd2 ba1.1k sqft460 S Denney Dr, New Castle, IN 47362For SaleMLS ID #202618999, Jody Reichart, RE/MAX First Integrity. IRMLS
- $243,9003 bd2 ba1.7k sqft104 S Broad St, Mooreland, IN 47360ActiveMLS ID #22084187, Allyson Brooks, Mark Dietel Realty, LLC. MIBOR as distributed by MLS GRID
- $249,9002 bd2 ba1.9k sqft9809 S Us Highway 35, Losantville, IN 47354For SaleMLS ID #10053203, Paul Faddis. RLMS
- $295,0004 bd3 ba2.3k sqft1990 E Coun Ty Rd #600, New Castle, IN 47362For SaleMLS ID #202629438, Cara J Huffman, F.C. Tucker/Crossroads Real Estate. IRMLS
- $--3 bd2 ba1.3k sqft1022 S 17th St, New Castle, IN 47362AuctionServiceLink Auction
