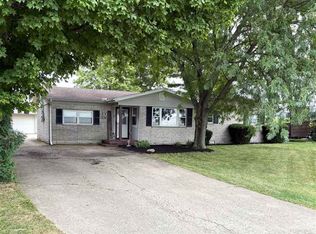
Welcome to this beautifully maintained home just south of Cambridge City. This home is located on a nearly one acre lot with a paved circle drive for careful entry and exit to state road 1. Exceptionally large yard offers beautiful landscape, mature trees and a tiny shed in the rear for gardening or a child's playhouse. Inside this home is a single floor design and an abundance of natural lighting. A natural gas fireplace lies in the den with tall glass windows entering into the living room is a set of beautiful french doors and tons of morning natural lighting and a locking metal storm door for added protection. Flowing into the dining room you'll find a set of patio doors leading to the backyard. This home offers two furnaces for home and garage areas. vary large bedrooms with nice closet space.
For sale
Price cut: $11K (7/15)
$214,900
2672 S State Road 1, Cambridge City, IN 47327
2beds
1,584sqft
:
Get pre-qualified$1,447/mo
Single Family Residence, Residential
Built in 1954
0.92 Acres Lot
$211,000 Zestimate®
$136/sqft
$-- HOA
What's special
Beautiful french doorsSingle floor designTall glass windowsAbundance of natural lightingNearly one acre lotPaved circle driveMature trees
- 39 days |
- 439 |
- 21 |
Zillow last checked:
Listing updated:
Listed by:
Susie Bond,
Better Homes and Gardens First Realty Group
Source: RLMS,MLS#: 10053842
Facts & features
Interior
Bedrooms & bathrooms
- Bedrooms: 2
- Bathrooms: 2
- Full bathrooms: 2
Bedroom 1
- Area: 188.02
- Dimensions: 11.9 x 15.8
Bedroom 2
- Area: 153.4
- Dimensions: 11.8 x 13
Bathroom 1
- Area: 35.39
- Dimensions: 5.1 x 6.94
Bathroom 2
- Area: 17.28
- Dimensions: 4.8 x 3.6
Kitchen
- Area: 132.76
- Dimensions: 6.9 x 19.24
Living room
- Area: 267.3
- Dimensions: 13.5 x 19.8
Office
- Description: Gas Fireplace
- Area: 243
- Dimensions: 24.3 x 10
Heating
- Ceiling, Natural Gas, Forced Air
Cooling
- Central Air
Appliances
- Included: Dishwasher, Microwave-Built In, Electric Range, Refrigerator, Gas Water Heater, Water Softener Owned
Features
- Windows: Window Treatments
- Basement: None
- Has fireplace: Yes
- Fireplace features: Gas
Interior area
- Total structure area: 1,584
- Total interior livable area: 1,584 sqft
Property
Parking
- Total spaces: 2
- Parking features: Attached, 2
- Attached garage spaces: 2
- Has uncovered spaces: Yes
- Details: Driveway(Asphalt)
Features
- Levels: One
Lot
- Size: 0.92 Acres
- Dimensions: 0.92
Details
- Parcel number: 890835300304.000026
- Zoning: Res
Construction
Type & style
- Home type: SingleFamily
- Architectural style: Ranch
- Property subtype: Single Family Residence, Residential
Materials
- Vinyl Siding, Stick
- Foundation: Slab
- Roof: Asphalt,Shingle
Condition
- Year built: 1954
Utilities & green energy
- Sewer: Septic Tank
- Water: Well
Community & HOA
Location
- Region: Cambridge City
Financial & listing details
- Price per square foot: $136/sqft
- Tax assessed value: $129,200
- Annual tax amount: $2,715
- Date on market: 6/30/2026
Estimated market value
$211,000
$200,000 - $222,000
$1,439/mo
Price history
| Date | Event | Price |
|---|---|---|
| 7/15/2026 | Price change | $214,900-4.9%$136/sqft |
Source:  RLMS #10053842 Report a problem RLMS #10053842 Report a problem | ||
| 6/30/2026 | Listed for sale | $225,900$143/sqft |
Source: RLMS #10053842 Report a problem | ||
Public tax history
| Year | Property taxes | Tax assessment |
|---|---|---|
| 2025 | $2,537 +9.2% | $129,200 +10.4% |
| 2024 | $2,323 +0.4% | $117,000 +10.4% |
| 2023 | $2,313 +8.2% | $106,000 +0.5% |
| 2022 | $2,137 +157.1% | $105,500 +8.3% |
| 2021 | $831 +1.7% | $97,400 +0.7% |
| 2020 | $817 +35.1% | $96,700 -1.7% |
| 2019 | $605 +10% | $98,400 +11.9% |
| 2018 | $550 -2.5% | $87,900 +2.3% |
| 2017 | $564 +17.8% | $85,900 +0.8% |
| 2016 | $479 -6.5% | $85,200 +1.2% |
| 2014 | $512 -3.9% | $84,200 -1.9% |
| 2013 | $533 +9% | $85,800 +6.5% |
| 2012 | $489 -9.3% | $80,600 -7.7% |
| 2011 | $539 -14.2% | $87,300 -3.3% |
| 2010 | $628 +0.9% | $90,300 -4.7% |
| 2009 | $623 | $94,800 |
Find assessor info on the county website
Monthly payment
Est. payment
Payment breakdown
Explore the cost of this home by adjusting the details. Changes won't be saved.Climate risks
Neighborhood: 47327
Nearby schools
GreatSchools rating
- 8/10Western Wayne Elementary SchoolGrades: PK-6Distance: 1.6 mi
- 6/10Lincoln Sr High SchoolGrades: 7-12Distance: 1.6 mi
- $161,8003 bd1 ba1.1k sqft2688 S State Road 1, Cambridge City, IN 47327Off Market
- $132,5002 bd1 ba865 sqft2642 S State Road 1, Cambridge City, IN 47327Off Market
- $193,1003 bd1 ba1.4k sqft2642 S State Route 1, Cambridge City, IN 47327Off Market
- $209,6003 bd2 ba1.4k sqft2619 S State Road 1, Cambridge City, IN 47327Off Market
- $177,5002 bd1 ba1.2k sqft2616 S State Road 1, Cambridge City, IN 47327Off Market
- $224,1003 bd1 ba1.6k sqft2663 S State Road 1, Cambridge City, IN 47327Off Market
- $164,4003 bd1 ba1k sqft2712 S State Road 1, Cambridge City, IN 47327Off Market
- $193,500-- bd-- ba-- sqft2755 S State Road 1, Cambridge city, IN 47327Off Market
A local agent can set up tours, give advice and negotiate with sellers.
Similar homes
- $224,9003 bd2 ba1.2k sqft158 E Alta Ln, Connersville, IN 47331For Sale
 MLS ID #10054077, Trish Smith. RLMS
 - $124,9003 bd2 ba1.6k sqft13457 W Us Highway 40, Cambridge City, IN 47327For Sale

 MLS ID #14698, Marley Smith, Better Homes and Gardens. East Central Indiana AOR
 - $210,0003 bd2 ba1.4k sqft631 N Centerville Rd, Centerville, IN 47330For Sale
 MLS ID #10054054, Bridget Mcnew. RLMS
 - $204,9003 bd2 ba1.4k sqft2355 N Salisbury Rd, Richmond, IN 47374For Sale
 MLS ID #10054098, Brad Hobson. RLMS
 - $240,0003 bd2 ba1.4k sqft5358 E Woodruff Dr, New Castle, IN 47362ActiveMLS ID #22118411, Suzanne Dudley, F.C. Tucker/Crossroads. MIBOR as distributed by MLS GRID
- $124,9003 bd2 ba1.6k sqft13457 Main St, Cambridge City, IN 47327For SaleMLS ID #10053557, Marley Smith. RLMS
- $199,9003 bd2 ba1.3k sqft5650 E 950 N, Mooreland, IN 47360For SaleMLS ID #10054070, Bryan Paugh. RLMS
- $220,0003 bd1 ba1k sqft3773 W Serenity Pkwy, Connersville, IN 47331For SaleMLS ID #208055, Catrina Ward. MLS of Southeastern Indiana
- $200,0003 bd2 ba1.2k sqft650 E County Road 250 S, Connersville, IN 47331For SaleMLS ID #10054124, Erin Losekamp. RLMS
- $219,9004 bd3 ba1.9k sqft302 East Dr, Presidio, IN 47331For SaleMLS ID #10053534, Tim Orr. RLMS
- $219,0003 bd2 ba1.4k sqft2394 S Sunset Dr, Connersville, IN 47331ActiveMLS ID #22105583, Brian Patterson, Simplicity Realty. MIBOR as distributed by MLS GRID
- $235,0003 bd1 ba1.5k sqft6029 Gates Rd, Centerville, IN 47330For SaleMLS ID #10053914, Rob Johnson. RLMS
- $189,0004 bd3 ba2.1k sqft2408 N Eby Dr, Connersville, IN 47331For SaleMLS ID #10053651, Greg O'Brein. RLMS
- $249,9003 bd1 ba1.9k sqft6140 N Philomath Rd, Brownsville, IN 47325For SaleMLS ID #207949, Michael Lucas. MLS of Southeastern Indiana
- $170,0002 bd2 ba1.7k sqft3507 E County Road 150 N, Connersville, IN 47331For SaleMLS ID #10054075, Cindy Perez. RLMS
- $274,9004 bd3 ba2.2k sqft915 Ranch Rd, Connersville, IN 47331For SaleMLS ID #10054123, Trish Smith. RLMS
- $189,9003 bd2 ba1.5k sqft1016 S 21st St, Richmond, IN 47374For SaleMLS ID #10054052, Chico Cotton. RLMS
- $149,0004 bd2 ba1.4k sqft3502 S 10th St, New Castle, IN 47362ActiveMLS ID #22117959, Jason Loveless, F.C. Tucker/Crossroads. MIBOR as distributed by MLS GRID
- $250,0003 bd2 ba1.6k sqft309 North Dr, Connersville, IN 47331For SaleMLS ID #10053752, Tiffany Tremper. RLMS
- $214,5003 bd2 ba1k sqft15 Circle Dr, Richmond, IN 47374For SaleMLS ID #10054097, Donna Backmeyer. RLMS
