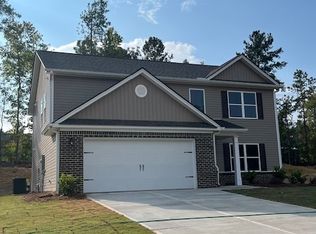
ew construction 4b5/2.5ba one level home in High Point Subdivision. This is a Hannah plan but it's a little different than before. It's even more open! Granite countertops in kitchen and black appliances. 5 panel doors and square edge trim. Carpet in bedrooms and LVP everywhere else! Large owner's suite with garden tub and separate shower. Large second and third bedrooms. A fenced in back yard that is ready for your dog!. Public water and sewer. Close to Lake Sinclair and the Kroger shopping center. Builder will pay $4000 of buyer's closing costs with use of approved lender!
Active
$339,900
398 Riley Cir, Milledgeville, GA 31061
4beds
2,295sqft
Single Family Residence
Built in 2025
0.5 Acres Lot
$-- Zestimate®
$148/sqft
$21/mo HOA
What's special
Black appliancesSeparate showerGranite countertops in kitchenGarden tubSquare edge trimCarpet in bedrooms
- 556 days
- 105
- 4
Zillow last checked:
Listing updated:
Listed by:
Andrew Herren 478-414-6409,
Great Blue Realty LLC
Source: GAMLS,MLS#: 10487264
Facts & features
Interior
Bedrooms & bathrooms
- Bedrooms: 4
- Bathrooms: 3
- Full bathrooms: 2
- 1/2 bathrooms: 1
- Main level bathrooms: 2
- Main level bedrooms: 4
Rooms
- Room types: Laundry
Heating
- Electric, Heat Pump
Cooling
- Electric, Heat Pump
Appliances
- Included: Electric Water Heater, Dishwasher, Microwave, Oven/Range (Combo)
- Laundry: In Hall
Features
- Tray Ceiling(s), Vaulted Ceiling(s), Walk-In Closet(s), Master On Main Level
- Flooring: Carpet, Vinyl
- Basement: None
- Attic: Pull Down Stairs
- Number of fireplaces: 1
- Fireplace features: Family Room, Factory Built
Interior area
- Total structure area: 2,295
- Total interior livable area: 2,295 sqft
- Finished area above ground: 2,295
- Finished area below ground: 0
Property
Parking
- Total spaces: 2
- Parking features: Attached, Garage Door Opener, Side/Rear Entrance
- Has attached garage: Yes
Features
- Levels: One
- Stories: 1
- Patio & porch: Porch
Lot
- Size: 0.5 Acres
- Features: Private
Details
- Parcel number: 084 002A42
Construction
Type & style
- Home type: SingleFamily
- Architectural style: Brick Front,Ranch
- Property subtype: Single Family Residence
Materials
- Brick, Vinyl Siding
- Foundation: Slab
- Roof: Composition
Condition
- New Construction
- New construction: Yes
- Year built: 2025
Details
- Warranty included: Yes
Utilities & green energy
- Sewer: Public Sewer
- Water: Public
- Utilities for property: Cable Available, Sewer Connected
Green energy
- Energy efficient items: Insulation, Thermostat, Windows
Community & HOA
Community
- Features: None
- Subdivision: High Point
HOA
- Has HOA: Yes
- Services included: None
- HOA fee: $250 annually
Location
- Region: Milledgeville
Financial & listing details
- Price per square foot: $148/sqft
- Annual tax amount: $3,200
- Date on market: 3/25/2025
- Cumulative days on market: 556 days
- Listing agreement: Exclusive Right To Sell
Estimated market value
Not available
Estimated sales range
Not available
$2,637/mo
Price history
| Date | Event | Price |
|---|---|---|
| 3/27/2025 | Listed for sale | $339,900$148/sqft |
Source: Milledgeville MLS #52376 Report a problem | ||
Public tax history
Tax history is unavailable.
Monthly payment
Est. payment
Payment breakdown
Explore the cost of this home by adjusting the details. Changes won't be saved.Climate risks
Neighborhood: 31061
Nearby schools
Schools provided by the listing agent
- Elementary: Lakeview
- Middle: Oak Hill
- High: Baldwin
Source: GAMLS. This data may not be complete. We recommend contacting the local school district to confirm school assignments for this home.
Similar homes
- $345,0004 bd3 ba2.2k sqft378 Riley Cir NW, Milledgeville, GA 31061Active
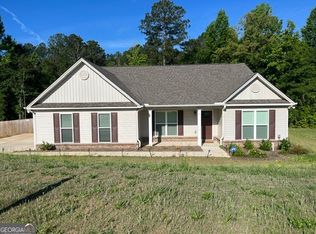
 MLS ID #10839424, Andrew Herren, Great Blue Realty LLC. GAMLS
 - $338,0004 bd3 ba2.3k sqft370 Emily Cir, Milledgeville, GA 31061Active
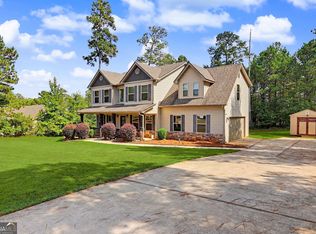 MLS ID #10846090, Carl Hayes, Drake Realty Lake Area. GAMLS
 - $339,9004 bd3 ba2.2k sqft441 Riley Cir NW, Milledgeville, GA 31061Active
 MLS ID #10602138, Andrew Herren, Great Blue Realty LLC. GAMLS
 - $347,5004 bd3 ba2.2k sqft482 Riley Cir NW, Milledgeville, GA 31061Active
 MLS ID #10738519, Andrew Herren, Great Blue Realty LLC. GAMLS
 - $330,0004 bd3 ba2.3k sqft1746 Sara Hunter Ln NW, Milledgeville, GA 31061ActiveMLS ID #10841487, Ashley Wilson, Meybohm LLC. GAMLS
- $340,0004 bd3 ba2.3k sqft421 Riley Cir NW, Milledgeville, GA 31061ActiveMLS ID #10834719, Kay A McGiboney, Fickling Lake Country,LLC. GAMLS
- $319,9004 bd2 ba1.8k sqft106 Cambridge Dr S, Milledgeville, GA 31061ActiveMLS ID #10813973, Andrew Herren, Great Blue Realty LLC. GAMLS
- $325,0003 bd3 ba2.3k sqft250 Merry Dr NW, Milledgeville, GA 31061ActiveMLS ID #10848808, Tammy L Stevens, Burns Gore Realty. GAMLS
- $339,0003 bd2 ba1.8k sqft106 Newport Rd, Milledgeville, GA 31061For Sale
 MLS ID #7830600, Jay Maxwell, Algin Realty, Inc.. FMLS GA
 - $365,8004 bd4 ba2.3k sqft146 E Lakeview Dr, Milledgeville, GA 31061ActiveMLS ID #10780146, Aiden Fain, Fickling Lake Country,LLC. GAMLS
- $339,0003 bd2 ba1.8k sqft106 Newport Rd NE, Milledgeville, GA 31061ActiveMLS ID #10796453, Edgar James Maxwell, Algin Realty, Inc.. GAMLS
- $345,0003 bd2 ba1.9k sqft2128 N Jefferson St NE, Milledgeville, GA 31061ActiveMLS ID #10735426, AIDAN MICHAEL CIUCCI, Harry Norman Realtors. GAMLS
- $359,0003 bd3 ba2.2k sqft3718 Sussex Dr NE, Milledgeville, GA 31061ActiveMLS ID #10734871, Fancy Robinson, Fickling Lake Country,LLC. GAMLS
- $305,0004 bd3 ba2.4k sqft1727 Briarcliff Rd, Milledgeville, GA 31061ActiveMLS ID #10795629, Cooper McLemore, Lake Water Living Realty. GAMLS
- $369,9003 bd2 ba1.8k sqft108 Cambridge Ct NE, Milledgeville, GA 31061ActiveMLS ID #10766230, Vickie Melder, Drake Realty Lake Area. GAMLS
- $389,9004 bd2 ba2.9k sqft231 Greystone Dr, Milledgeville, GA 31061ActiveMLS ID #10665017, Steven T Koleno, Beycome Brokerage Realty LLC. GAMLS
