Waterfront Retreat with Never-Flooded Interior!
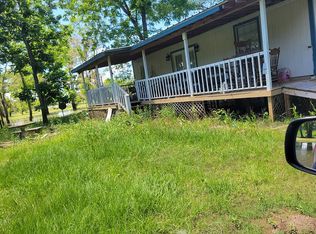
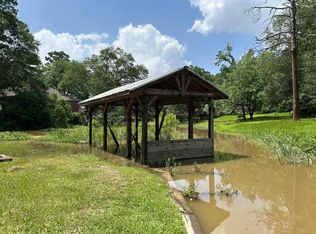
This beautifully maintained riverfront property offers the best of both worlds—peaceful water views and a home that has never taken on water inside. The elevated design features a modern open-concept kitchen and living space and is as comfortable inside as it is inviting outside. Spacious covered decks, outdoor kitchen/bar area, and private dock make it a perfect spot for entertaining, fishing, or simply relaxing by the water. With covered parking, boat storage, and a large backyard, it’s ready for both full-time living and weekend getaways. While the subdivision entrance has experienced high water at times, this home itself has remained high and dry.
For sale
Price cut: $10K (9/16)
$184,900
398 River Oaks Dr, Trinity, TX 75862
3beds
1,216sqft
Manufactured Home
Built in 2017
-- sqft lot
$182,300 Zestimate®
$152/sqft
$8/mo HOA
What's special
Private dockRiverfront propertyBoat storageLarge backyardElevated designModern open-concept kitchenPeaceful water views
- 363 days
- 258
- 27
Zillow last checked:
Listing updated:
Listed by:
Nancy Rollings TREC #0511819 713-829-1586,
Red Dirt Realty Group
Source: HAR,MLS#: 88433010
Facts & features
Interior
Bedrooms & bathrooms
- Bedrooms: 3
- Bathrooms: 2
- Full bathrooms: 2
Primary bedroom
- Level: First
- Area: 196
- Dimensions: 14 x 14
Primary bedroom
- Level: First
- Area: 108
- Dimensions: 12 x 9
Bedroom
- Level: First
- Area: 81
- Dimensions: 9 x 9
Dining room
- Level: First
- Area: 50
- Dimensions: 10x 5
Other
- Level: First
- Area: 920
- Dimensions: 20x 46
Family room
- Level: First
- Area: 182
- Dimensions: 14 x 13
Kitchen
- Level: First
- Area: 168
- Dimensions: 14 x 12
Primary bath
- Level: First
- Area: 49
- Dimensions: 7 x 7
Utility room
- Level: First
- Area: 15
- Dimensions: 5 x 3
Heating
- Electric
Cooling
- Ceiling Fan(s), Electric
Appliances
- Included: Dryer, Refrigerator, Washer, Electric Oven, Microwave, Electric Range, Dishwasher
- Laundry: Electric Dryer Hookup, Washer Hookup
Features
- All Bedrooms Down
- Flooring: Laminate
- Doors: Insulated Doors
- Windows: Insulated/Low-E windows, Window Coverings
Interior area
- Total structure area: 1,216
- Total interior livable area: 1,216 sqft
Property
Features
- Stories: 1
- Patio & porch: Covered, Porch
- Exterior features: Outdoor Kitchen, Side Yard
- On waterfront: Yes
- Waterfront features: Bulkhead, River Front
Lot
- Features: Back Yard, Cleared, Waterfront, 1/4 Up to 1/2 Acre
Details
- Additional structures: Shed(s)
- Parcel number: 54767
Construction
Type & style
- Home type: MobileManufactured
- Architectural style: Traditional
- Property subtype: Manufactured Home
Materials
- Vinyl Siding
- Foundation: Block & Beam
- Roof: Metal
Condition
- New construction: No
- Year built: 2017
Utilities & green energy
- Sewer: Septic Tank
- Water: Public
Green energy
- Energy efficient items: Thermostat
Community & HOA
Community
- Subdivision: Sportsman Paradise
HOA
- Has HOA: Yes
- HOA fee: $100 annually
Location
- Region: Trinity
Financial & listing details
- Price per square foot: $152/sqft
- Tax assessed value: $64,677
- Annual tax amount: $829
- Date on market: 10/4/2025
- Listing terms: Cash,Conventional,FHA,Owner Will Carry,USDA Loan,VA Loan
- Ownership: Full Ownership
Estimated market value
$182,300
$173,000 - $191,000
Not available
Price history
| Date | Event | Price |
|---|---|---|
| 9/16/2026 | Price change | $184,900-5.1%$152/sqft |
Source:  HAR #88433010 Report a problem HAR #88433010 Report a problem | ||
| 7/21/2026 | Price change | $194,900-2.1%$160/sqft |
Source: HAR #88433010 Report a problem | ||
| 1/30/2026 | Price change | $199,000-7.4%$164/sqft |
Source:  BCSMLS #26001247 Report a problem BCSMLS #26001247 Report a problem | ||
| 10/4/2025 | Price change | $215,000-12.2%$177/sqft |
Source: HAR #88433010 Report a problem | ||
| 7/1/2025 | Price change | $245,000-1.6%$201/sqft |
Source: HAR #39581015 Report a problem | ||
| 3/18/2025 | Price change | $249,000-4.2%$205/sqft |
Source: HAR #39581015 Report a problem | ||
| 1/14/2025 | Listed for sale | $260,000-5.5%$214/sqft |
Source: HAR #39581015 Report a problem | ||
| 5/1/2024 | Listing removed | $275,000$226/sqft |
Source: HAR #82476571 Report a problem | ||
| 2/16/2024 | Listed for sale | $275,000+10%$226/sqft |
Source: HAR #82476571 Report a problem | ||
| 10/10/2023 | Listing removed | -- |
Source: BCSMLS #23009688 Report a problem | ||
| 8/22/2023 | Pending sale | $250,000$206/sqft |
Source: BCSMLS #23009688 Report a problem | ||
| 7/28/2023 | Listed for sale | $250,000+92.5%$206/sqft |
Source: BCSMLS #23009688 Report a problem | ||
| 8/27/2021 | Listing removed | -- |
Source: HAR #98176656 Report a problem | ||
| 7/28/2021 | Pending sale | $129,900$107/sqft |
Source: HAR #98176656 Report a problem | ||
| 7/19/2021 | Listed for sale | $129,900$107/sqft |
Source: HAR #98176656 Report a problem | ||
Public tax history
| Year | Property taxes | Tax assessment |
|---|---|---|
| 2024 | $691 +18.1% | $44,652 +20% |
| 2023 | $585 -13.1% | $37,210 |
| 2022 | $674 -4% | $37,210 |
| 2021 | $702 +13.3% | $37,210 +13.3% |
| 2020 | $619 | $32,832 |
| 2018 | -- | $32,832 |
Find assessor info on the county website
Monthly payment
Climate risks
Neighborhood: 75862
Nearby schools
Schools provided by the listing agent
- Elementary: Lansberry Elementary School
- Middle: Trinity Junior High School
- High: Trinity High School
Source: HAR. This data may not be complete. We recommend contacting the local school district to confirm school assignments for this home.
Similar homes
- $189,9003 bd2 ba1.5k sqft176 Low Keels Rd, Trinity, TX 75862For Sale
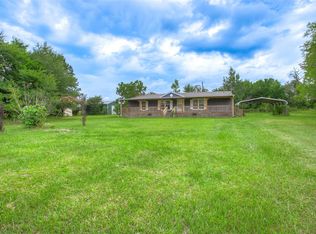 MLS ID #92393471, Celeste Slatter, Pinnacle Realty Advisors. HAR
 - $145,9004 bd2 ba1.4k sqft56 Michael St, Huntsville, TX 77320For Sale
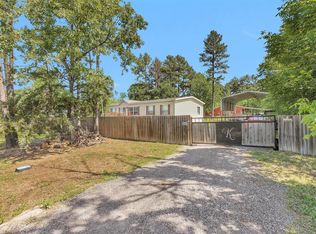 MLS ID #69276706, Toni Atkinson, A Action Realty. HAR
 - $199,0003 bd2 ba1.1k sqft405 Peacock Path, Trinity, TX 75862For Sale
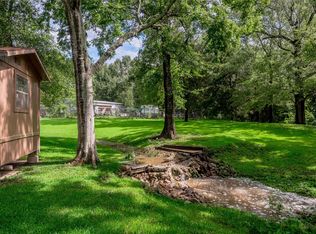 MLS ID #38740994, Mary Pendleton-Brown, Keller Williams Advantage Realty. HAR
 - $217,1523 bd2 ba1.3k sqft162 Cove View Dr, Trinity, TX 75862For Sale
 MLS ID #81078083, Dale Vinson, Pinnacle Realty Advisors. HAR
