$815,000 | 1.25 Acres | 2,466sq ft. Polson, Montana
Experience the perfect blend of privacy, comfort, and breathtaking Montana scenery in this beautiful home on Briarwood Circle, just outside the Polson city limits. Situated on 1.25 acres with light covenants, this 2,466 sq. ft. property offers stunning views of the Mission Mountains along with a peek of Flathead Lake.
This spacious home features 4 bedrooms, 2 bathrooms, and a versatile upstairs den/TV room that makes the perfect bonus space for a media room, home office, playroom, or cozy retreat. The oversized upstairs primary suite is a true sanctuary, offering spectacular mountain views from the catwalk to wake up to each morning.
Recent updates provide peace of mind and modern comfort, including new flooring, a new central air system and heat pump, a new well pump, and a new septic pump.
Step outside to enjoy the beautifully landscaped, expansive lawn, perfect for entertaining, relaxing, or simply taking in the incredible surroundings. Unwind in the included hot tub while taking in the breathtaking Mission Mountain views and glimpses of Flathead Lake—a true Montana retreat.
If you’ve been searching for a move-in-ready home with room to breathe, incredible views, thoughtful updates, and a location that offers both tranquility and convenience, this exceptional Briarwood Circle property is one you won’t want to miss.
Active
$815,000
39882 Briarwood Cir, Polson, MT 59860
4beds
2,466sqft
:
Get pre-qualified$4,934/mo
Single Family Residence
Built in 2003
1.25 Acres Lot
$782,200 Zestimate®
$330/sqft
$-- HOA
What's special
Peek of flathead lakeGlimpses of flathead lakeBreathtaking mission mountain viewsNew flooringBeautifully landscaped expansive lawnIncluded hot tubSpacious home
- 23 days |
- 1,031 |
- 72 |
Likely to sell faster than
Zillow last checked:
Listing updated:
Listed by:
Amelia Green 406-253-4117,
Montana's Promontory Properties
Source: MRMLS,MLS#: 30074832
Facts & features
Interior
Bedrooms & bathrooms
- Bedrooms: 4
- Bathrooms: 2
- Full bathrooms: 2
Heating
- Heat Pump, Propane
Cooling
- Central Air
Appliances
- Included: Dishwasher, Microwave, Range, Refrigerator
- Laundry: Washer Hookup
Features
- Fireplace, Hot Tub/Spa, Vaulted Ceiling(s), Walk-In Closet(s)
- Basement: Crawl Space
- Has fireplace: No
Interior area
- Total interior livable area: 2,466 sqft
- Finished area below ground: 0
Property
Parking
- Total spaces: 2
- Parking features: Garage - Attached
- Attached garage spaces: 2
Features
- Patio & porch: Rear Porch, Front Porch
- Exterior features: Hot Tub/Spa, Propane Tank - Leased
- Has spa: Yes
- Spa features: Hot Tub
- Fencing: Back Yard
- Has view: Yes
- View description: Lake, Meadow, Mountain(s)
- Has water view: Yes
- Water view: true
Lot
- Size: 1.25 Acres
- Features: Back Yard, Front Yard, Level, Sprinklers In Ground, Views
Details
- Parcel number: 15335032204010000
- Zoning: Residential
- Zoning description: Res
- Special conditions: Standard
Construction
Type & style
- Home type: SingleFamily
- Property subtype: Single Family Residence
Materials
- Foundation: Poured
Condition
- See Remarks
- New construction: No
- Year built: 2003
Utilities & green energy
- Sewer: Private Sewer, Septic Tank
- Water: Well
- Utilities for property: Propane
Community & HOA
HOA
- Has HOA: No
Location
- Region: Polson
Financial & listing details
- Price per square foot: $330/sqft
- Tax assessed value: $746,300
- Annual tax amount: $4,786
- Date on market: 7/17/2026
- Listing agreement: Exclusive Right To Sell
Estimated market value
$782,200
$743,000 - $821,000
$2,838/mo
Price history
| Date | Event | Price |
|---|---|---|
| 7/17/2026 | Listed for sale | $815,000+16.6%$330/sqft |
Source:  MRMLS #30074832 Report a problem MRMLS #30074832 Report a problem | ||
| 10/14/2022 | Sold | -- |
Source: MRMLS #22205618 Report a problem | ||
| 8/4/2022 | Contingent | $699,000$283/sqft |
Source: MRMLS #22205618 Report a problem | ||
| 5/9/2022 | Listed for sale | $699,000$283/sqft |
Source: MRMLS #22205618 Report a problem | ||
Public tax history
| Year | Property taxes | Tax assessment |
|---|---|---|
| 2025 | $3,122 -21.9% | $746,300 +15.3% |
| 2024 | $4,000 -9.5% | $647,500 |
| 2023 | $4,421 +60.6% | $647,500 +65.1% |
| 2022 | $2,752 -9% | $392,100 |
| 2021 | $3,025 +14.9% | $392,100 +15.2% |
| 2020 | $2,633 -8.5% | $340,300 |
| 2019 | $2,877 +1.1% | $340,300 -0.2% |
| 2018 | $2,846 -1.2% | $340,900 |
| 2017 | $2,882 -6.9% | $340,900 -9% |
| 2016 | $3,096 +4.6% | $374,700 |
| 2015 | $2,959 +43% | $374,700 +109.9% |
| 2014 | $2,070 -0.7% | $178,504 +0% |
| 2013 | $2,085 -4.7% | $178,439 +0.2% |
| 2012 | $2,188 | $178,106 |
| 2011 | -- | -- |
| 2010 | -- | -- |
| 2009 | -- | -- |
| 2008 | -- | $302,200 |
| 2007 | -- | $302,200 |
| 2006 | -- | $302,200 |
| 2005 | -- | $302,200 |
| 2004 | -- | $302,200 |
Find assessor info on the county website
Monthly payment
Est. payment
Payment breakdown
Explore the cost of this home by adjusting the details. Changes won't be saved.Climate risks
Neighborhood: Jette
Nearby schools
GreatSchools rating
- NACherry Valley SchoolGrades: PK-1Distance: 2.3 mi
- 6/10Polson Middle SchoolGrades: 5-8Distance: 2.7 mi
- 5/10Polson High SchoolGrades: 9-12Distance: 2.8 mi
Schools provided by the listing agent
- District: District No. 23
Source: MRMLS. This data may not be complete. We recommend contacting the local school district to confirm school assignments for this home.
- $584,8003 bd4 ba2.4k sqft39918 Briarwood Cir, Polson, MT 59860Off Market
- $657,8004 bd-- ba1.9k sqft39948 Briarwood Cir, Polson, MT 59860Off Market
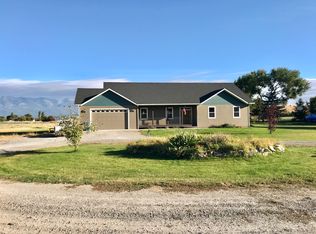
- $382,3003 bd1 ba1k sqft40338 Briarwood Cir, Polson, MT 59860Off Market
- $507,3003 bd2 ba1.4k sqft40361 Briarwood Cir, Polson, MT 59860Off Market
- $457,300-- bd-- ba1.8k sqft47291 Us Highway 93, Polson, MT 59860Off Market
- $524,2003 bd2 ba2.3k sqft39970 Briarwood Cir, Polson, MT 59860Off Market
- $471,8002 bd2 ba1.4k sqft40308 Briarwood Cir, Polson, MT 59860Off Market
- $556,3005 bd2 ba2.8k sqft40368 Briarwood Cir, Polson, MT 59860Off Market
A local agent can set up tours, give advice and negotiate with sellers.
Similar homes
- $780,0004 bd3 ba2.6k sqft40500 Stone Horse Dr, Polson, MT 59860Active
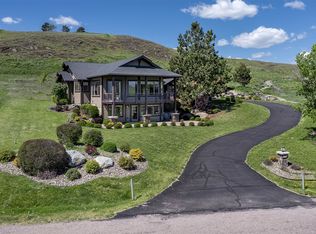
 MLS ID #30071334, Sarah E Beck, Century 21 Big Sky Real Estate - Polson. MRMLS
 - $824,4004 bd3 ba2.3k sqft40189 Majestic Ct, Polson, MT 59860Active
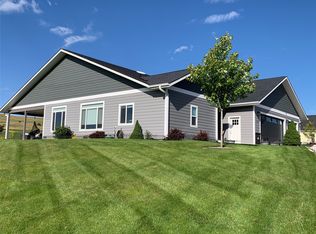 MLS ID #30068654, Misty L Cordier, Rustic Elegance - Montana Living. MRMLS
 - $799,9994 bd4 ba3.2k sqft38491 Kerr Dam Rd, Polson, MT 59860Active
 MLS ID #30068503, Wilma P Mixon-Hall, Savoir Faire Properties. MRMLS
 - $695,0004 bd3 ba2.6k sqft105 Eagle Dr, Polson, MT 59860Active
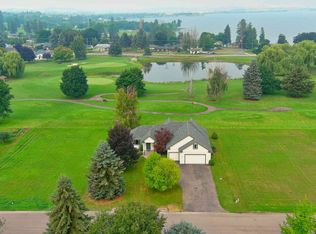 MLS ID #30075314, Timothy McGinnis, PureWest Real Estate - Polson. MRMLS
 - $829,0004 bd4 ba3k sqft31611 Top Of The Rock Way W, Polson, MT 59860Active Under ContractMLS ID #30070724, Wilma P Mixon-Hall, Savoir Faire Properties. MRMLS
- $799,0004 bd3 ba3.2k sqft451 Claffey Dr, Polson, MT 59860ActiveMLS ID #30069976, Sarah E Beck, Century 21 Big Sky Real Estate - Polson. MRMLS
- $720,0003 bd2 ba1.7k sqft34533 Eagle Crest Dr, Polson, MT 59860ActiveMLS ID #30071174, Cole Wallace, Century 21 Big Sky Real Estate - Polson. MRMLS
- $784,0003 bd2 ba1.8k sqft38140 Valley Hills Ln, Polson, MT 59860Active Under ContractMLS ID #30073942, Justin Turley, Burke Orizotti Real Estate Inc. MRMLS
- $750,0003 bd3 ba2.4k sqft485 Mission View Dr, Polson, MT 59860ActiveMLS ID #30073747, Bessie Wallin, Berkshire Hathaway HomeServices - Polson. MRMLS
- $715,0004 bd4 ba3.3k sqft40994 Terrace Cir, Polson, MT 59860Active Under ContractMLS ID #30070530, Shawn Michael Sternick, Charmel McClure-Sternick Real Estate. MRMLS
- $599,5005 bd3 ba3.2k sqft34857 Rocky Point Rd, Polson, MT 59860ActiveMLS ID #30073274, Melissa A Simons, eXp Realty - Kalispell. MRMLS
- $699,5004 bd2 ba1.8k sqft40109 Majestic Ct, Polson, MT 59860ActiveMLS ID #30068721, Jeremy Williams, Bannack Real Estate. MRMLS
- $720,0003 bd4 ba3k sqft33602 Meadow Rd, Polson, MT 59860ActiveMLS ID #30066712, Robin Wallace, Berkshire Hathaway HomeServices - Kalispell. MRMLS
- $615,0006 bd2 ba2.5k sqft35408 Rocky Point Rd, Polson, MT 59860Active Under ContractMLS ID #30066427, Cindy L Johnson, Engel & Völkers Western Frontier - Polson. MRMLS
- $639,0003 bd3 ba2.8k sqft41057 Terrace Cir, Polson, MT 59860ActiveMLS ID #30074809, Sarah E Beck, Century 21 Big Sky Real Estate - Polson. MRMLS
- $610,0003 bd2 ba1.6k sqft34518 Eagle Crest Dr, Polson, MT 59860Active Under ContractMLS ID #30068738, Timothy McGinnis, PureWest Real Estate - Polson. MRMLS
- $899,0003 bd2 ba2.2k sqft32498 Tarrs Ln, Polson, MT 59860Active Under ContractMLS ID #30075072, Jennifer Shelley, PureWest Real Estate - Bigfork. MRMLS
- $650,0004 bd2 ba2.2k sqft41002 Canyon View Cir, Polson, MT 59860ActiveMLS ID #30069414, Cole Wallace, Century 21 Big Sky Real Estate - Polson. MRMLS
- $799,9993 bd2 ba2.4k sqft35169 State Highway 35, Polson, MT 59860ActiveMLS ID #30068834, Cyndy Glieden, Berkshire Hathaway HomeServices - Bigfork. MRMLS
- $897,5004 bd3 ba2.9k sqft43171 Jette Lake Trl, Polson, MT 59860ActiveMLS ID #30072349, Anthony Stout, Great Montana Real Estate. MRMLS
